Leave a Message

Thank you for your message. I will be in touch with you shortly.

1023 Main Street
1023 Main Street
1023 Main Street
1023 Main Street
1023 Main Street
1023 Main Street
1023 Main Street
1023 Main Street
1023 Main Street
1023 Main Street
1023 Main Street
1023 Main Street
1023 Main Street
1023 Main Street
1023 Main Street
1023 Main Street
1023 Main Street
1023 Main Street
1023 Main Street
1023 Main Street
1023 Main Street
1023 Main Street
1023 Main Street
1023 Main Street
1023 Main Street
1023 Main Street
1023 Main Street
1023 Main Street
SEE ALL PHOTOS
1023 Main Street
1023 Main Street
1023 Main Street
1023 Main Street
1023 Main Street
1023 Main Street
1023 Main Street
1023 Main Street
1023 Main Street
1023 Main Street
1023 Main Street
1023 Main Street
1023 Main Street
1023 Main Street
1023 Main Street
1023 Main Street
1023 Main Street
1023 Main Street
1023 Main Street
1023 Main Street
1023 Main Street
1023 Main Street
1023 Main Street
1023 Main Street
1023 Main Street
1023 Main Street
1023 Main Street
1023 Main Street
Courtesy of Keller Williams Coastal and Lakes & Mountains Realty
Sold

1023 Main Street

1023 Main Street, Sanford, ME 04073

$409,900
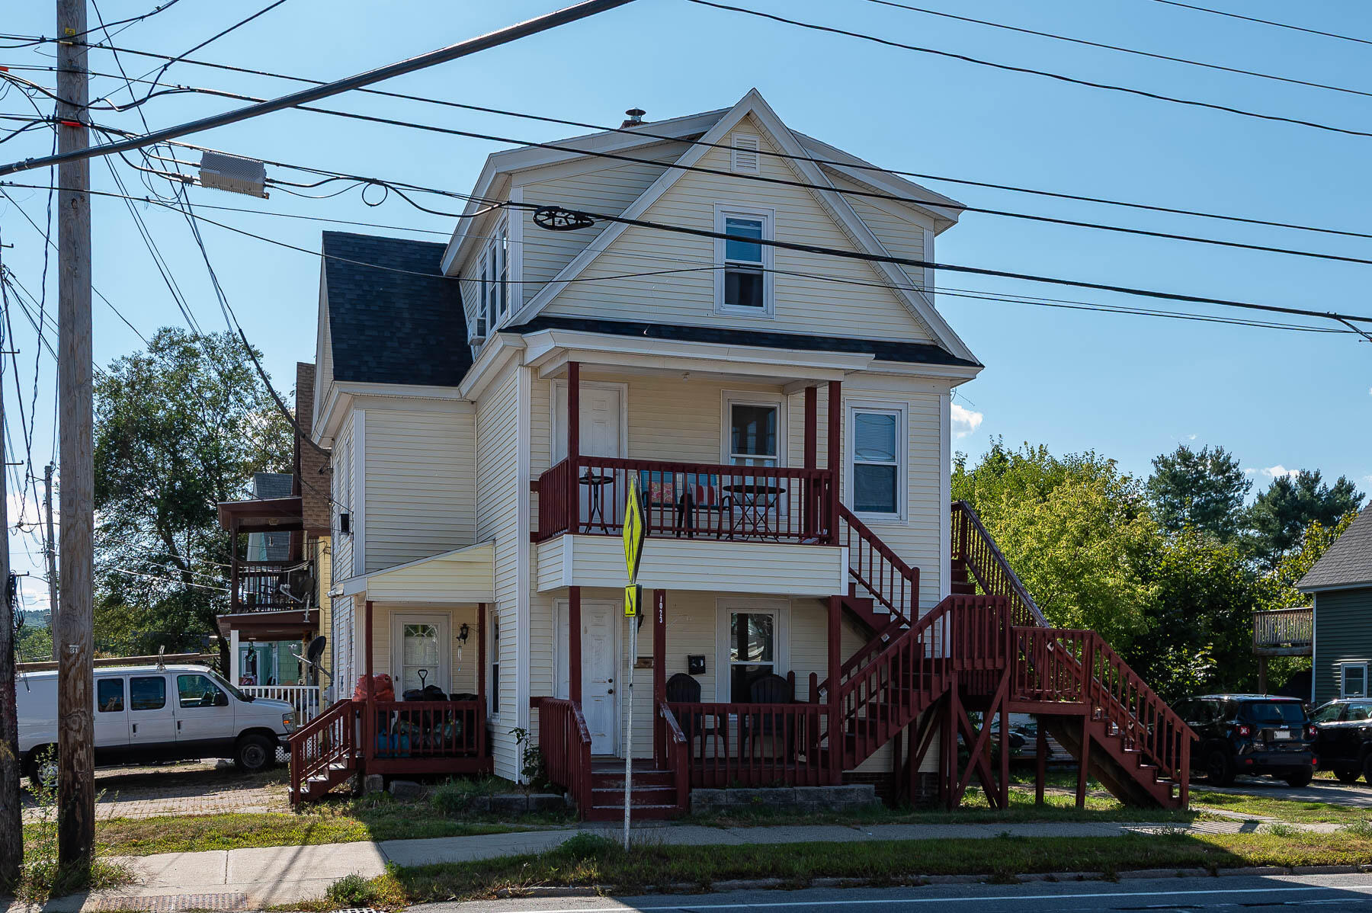
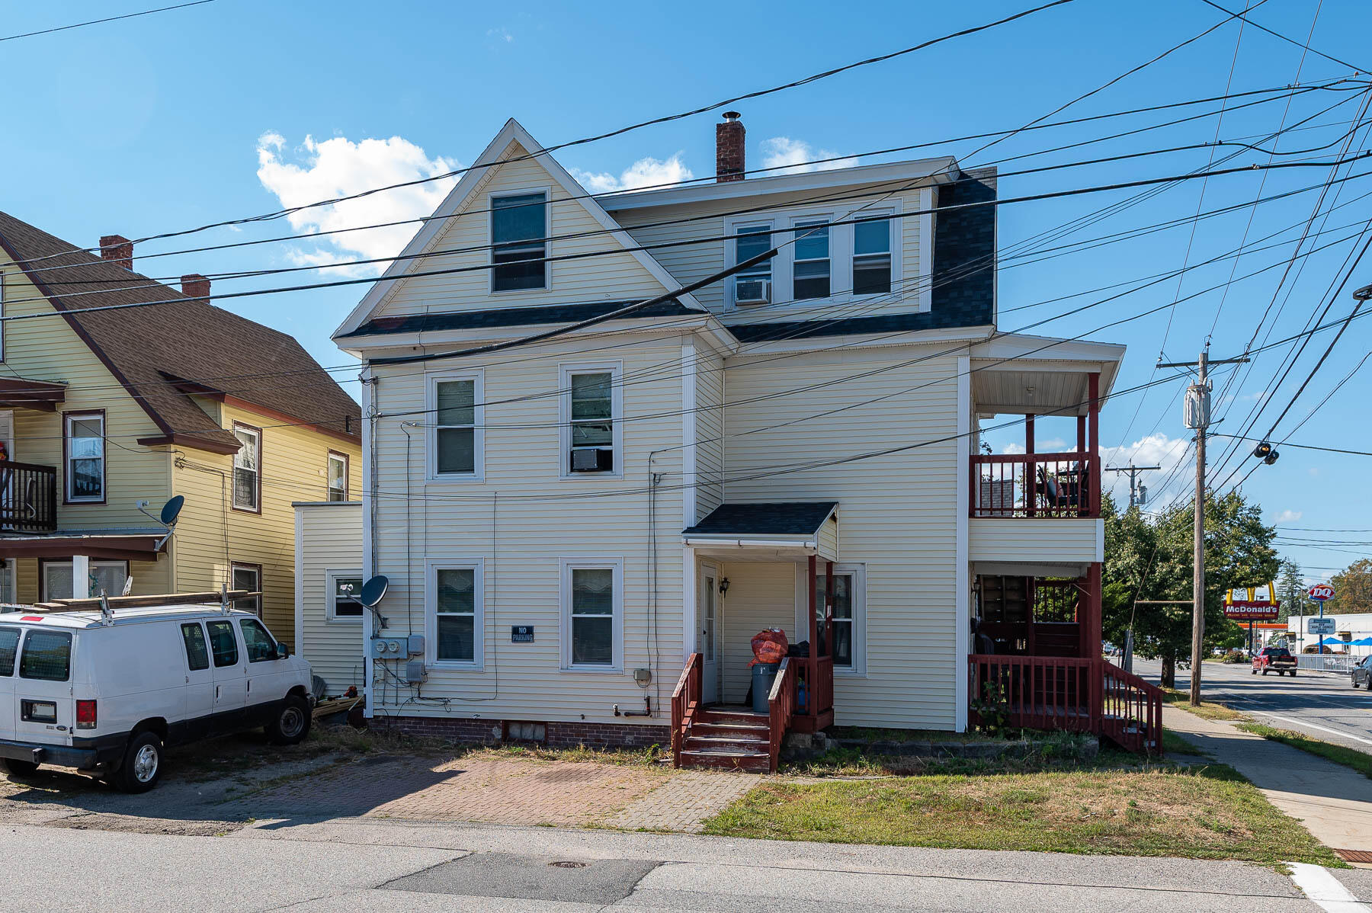
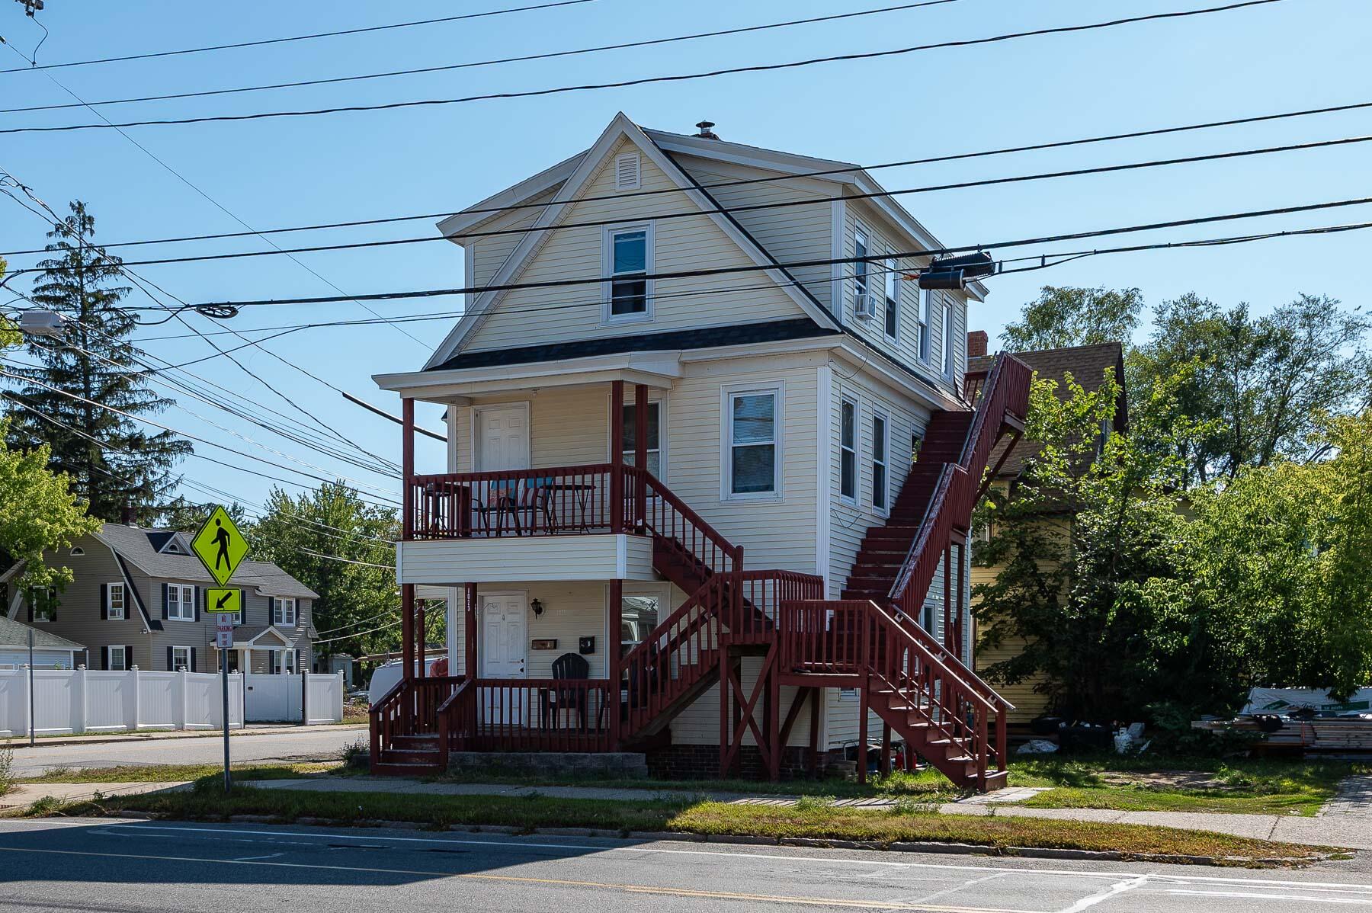
Welcome to 1023 Main Street - a well maintained, fully occupied 2-unit investment property with strong rental history and great cash flow!

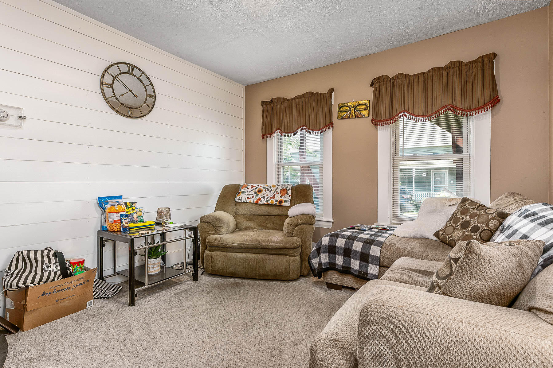
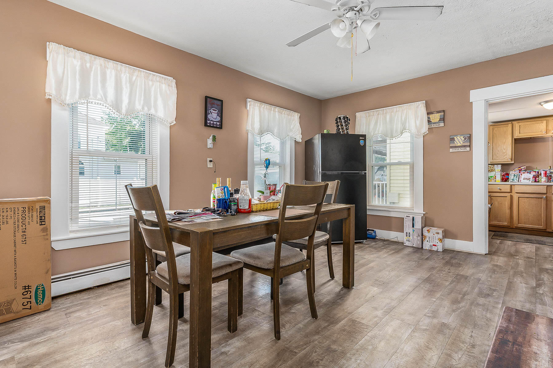
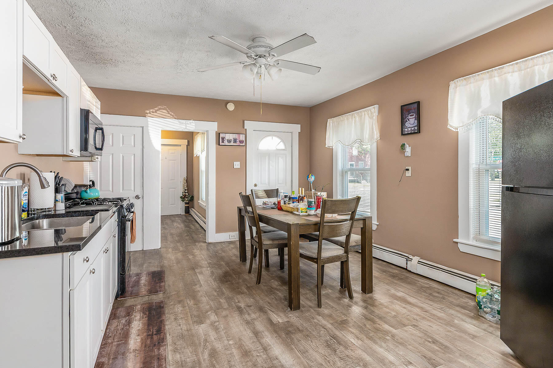
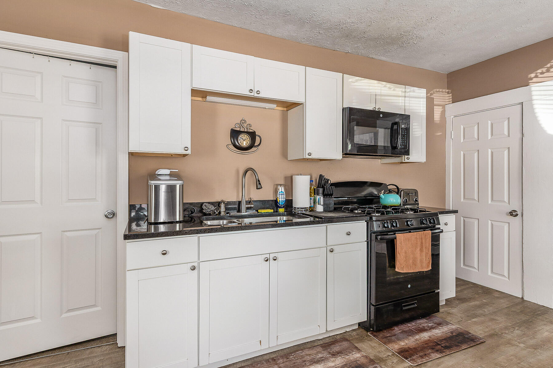
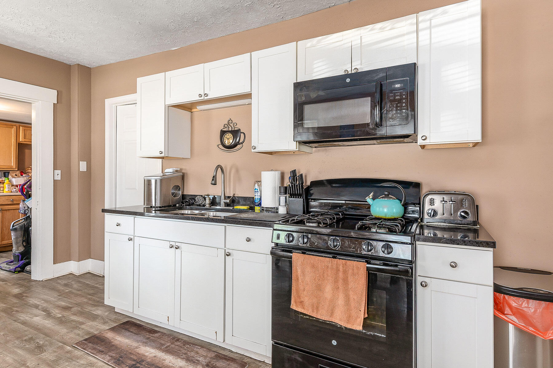
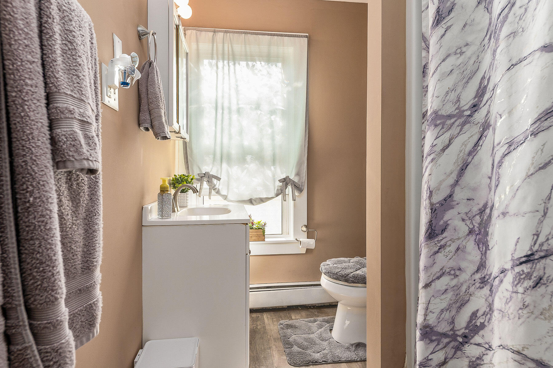
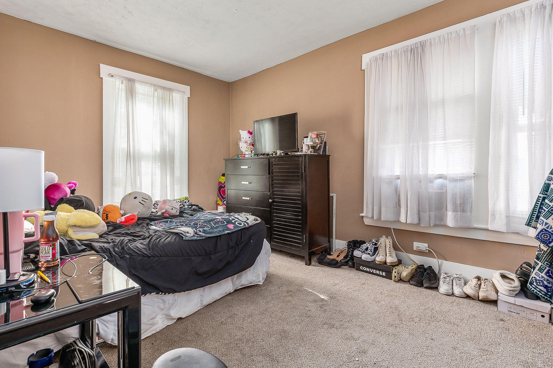
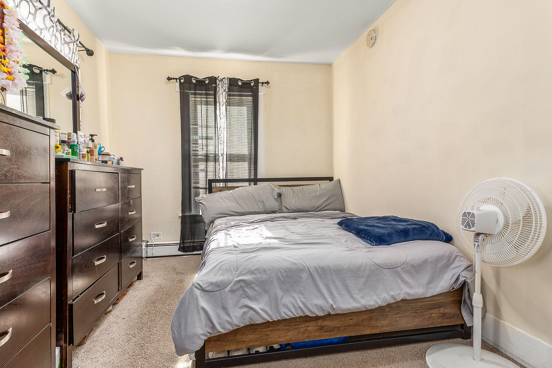
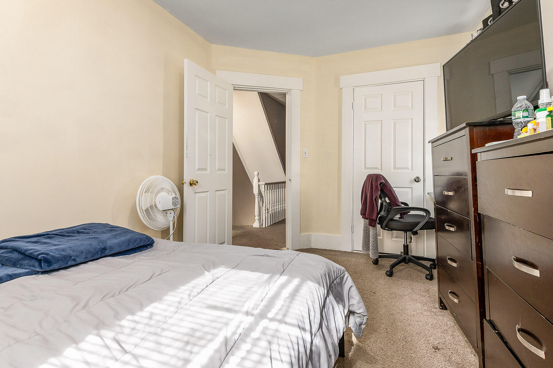
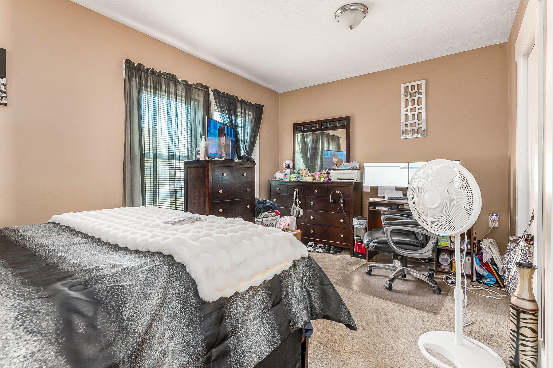
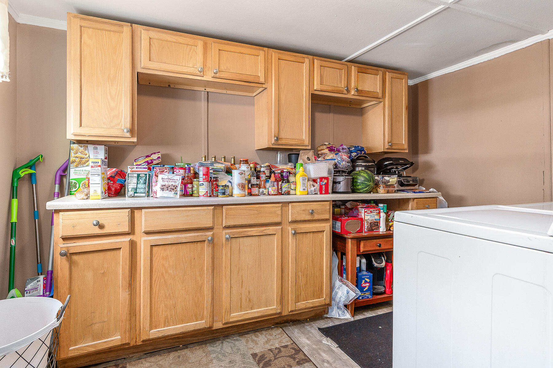
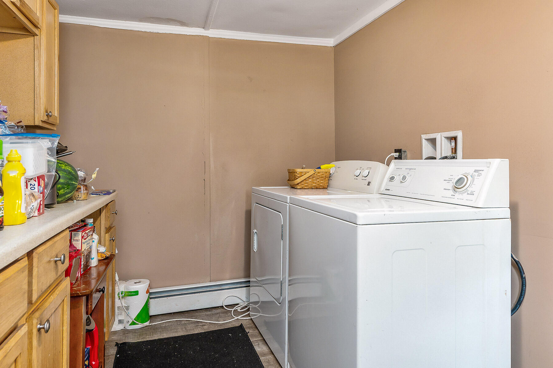
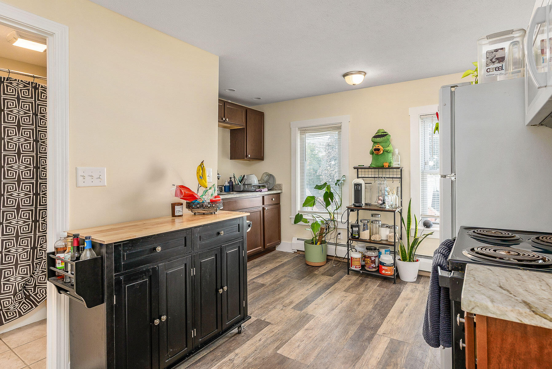
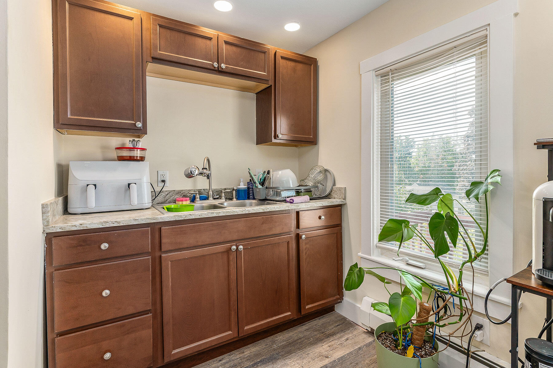
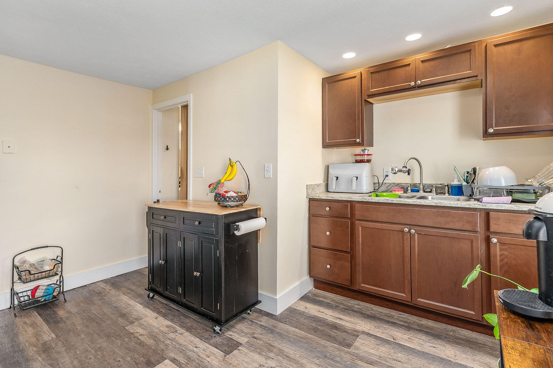
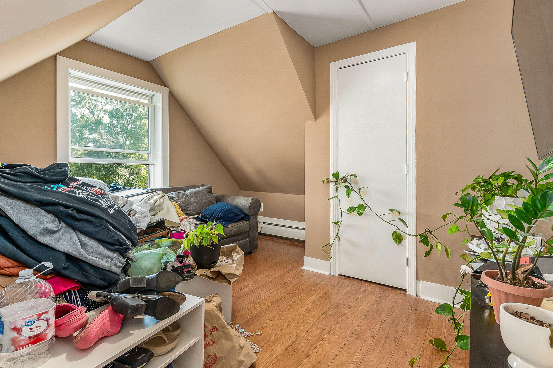
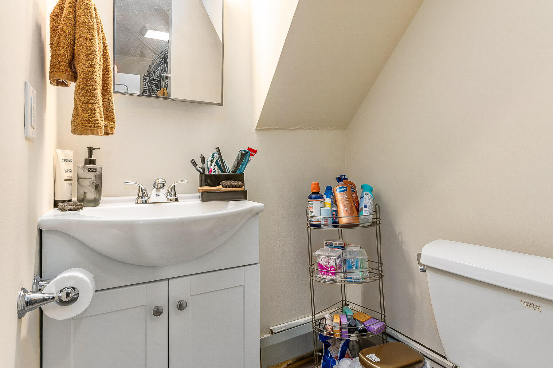
Unit A spans two floors and offers plenty of space with 3 bedrooms, a modern kitchen & bathroom, high ceilings, and a walk-in pantry/ laundry room with bonus storage! The first level includes the kitchen, dining area, pantry/laundry, living room, one bedroom, and basement access. Upstairs you'll find two additional bedrooms and a full bath. Currently rented month-to-month to a tenant in place since 2020.

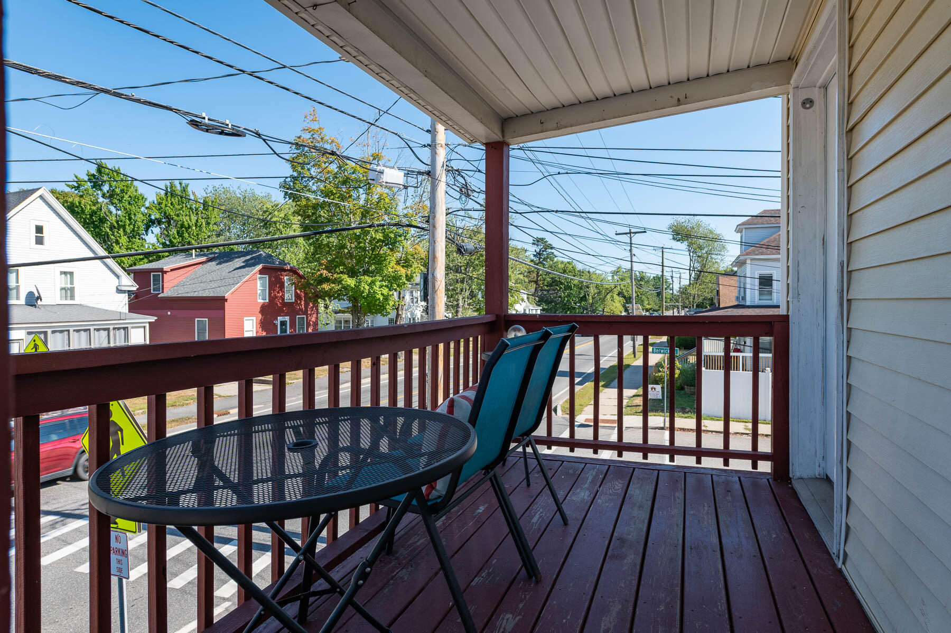
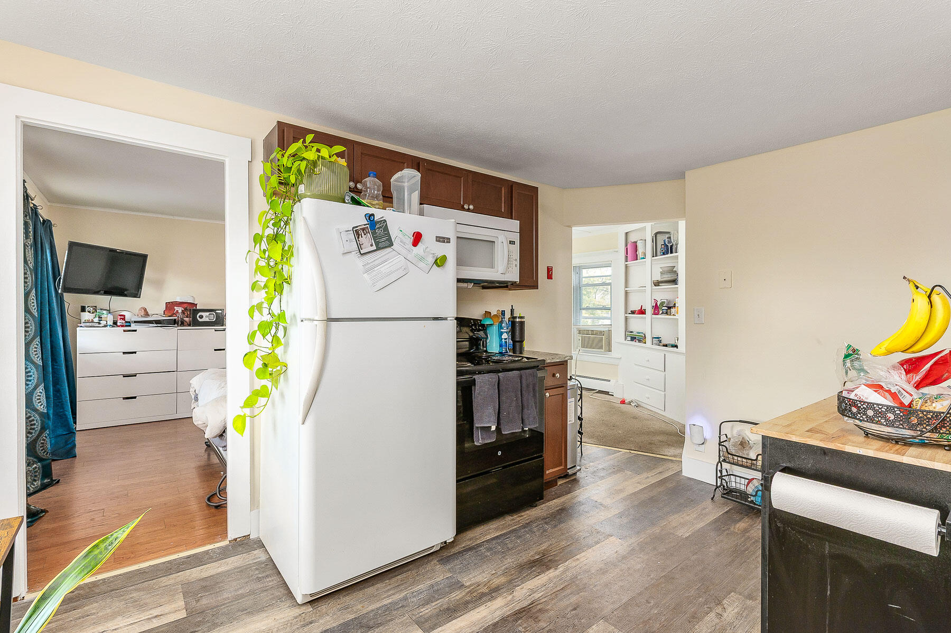
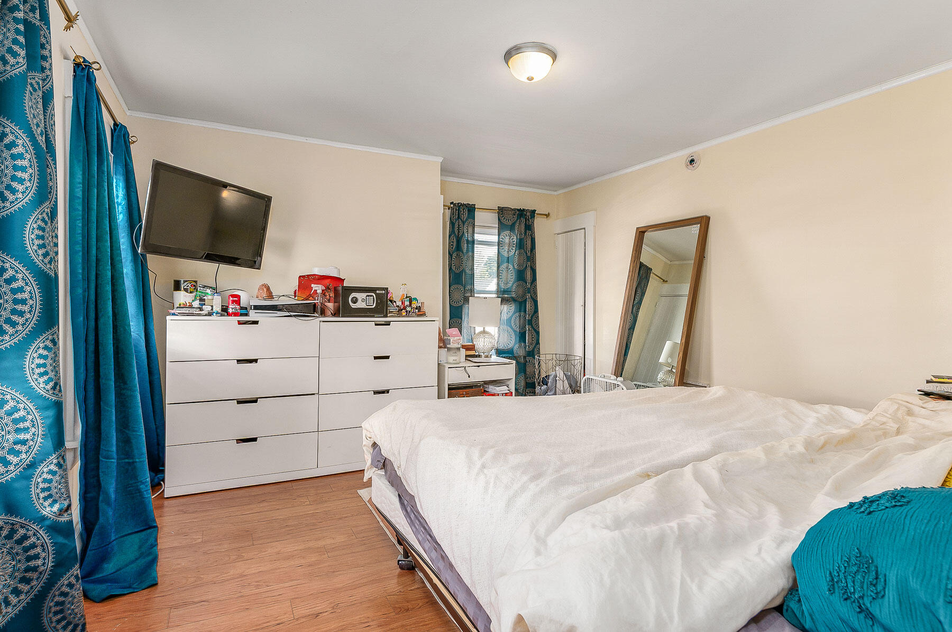
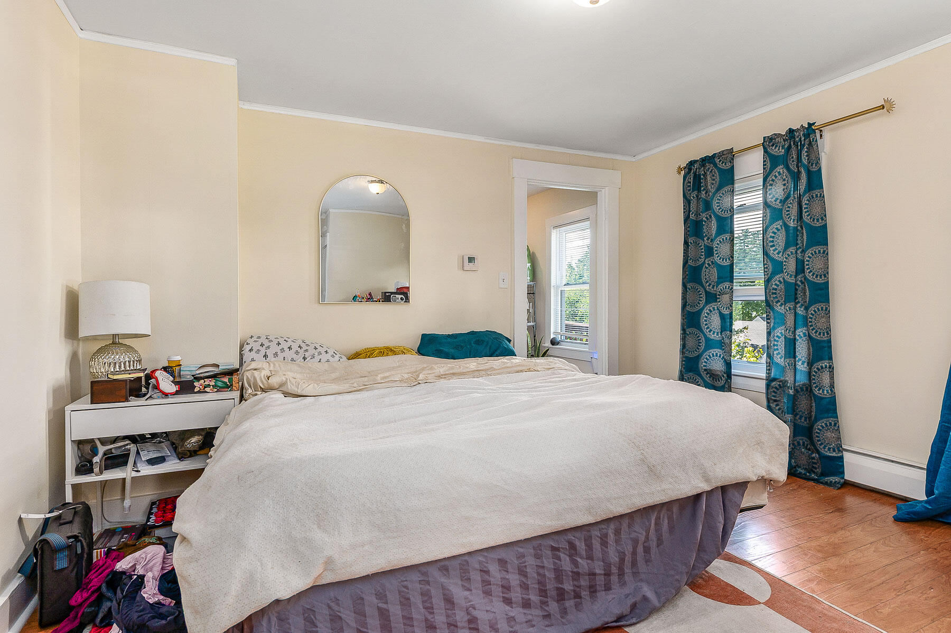
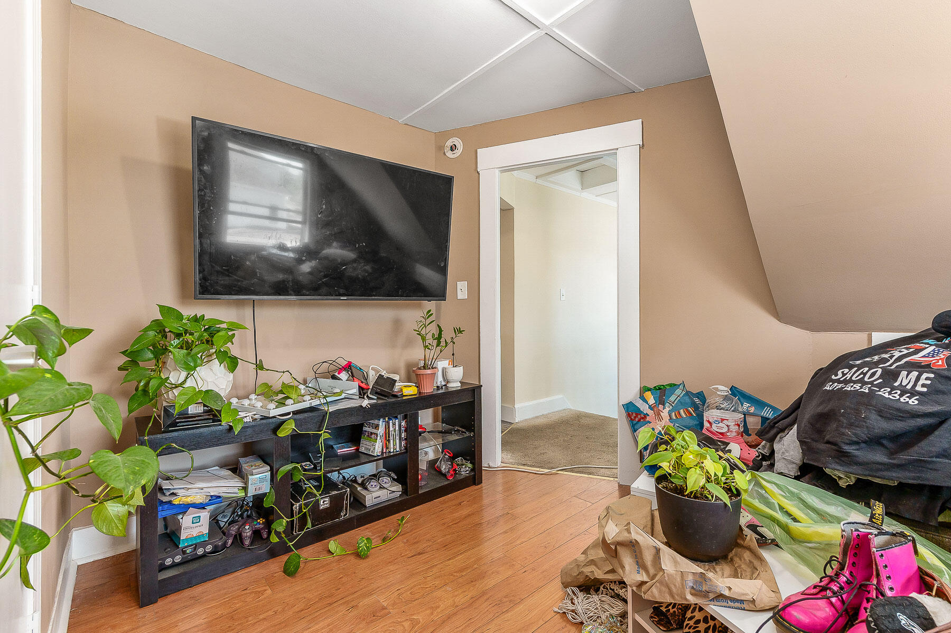
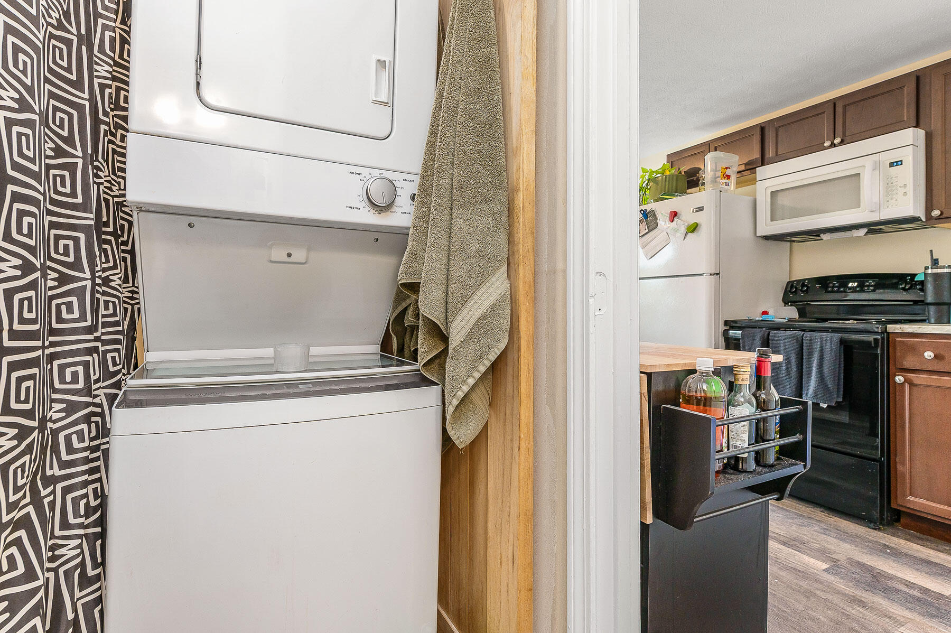
Unit B also spans two floors, has been freshly painted (August 2025) and features 2 bedrooms, an updated kitchen & bathroom, and convenient stackable washer/dryer. The second floor includes the main living area, while the third floor hosts two bedrooms, kitchen and a full bathroom.

Additional property highlights include:
- Vinyl siding & windows
- New roof (2019)
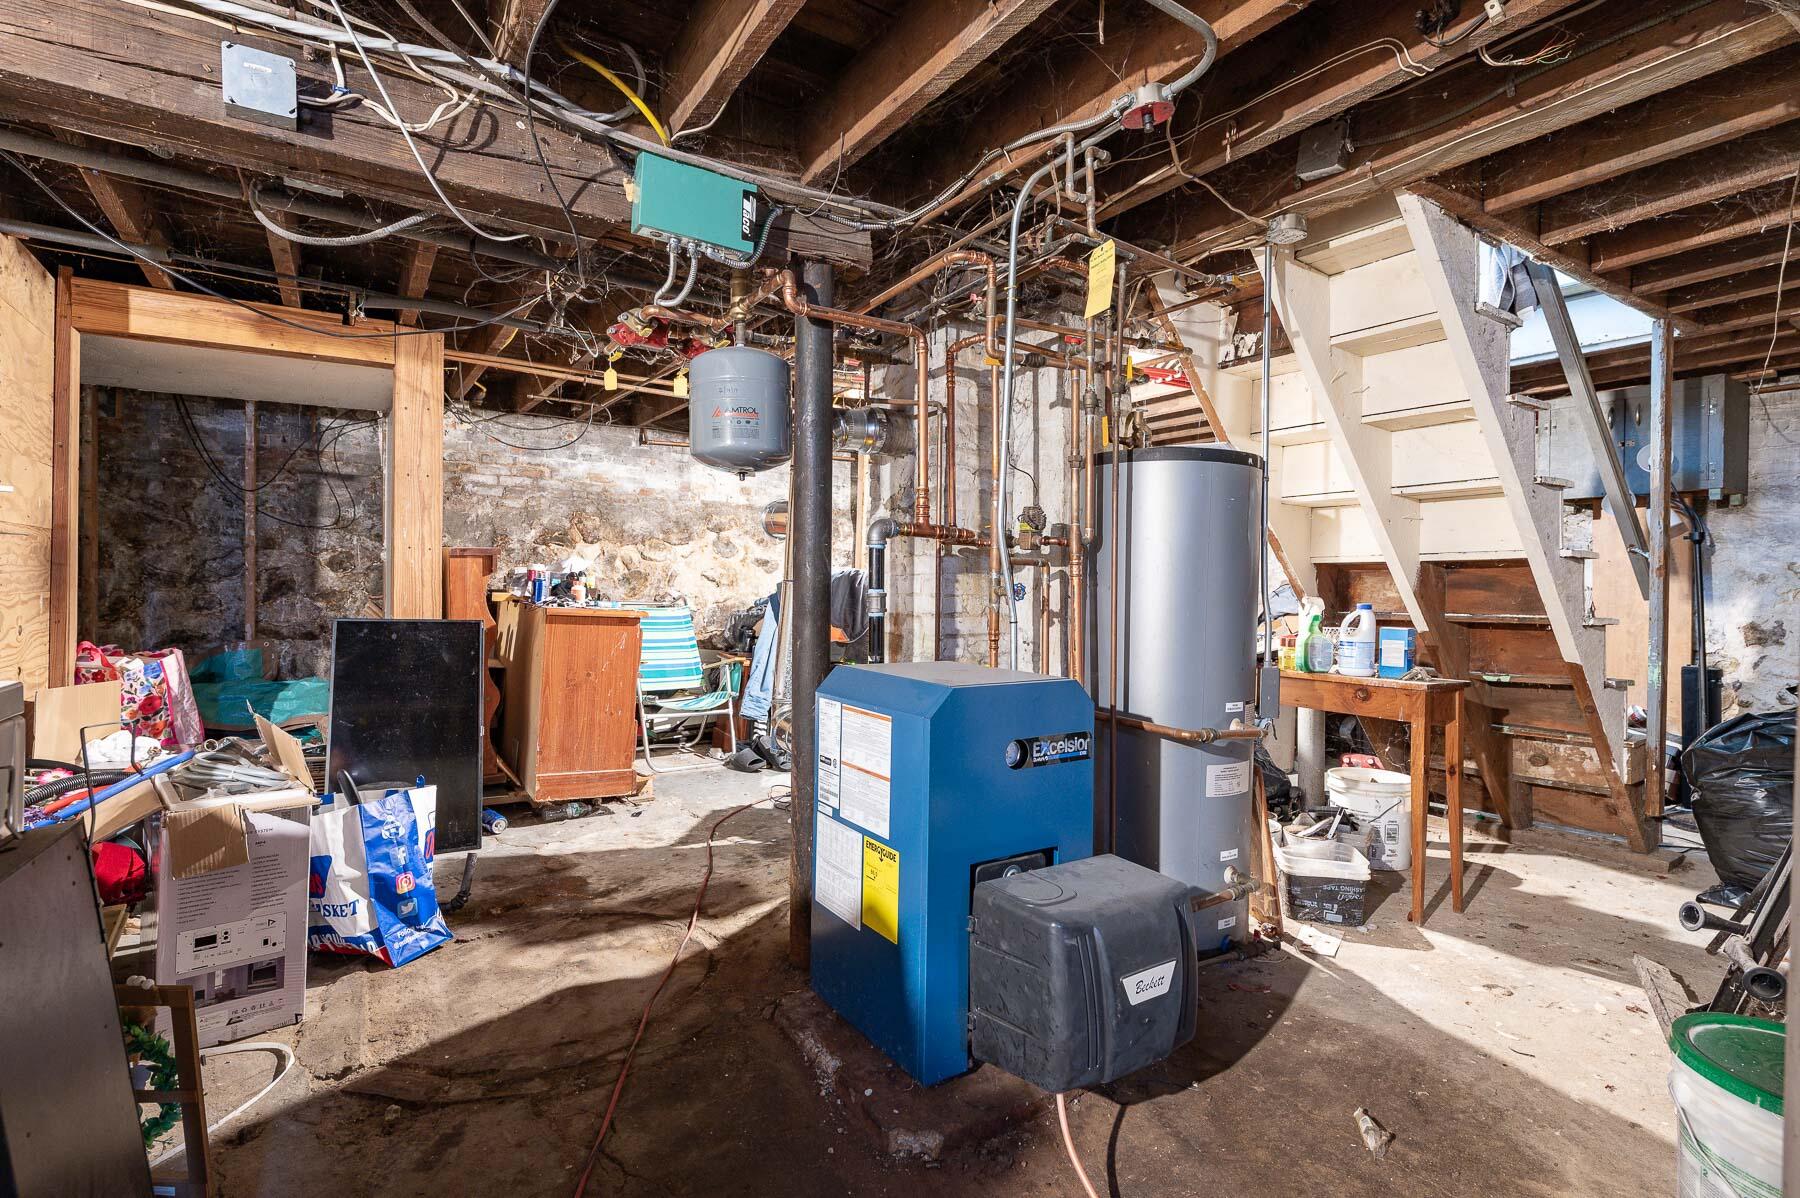
- New boiler (2024)
- Natural gas lines have already been brought to the property - giving the next owner the option to add a natural gas heating system to further increase operating income
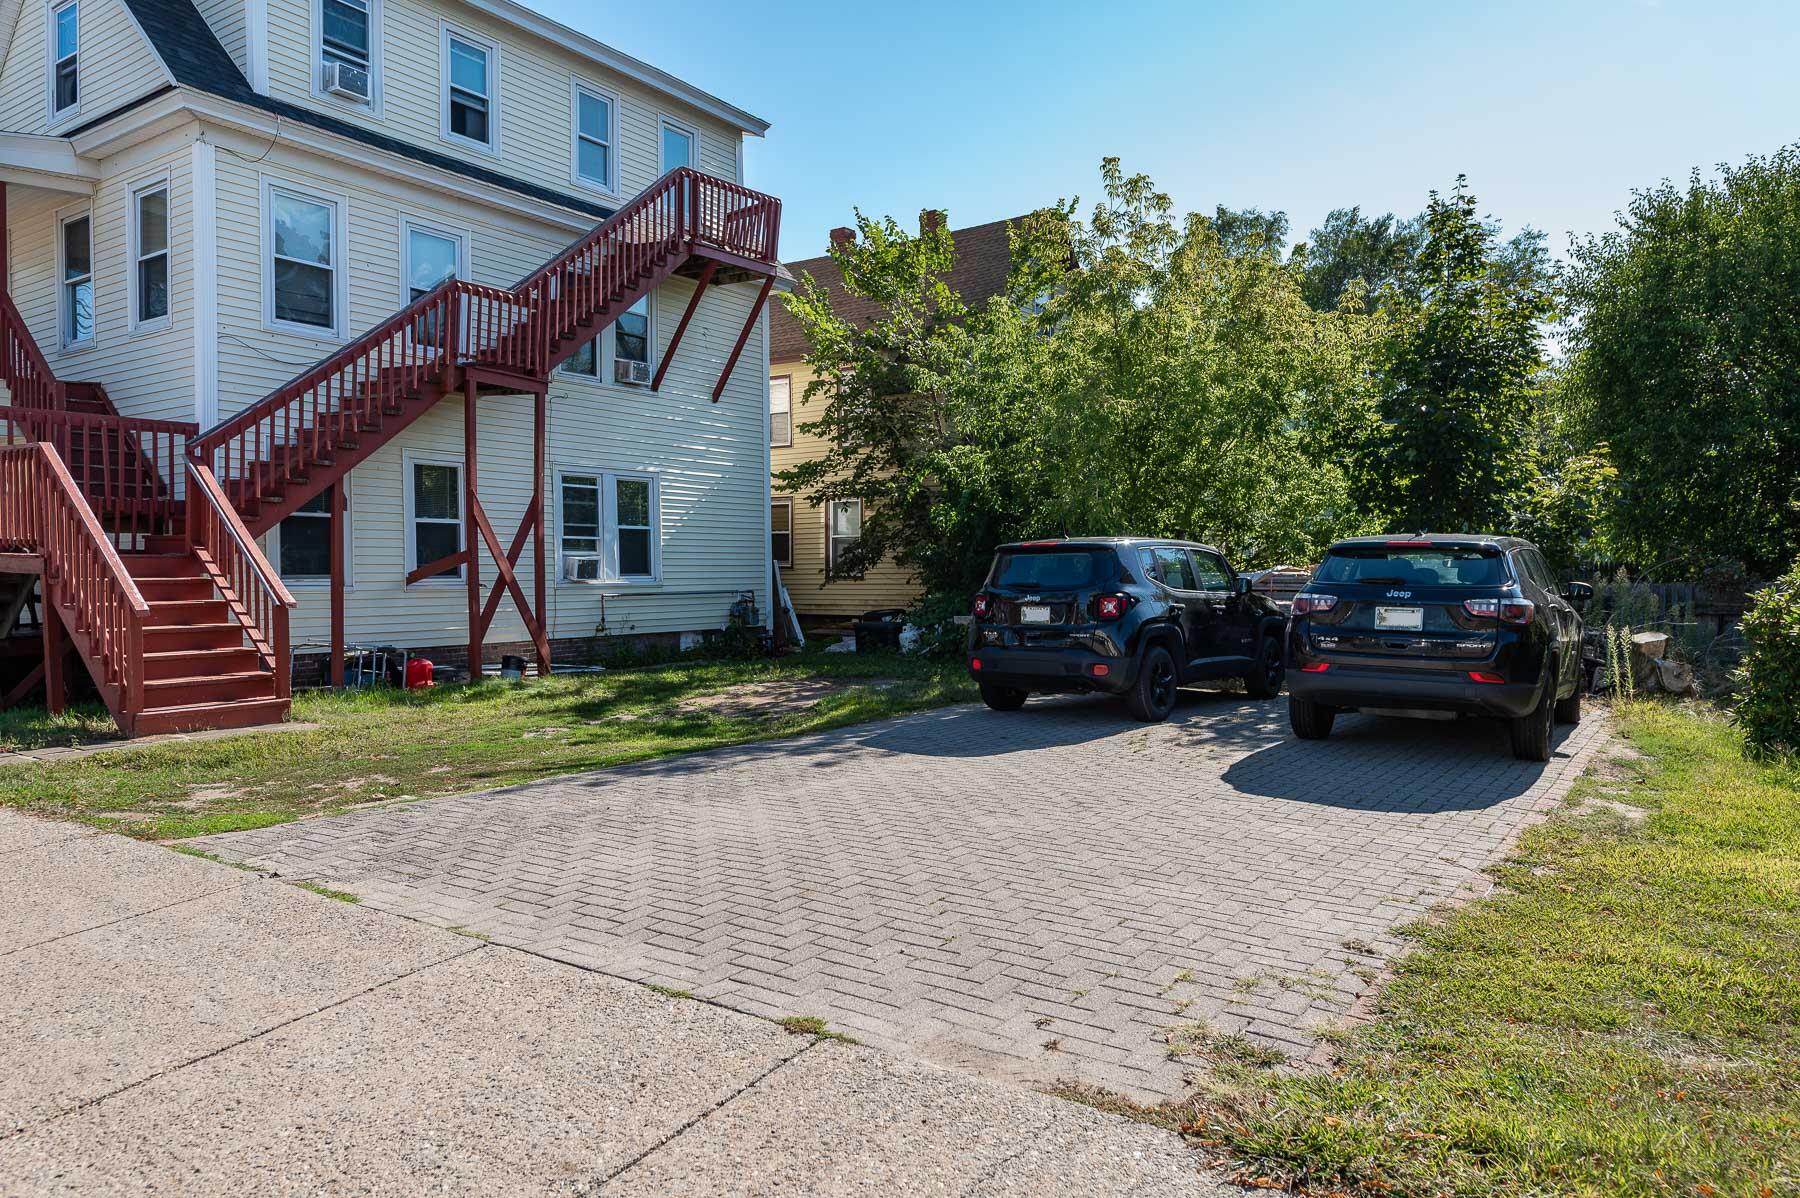
- Two separate driveways for private tenant parking
- Convenient downtown location close to shops, restaurants, and amenities

This property checks all the boxes for a turnkey investment--or the chance to make it your own home while generating rental income!

Reach out today to schedule your private showing before its too late!

Studio

2
baths

1,705 Sq.Ft. LIVING AREA

4,356 Sq.Ft. lot

Heather  Crosby

Heather Crosby

Features & Amenities

Interior

  • total bedrooms0
  • Total bathrooms2
  • full bathrooms2
  • Laundry room Laundry - 1st Floor, Upper Level, Main Level
  • Flooring Vinyl, Tile, Carpet
  • other interior Features 1st Floor Bedroom, Attic, Bathtub, One-Floor Living, Pantry, Shower, Storage

Area & Lot

  • Status Sold
  • Date Sold November 3, 2025
  • Living Area1,705 Sq.Ft.
  • Total Area1,705 Sq.Ft.
  • Lot Area4,356 Sq.Ft.
  • MLS® ID1636463
  • TypeMulti-Family
  • YEAR BUILT1900
  • NeighborhoodSanford
  • Architecture StylesNew Englander

Exterior

  • water SourcePublic
  • utilitiesUtilities On
  • roofShingle
  • lot featuresOpen, Corner Lot, Level, Sidewalks, Intown, Near Shopping
  • parking5 - 10 Spaces, Other, On Site, Off Street
  • HEAT TYPEHot Water
  • AIR CONDITIONINGNone
  • sewerPublic Sewer
  • SubstructureBrick/Mortar

Financial

  • Sales Price$409,900
  • Real Estate Tax $3,824/yr
  • Zoning U

Sanford

Explore

Work With Heather

I believe in being direct, transparent, and easy to work with. I’ll give you honest advice, communicate clearly, and put my negotiation skills to work to help you reach your goals. When things get complicated, I stay calm and focused on keeping both you and the deal on track. My goal is to make your real estate experience as smooth and stress-free as possible.

Follow Me on Instagram