Leave a Message

Thank you for your message. I will be in touch with you shortly.

13 Prospect Street
13 Prospect Street
13 Prospect Street
13 Prospect Street
13 Prospect Street
13 Prospect Street
13 Prospect Street
13 Prospect Street
13 Prospect Street
13 Prospect Street
13 Prospect Street
13 Prospect Street
13 Prospect Street
13 Prospect Street
13 Prospect Street
13 Prospect Street
13 Prospect Street
13 Prospect Street
13 Prospect Street
13 Prospect Street
13 Prospect Street
13 Prospect Street
13 Prospect Street
13 Prospect Street
13 Prospect Street
13 Prospect Street
13 Prospect Street
13 Prospect Street
13 Prospect Street
13 Prospect Street
13 Prospect Street
SEE ALL PHOTOS
13 Prospect Street
13 Prospect Street
13 Prospect Street
13 Prospect Street
13 Prospect Street
13 Prospect Street
13 Prospect Street
13 Prospect Street
13 Prospect Street
13 Prospect Street
13 Prospect Street
13 Prospect Street
13 Prospect Street
13 Prospect Street
13 Prospect Street
13 Prospect Street
13 Prospect Street
13 Prospect Street
13 Prospect Street
13 Prospect Street
13 Prospect Street
13 Prospect Street
13 Prospect Street
13 Prospect Street
13 Prospect Street
13 Prospect Street
13 Prospect Street
13 Prospect Street
13 Prospect Street
13 Prospect Street
13 Prospect Street
Courtesy of Keller Williams Coastal and Lakes & Mountains Realty
Sold

13 Prospect Street

13 Prospect Street, Sanford, ME 04083

$340,000
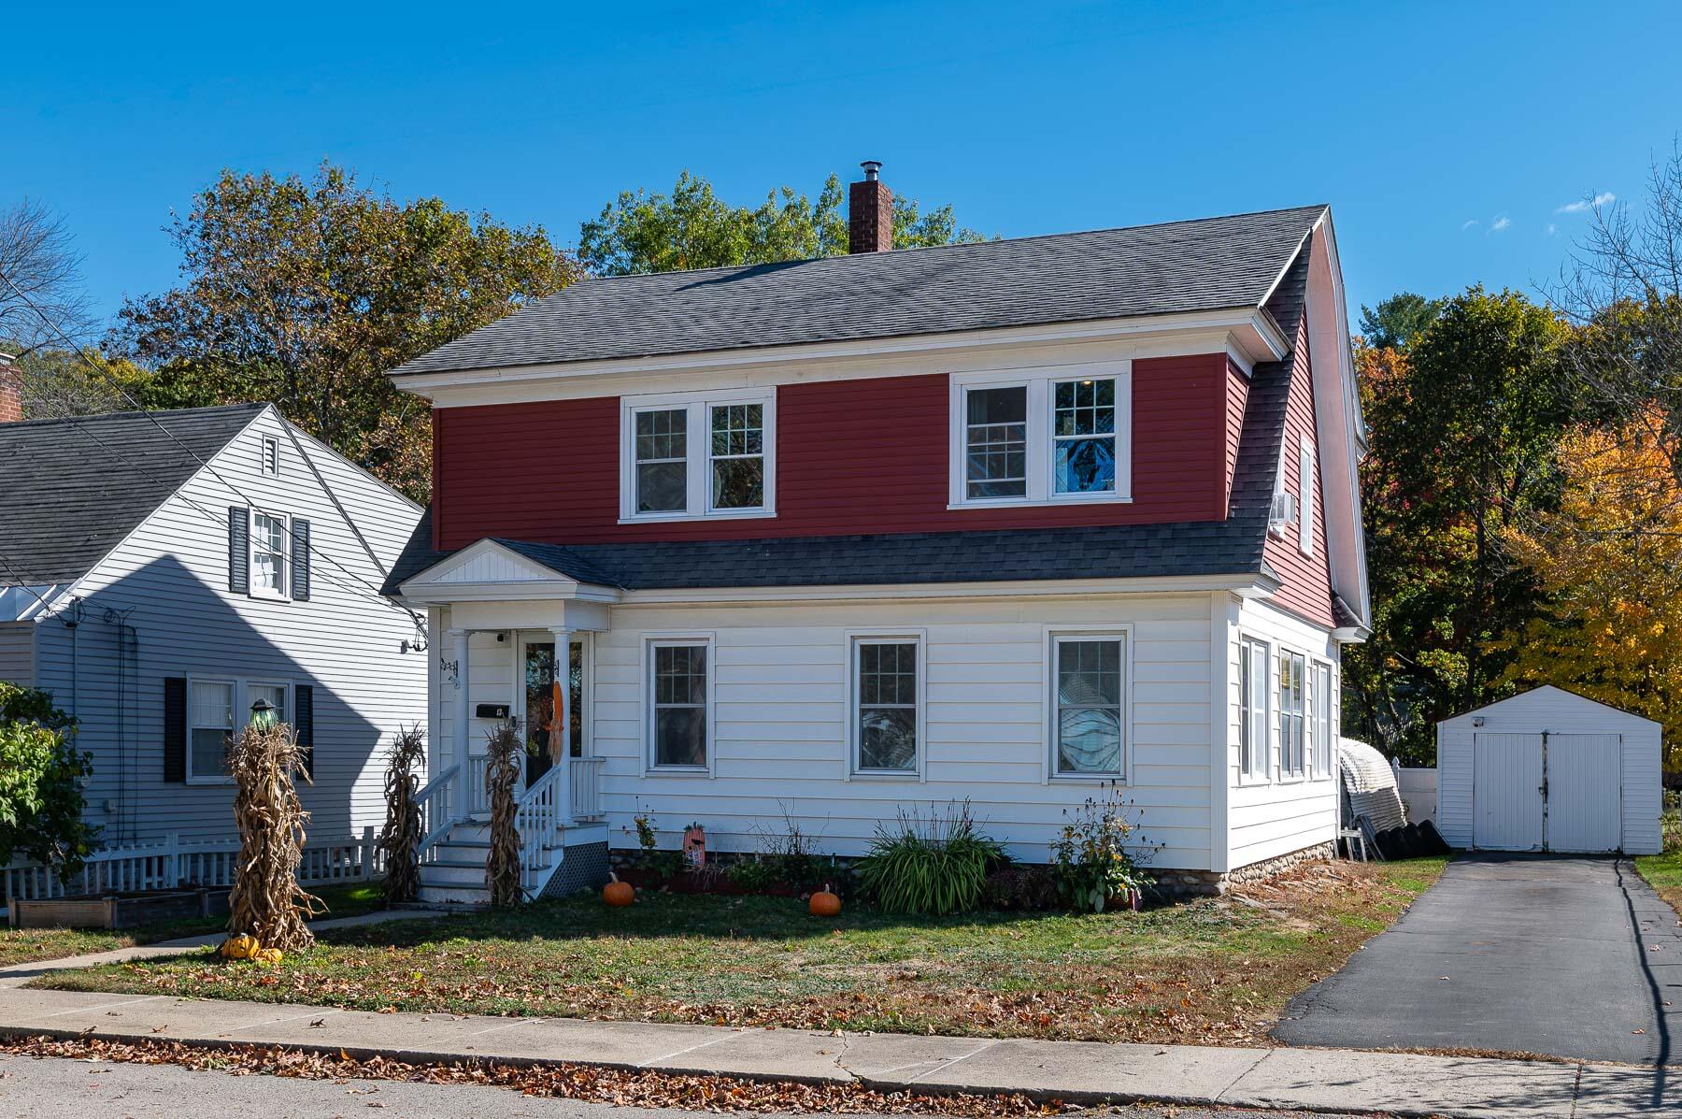
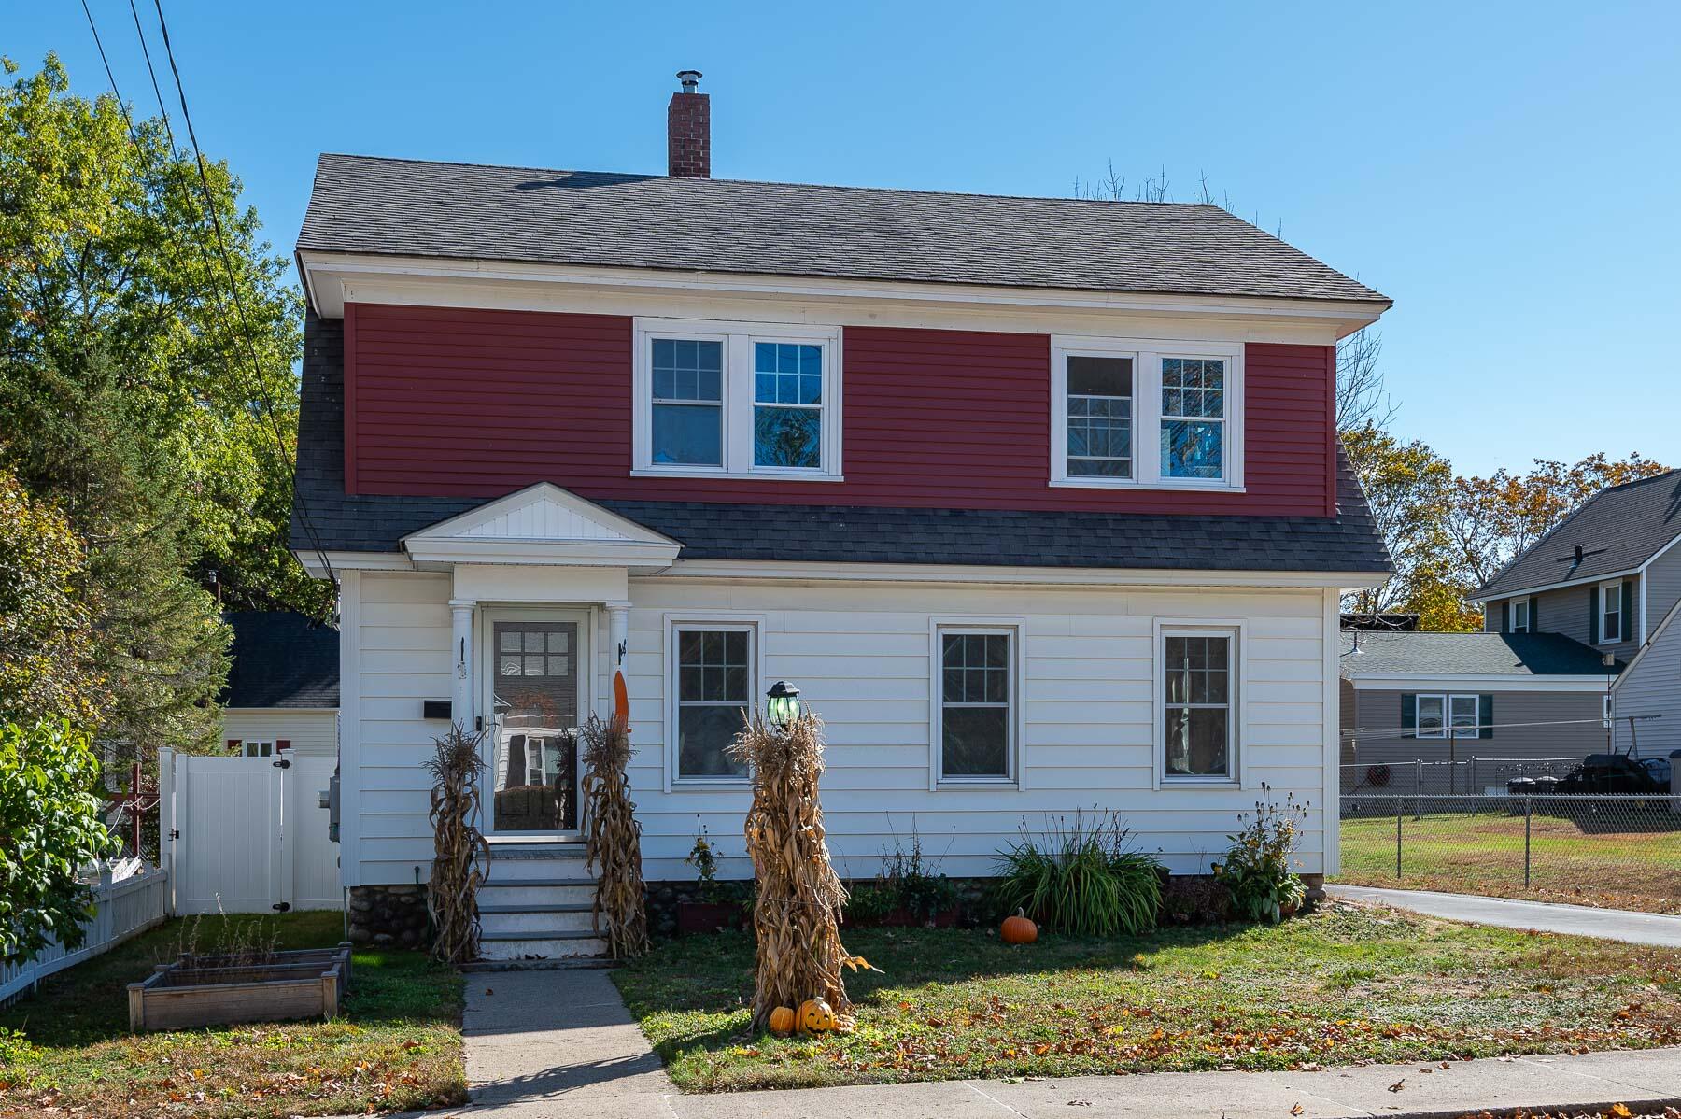
Welcome to 13 Prospect Street, nestled in the heart of the adorable Village of Springvale!

This 3-bedroom, 1-bath colonial perfectly blends original character with thoughtful updates, offering over 1,600 sqft. of comfortable living space!

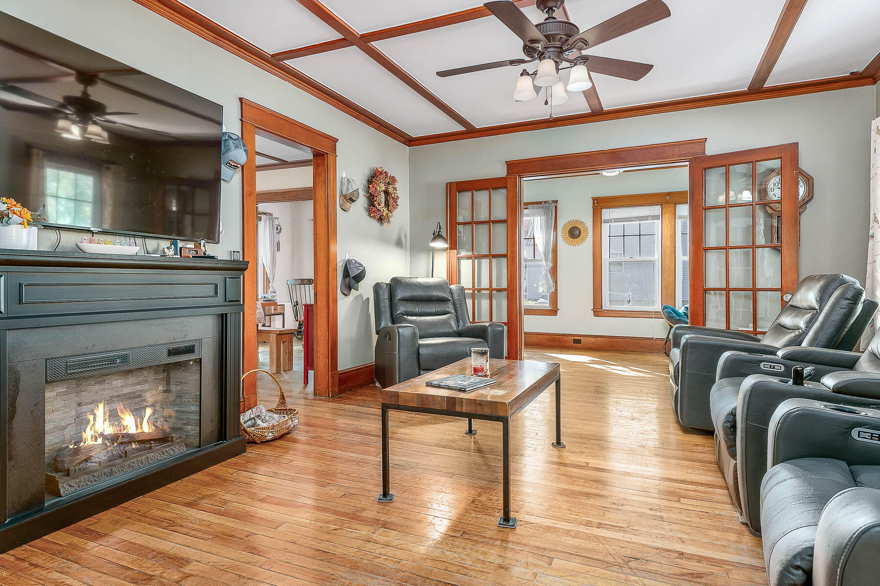
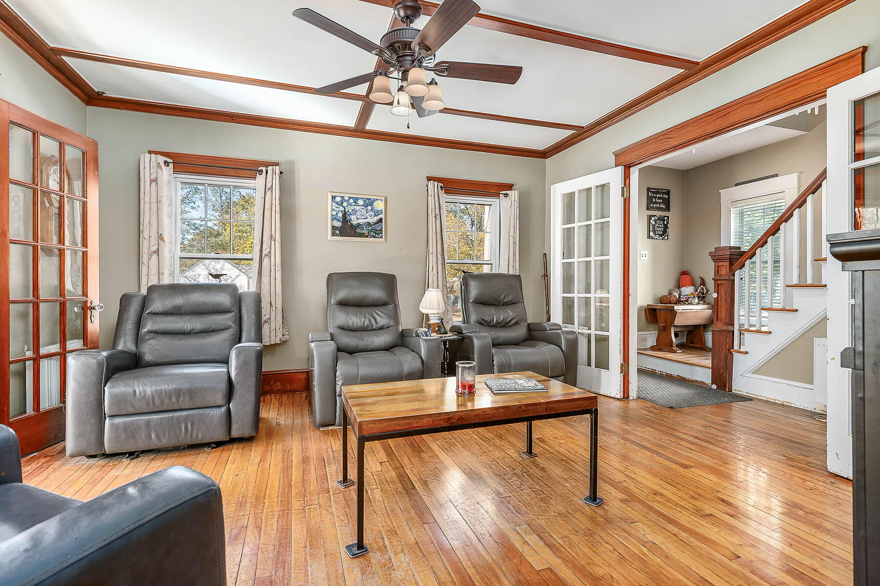
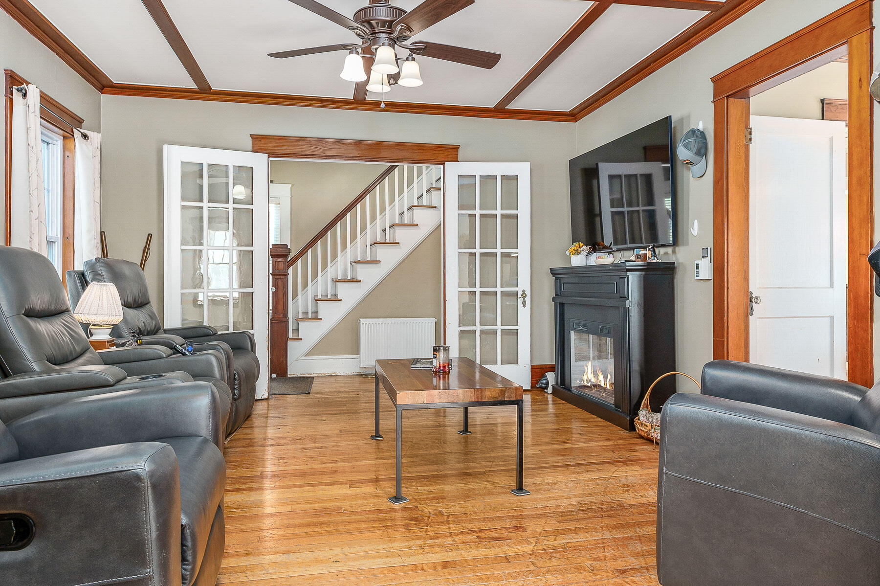
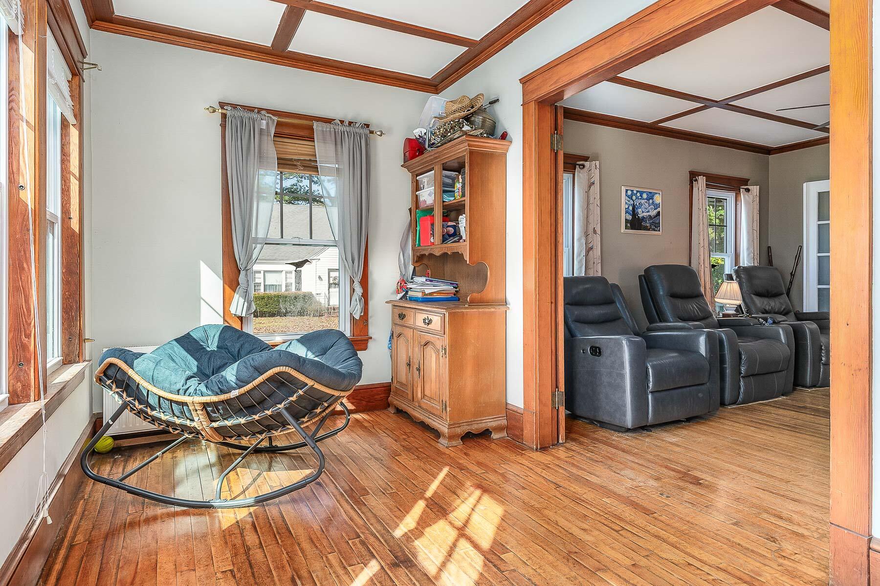
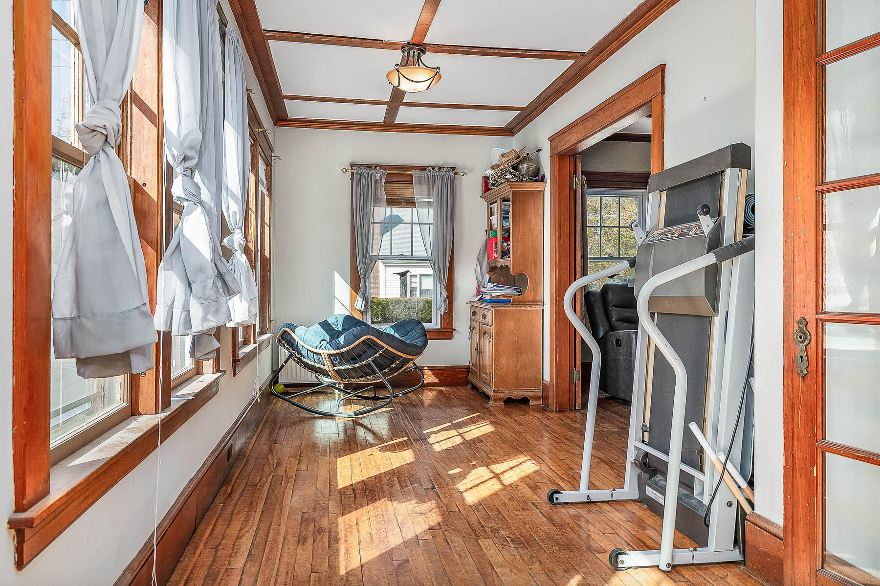
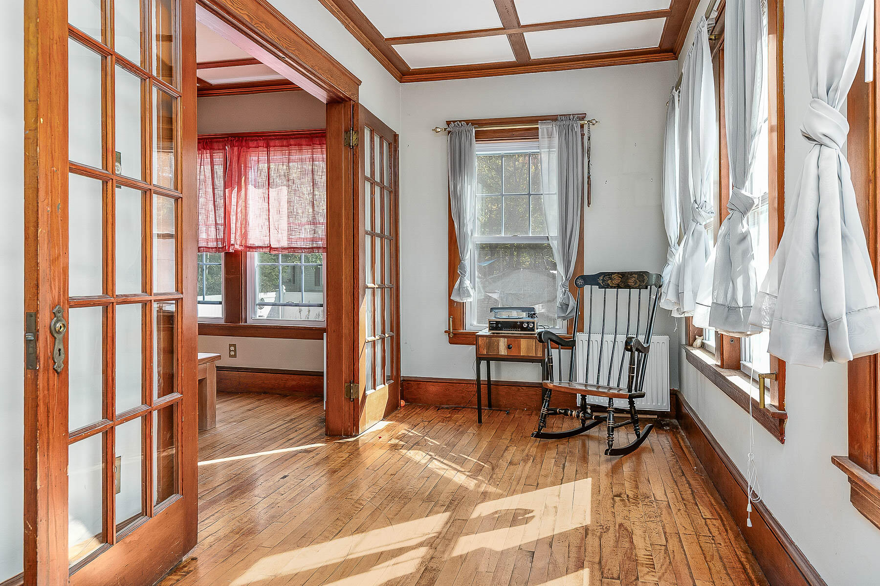
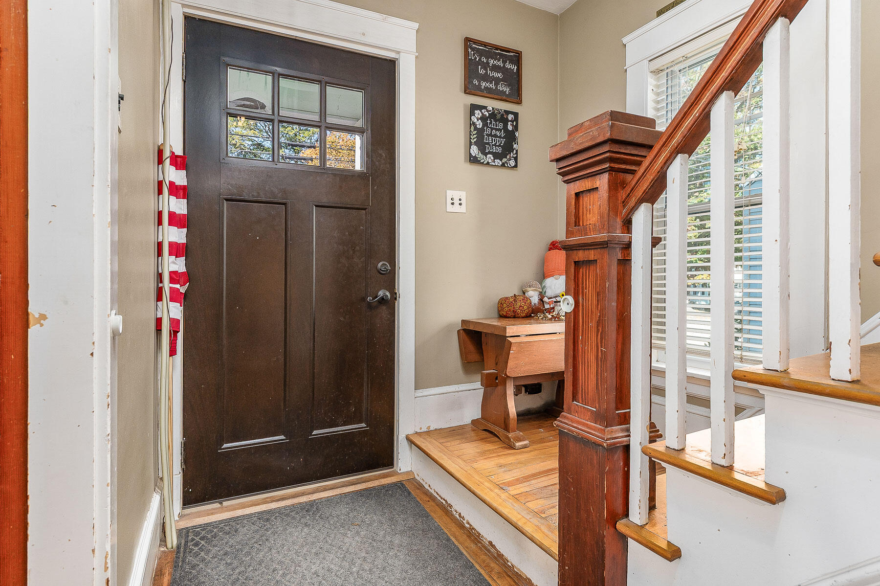
Upon entering through the front door, you're greeted by a welcoming hallway that offers access upstairs, to the kitchen, or into the living room. Step into the living room and you'll immediately notice the original wood beams, hardwood floors, and French doors, giving the space a warm and timeless feel! Off the living room is a sunroom surrounded by windows, flooding the space with natural light -- the perfect spot to relax or enjoy your morning coffee!

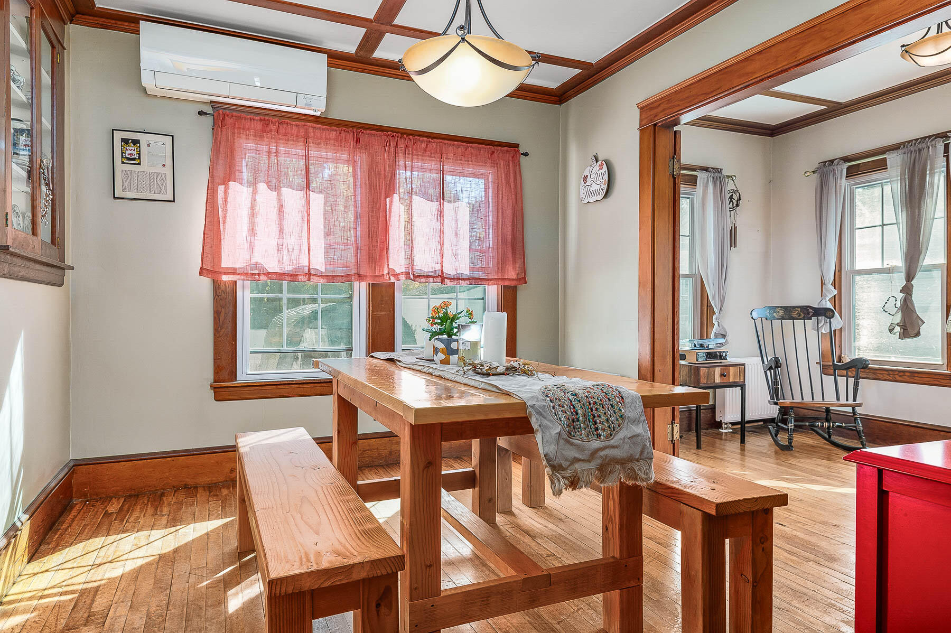
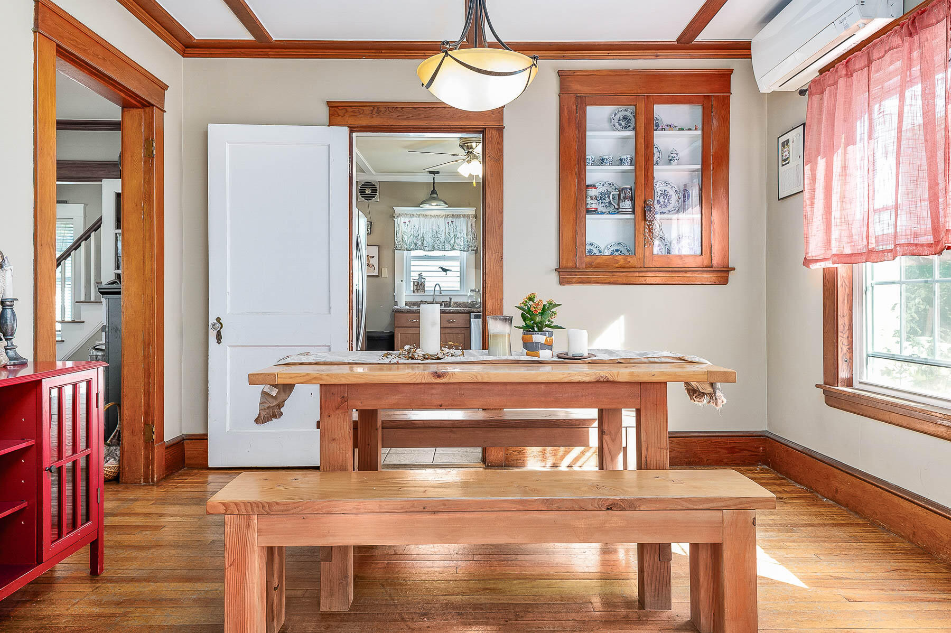
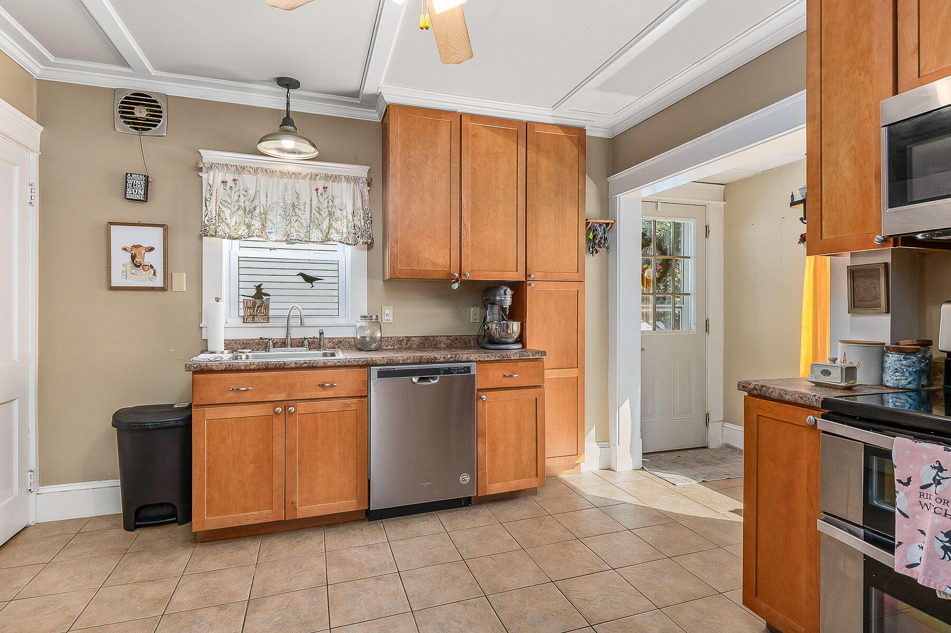
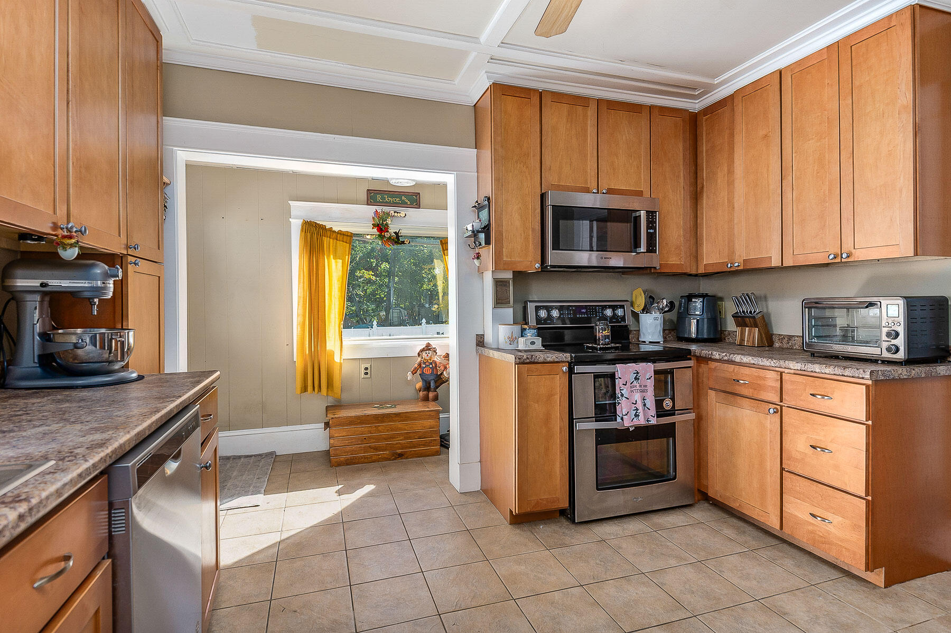
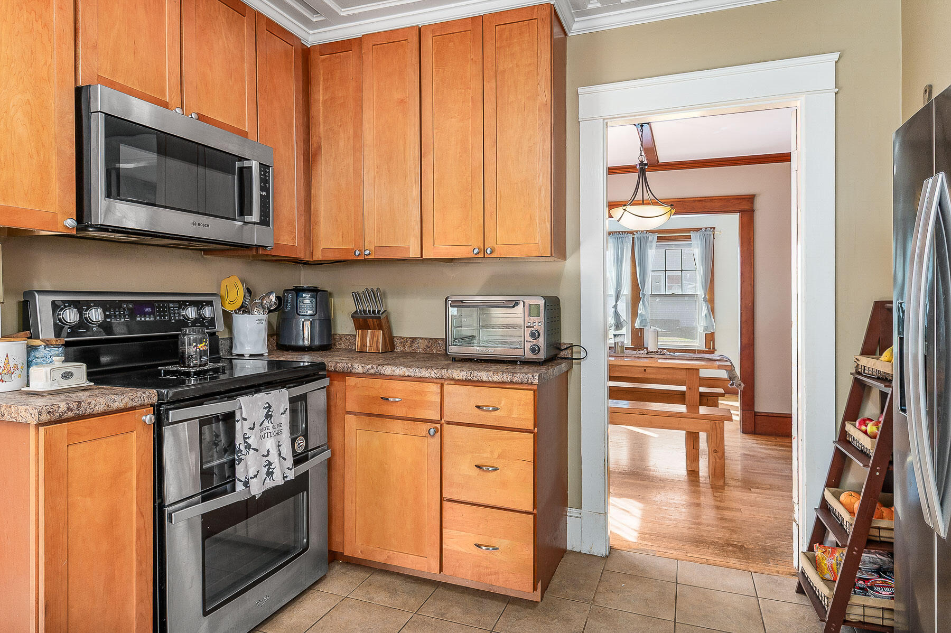
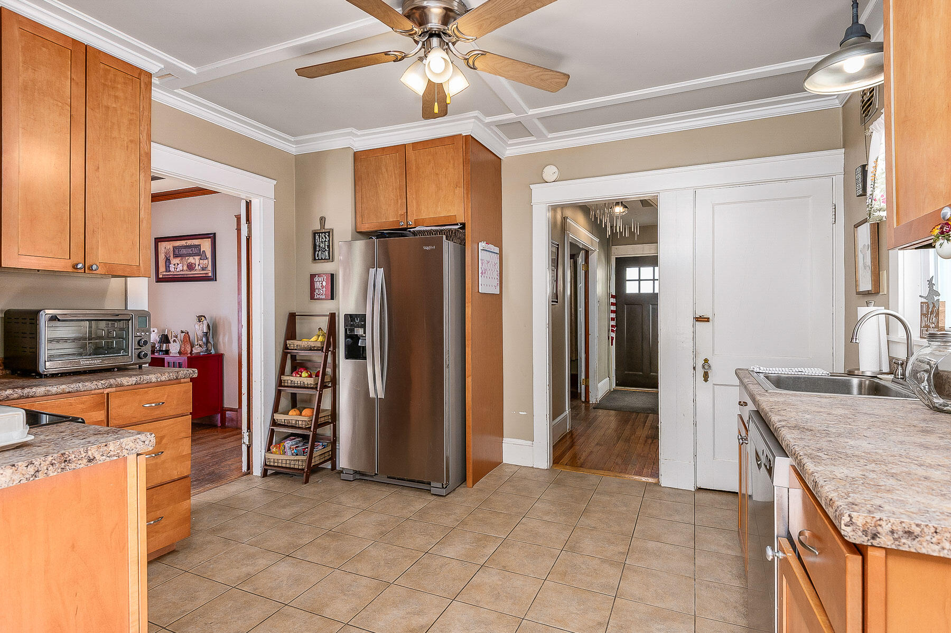
The formal dining room sits just off the living room and features original built-ins that add to the home's charm and character! The kitchen offers stainless steel appliances, beautiful cabinetry, and access to both the backyard and basement! A drop zone by the back entrance provides a convenient everyday entry for shoes and coats!

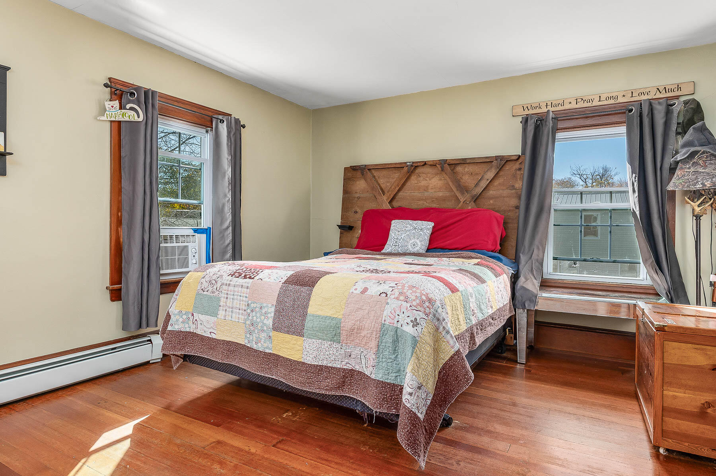
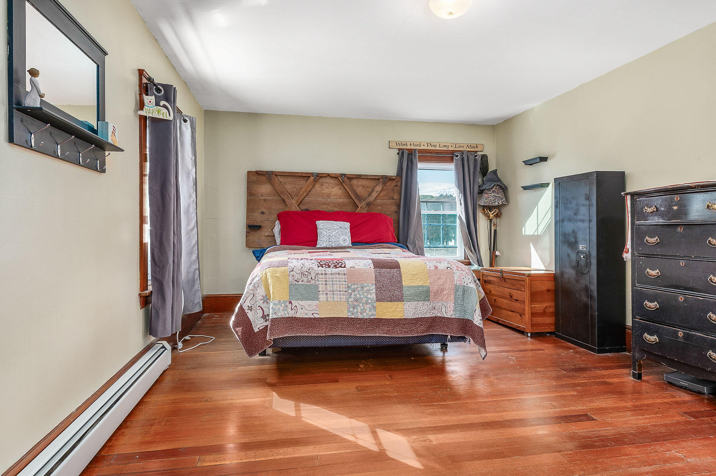
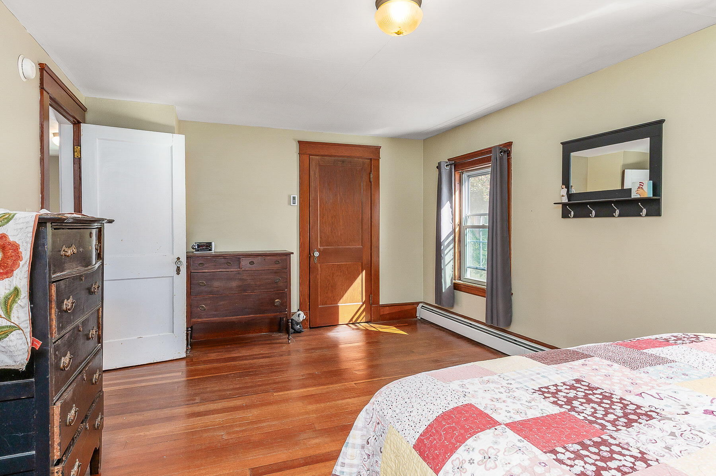
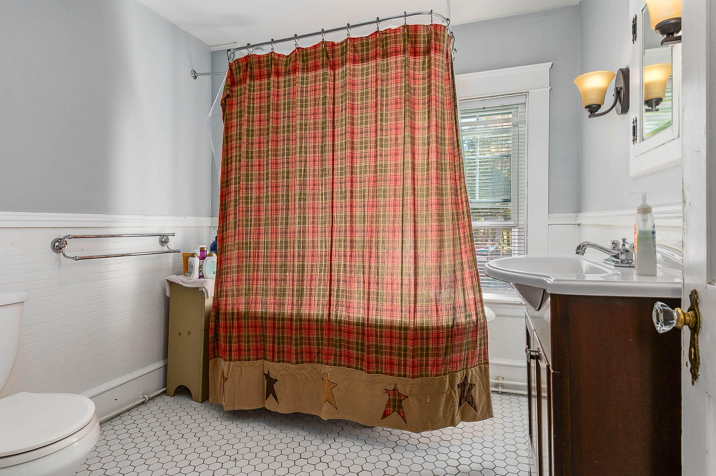
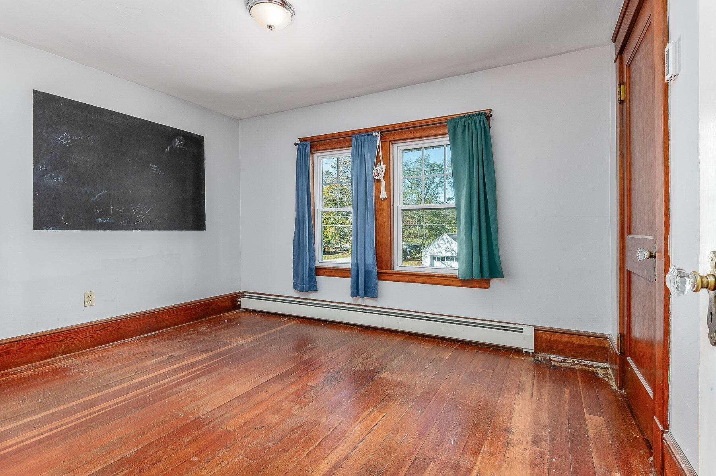
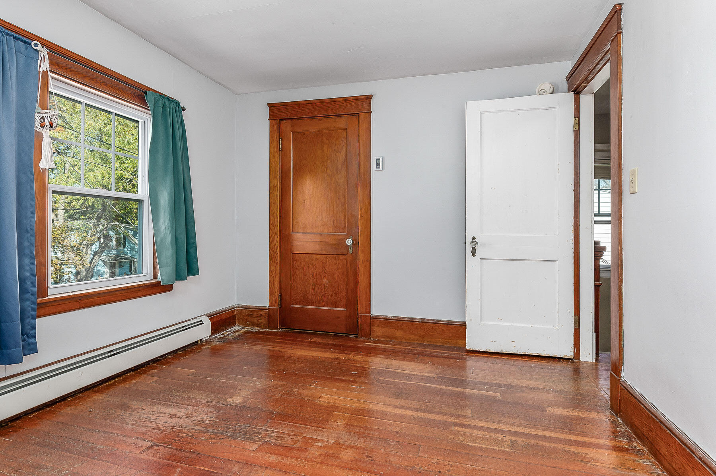
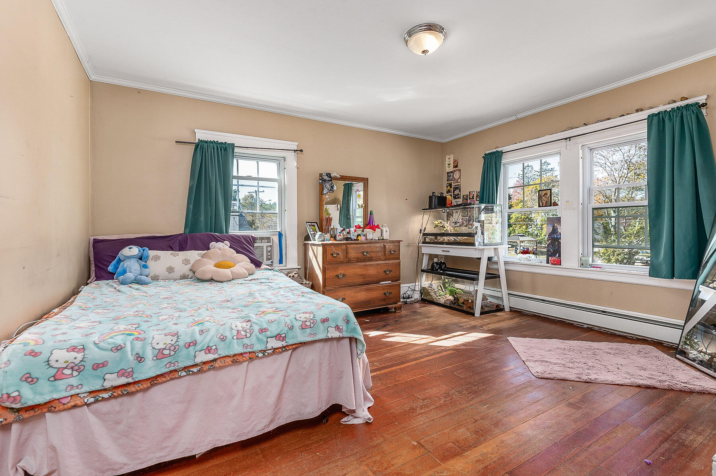
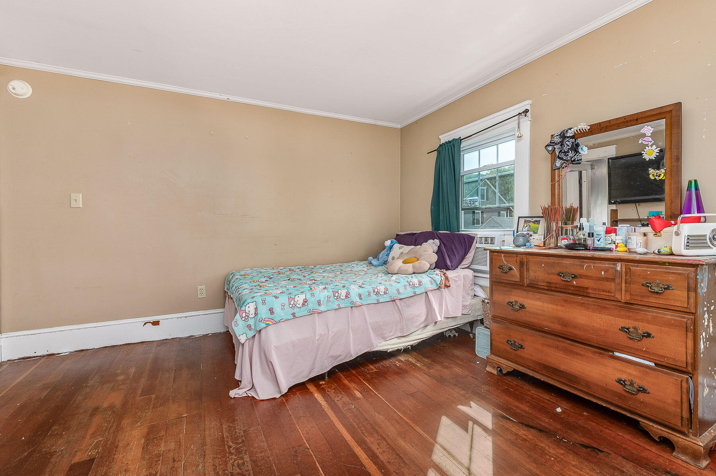
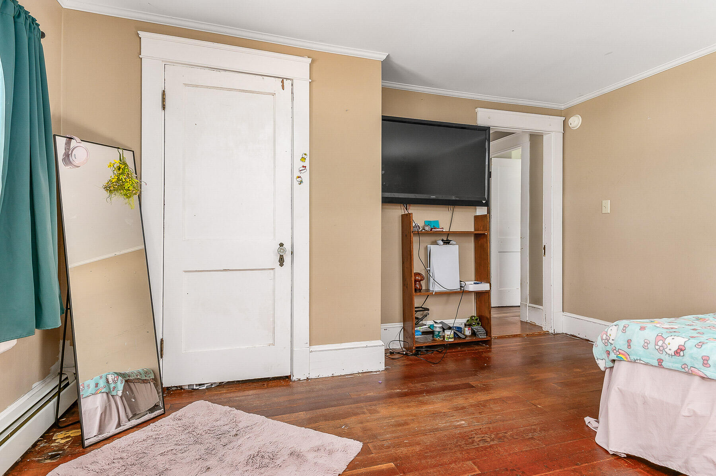
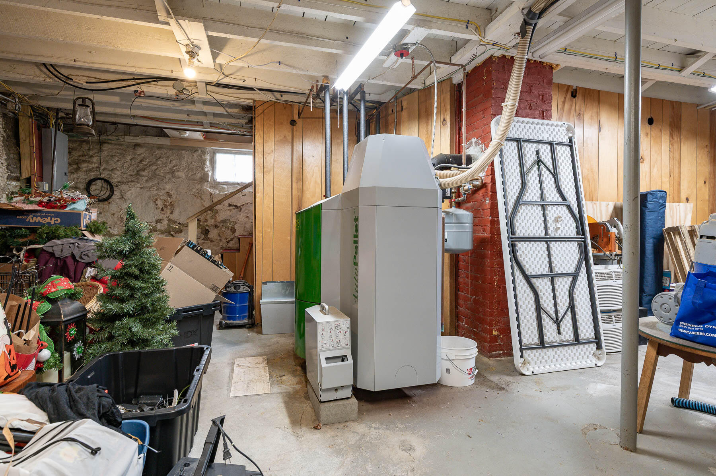
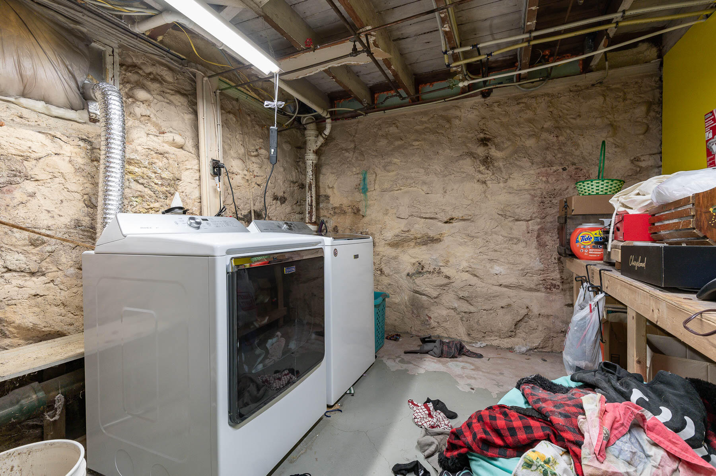
Upstairs, you'll find three bedrooms and a full bath, with more built-ins and a spacious primary bedroom! The basement includes a laundry area and has been spray-foamed for added efficiency!

Recent updates include:

Energy-efficient pellet boiler (2014)
New windows (2009)
Upgraded 200-amp electrical panel (2009)
Chimney liner, cap & repointing (2016)
Energy-efficient hot water heater (2016)
Mini split for heat & A/C (2021)

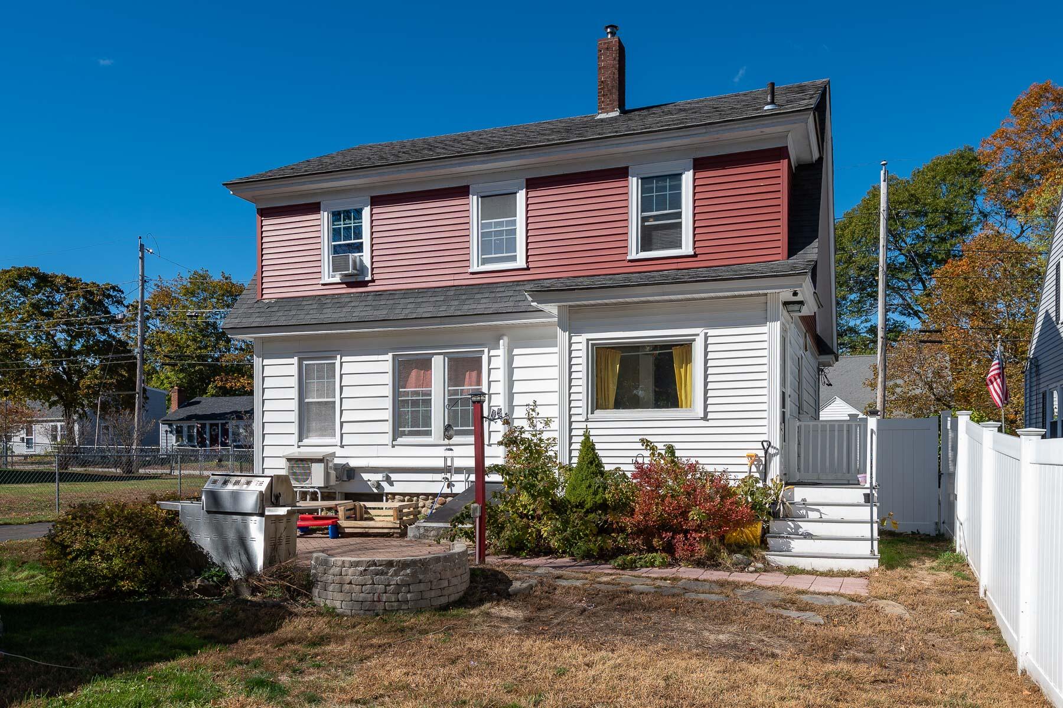
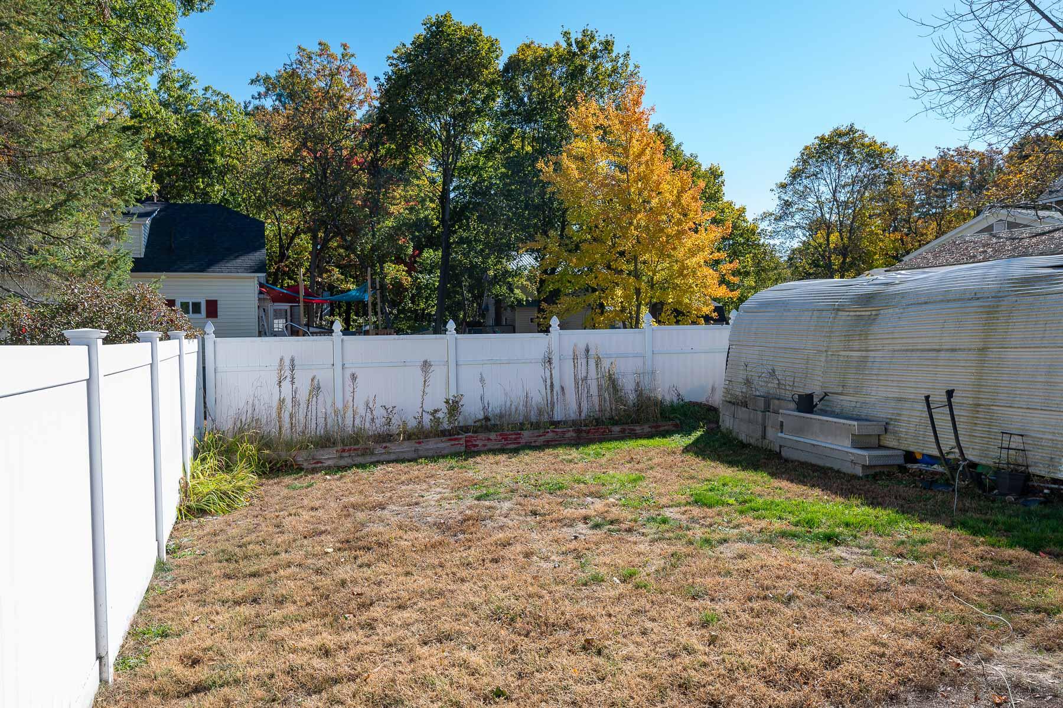
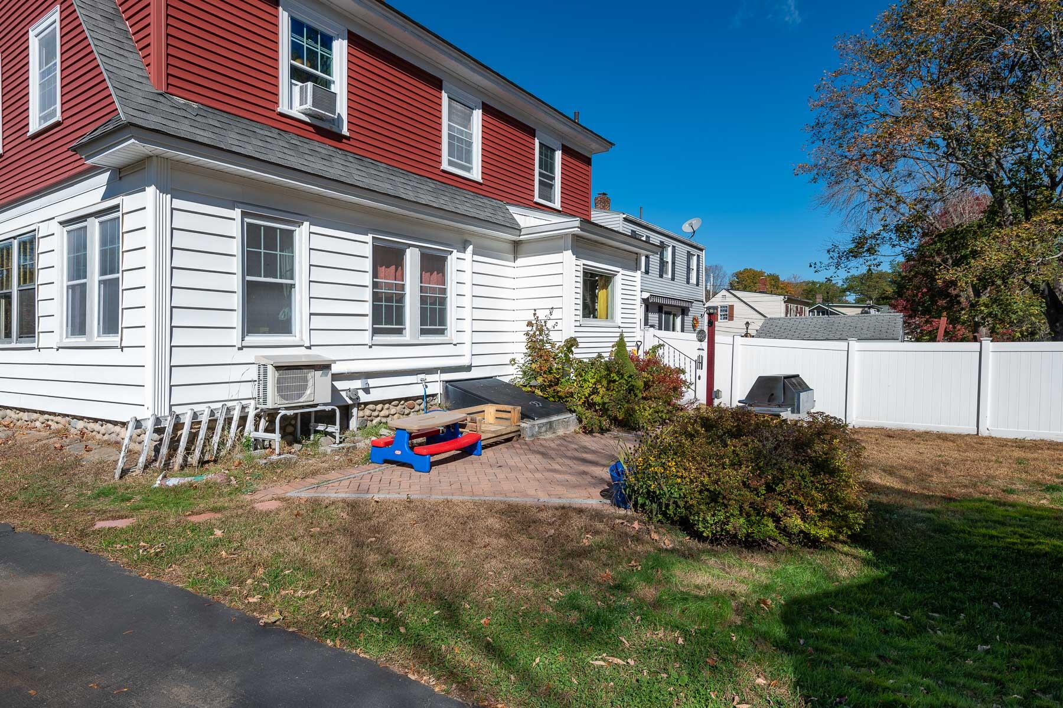
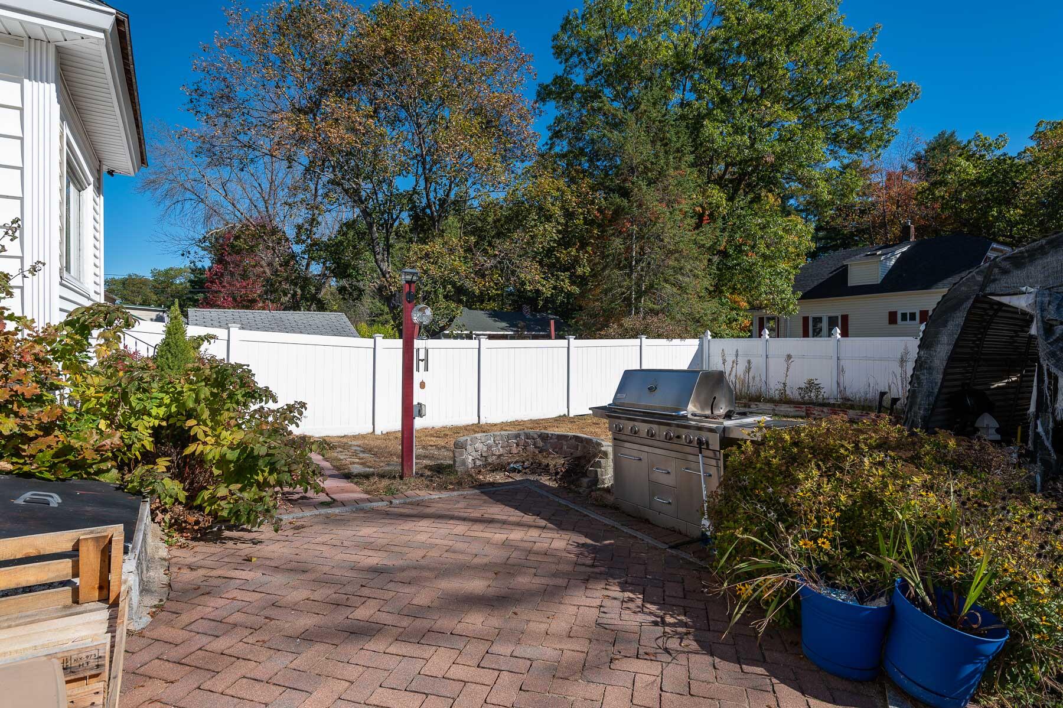
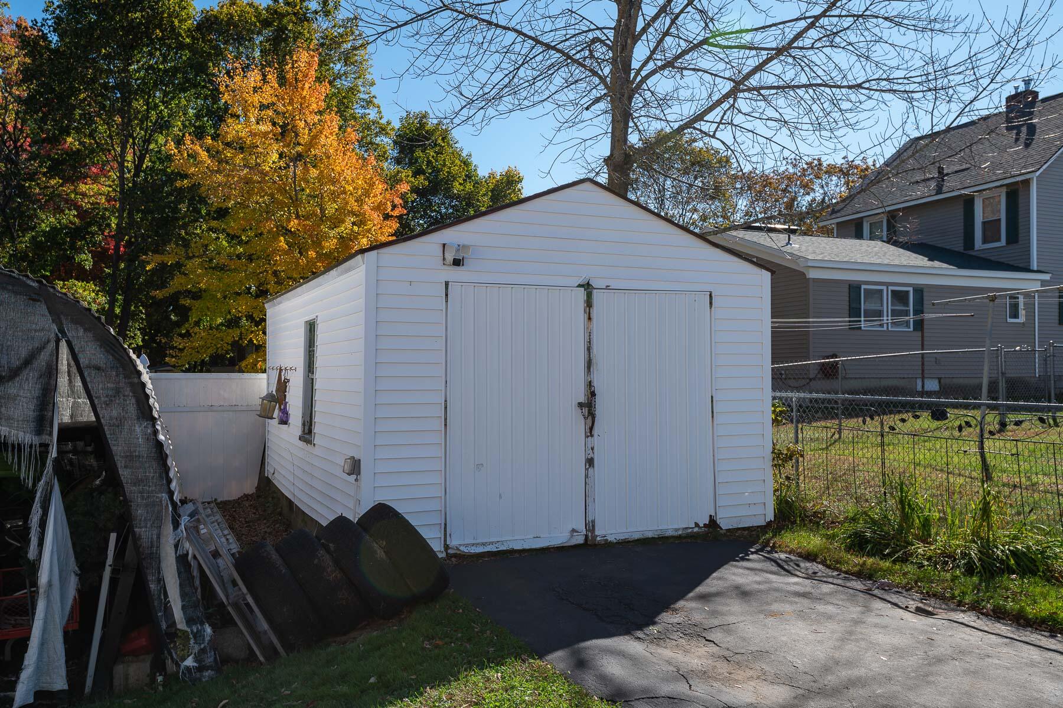
Outside, enjoy a fenced-in backyard with an abundance of fruit bushes and a detached 1-car garage! The location is fantastic -- just minutes from local playing fields, the Mousam River, and the Springvale Rail Trail system for walking, biking, and outdoor fun, as well as Springvale's downtown shops and restaurants!

Lovingly maintained, this home combines warmth, character, and modern efficiency! Don't miss the opportunity to make this Springvale gem yours!

3
beds

1
bath

1,600 Sq.Ft. LIVING AREA

5,227.2 Sq.Ft. lot

Heather  Crosby

Heather Crosby

Features & Amenities

Interior

  • total bedrooms3
  • Total bathroom1
  • full bathroom1
  • Laundry room Washer Hookup
  • Flooring Wood, Tile
  • APPLIANCES Washer, Refrigerator, Microwave, Electric Range, Dryer, Dishwasher
  • other interior Features Walk-in Closets, Attic, Bathtub, Shower, Storage

Area & Lot

  • Status Sold
  • Date Sold December 5, 2025
  • Living Area1,600 Sq.Ft.
  • Total Area1,600 Sq.Ft.
  • Lot Area5,227.2 Sq.Ft.
  • MLS® ID1641434
  • TypeResidential
  • YEAR BUILT1928
  • NeighborhoodSanford
  • Architecture StylesDutch Colonial

Exterior

  • Garage Space1.0
  • water SourcePublic
  • roofShingle
  • lot featuresOpen, Harvestable Crops, Level, Sidewalks, Near Shopping, Near Town, Neighborhood
  • parking1 - 4 Spaces, Paved, On Site, Detached, Off Street
  • HEAT TYPEHot Water, Heat Pump
  • AIR CONDITIONINGHeat Pump
  • sewerPublic Sewer
  • SubstructureStone

Financial

  • Sales Price$340,000
  • Real Estate Tax $4,497/yr
  • Zoning RDO

Sanford

Explore

Work With Heather

I believe in being direct, transparent, and easy to work with. I’ll give you honest advice, communicate clearly, and put my negotiation skills to work to help you reach your goals. When things get complicated, I stay calm and focused on keeping both you and the deal on track. My goal is to make your real estate experience as smooth and stress-free as possible.

Follow Me on Instagram