Leave a Message

Thank you for your message. I will be in touch with you shortly.

186 Twombley Road
186 Twombley Road
186 Twombley Road
186 Twombley Road
186 Twombley Road
186 Twombley Road
186 Twombley Road
186 Twombley Road
186 Twombley Road
186 Twombley Road
186 Twombley Road
186 Twombley Road
186 Twombley Road
186 Twombley Road
186 Twombley Road
186 Twombley Road
186 Twombley Road
186 Twombley Road
186 Twombley Road
186 Twombley Road
186 Twombley Road
186 Twombley Road
186 Twombley Road
186 Twombley Road
186 Twombley Road
186 Twombley Road
186 Twombley Road
186 Twombley Road
186 Twombley Road
186 Twombley Road
186 Twombley Road
186 Twombley Road
186 Twombley Road
186 Twombley Road
186 Twombley Road
186 Twombley Road
186 Twombley Road
186 Twombley Road
186 Twombley Road
186 Twombley Road
SEE ALL PHOTOS
186 Twombley Road
186 Twombley Road
186 Twombley Road
186 Twombley Road
186 Twombley Road
186 Twombley Road
186 Twombley Road
186 Twombley Road
186 Twombley Road
186 Twombley Road
186 Twombley Road
186 Twombley Road
186 Twombley Road
186 Twombley Road
186 Twombley Road
186 Twombley Road
186 Twombley Road
186 Twombley Road
186 Twombley Road
186 Twombley Road
186 Twombley Road
186 Twombley Road
186 Twombley Road
186 Twombley Road
186 Twombley Road
186 Twombley Road
186 Twombley Road
186 Twombley Road
186 Twombley Road
186 Twombley Road
186 Twombley Road
186 Twombley Road
186 Twombley Road
186 Twombley Road
186 Twombley Road
186 Twombley Road
186 Twombley Road
186 Twombley Road
186 Twombley Road
186 Twombley Road
Courtesy of Keller Williams Coastal and Lakes & Mountains Realty
Sold

186 Twombley Road

186 Twombley Road, Sanford, ME 04073

$410,000
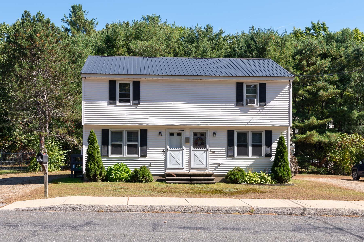
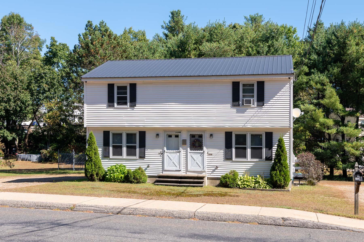
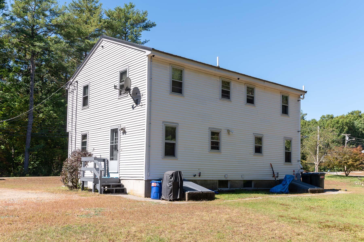
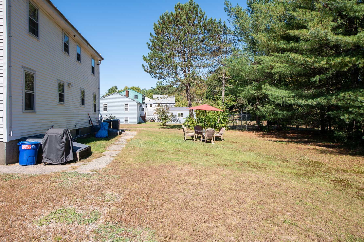
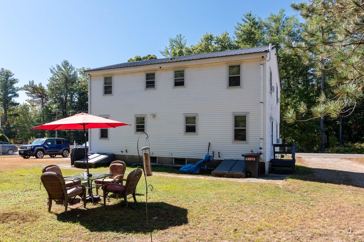
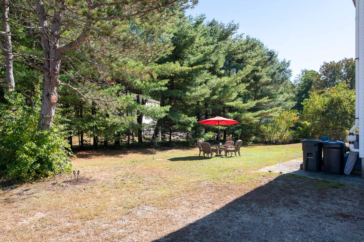
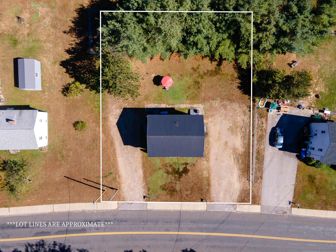
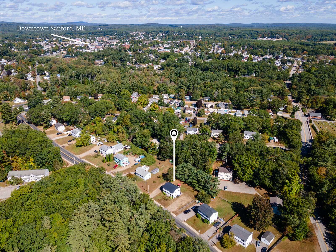
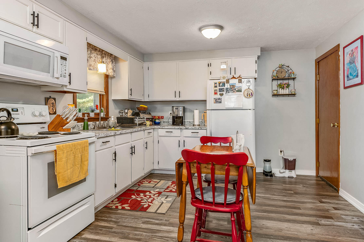
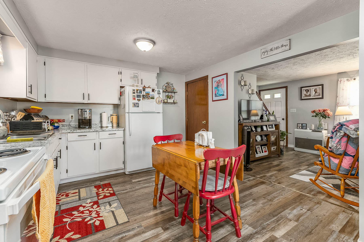
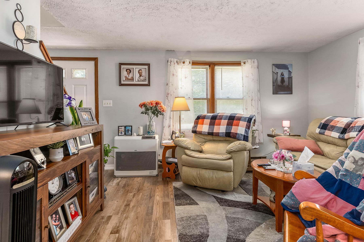
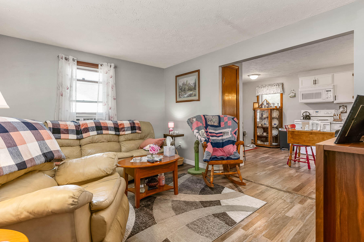
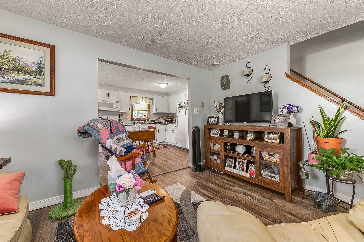
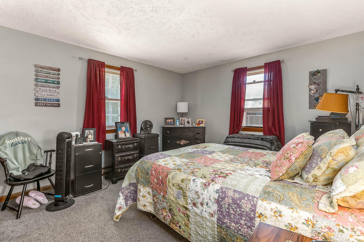
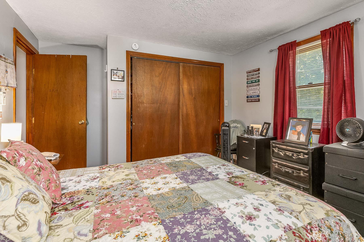
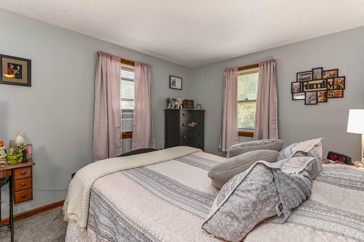
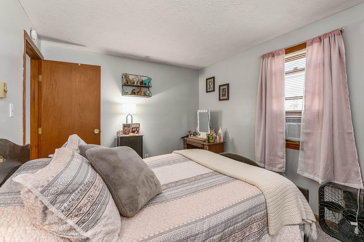
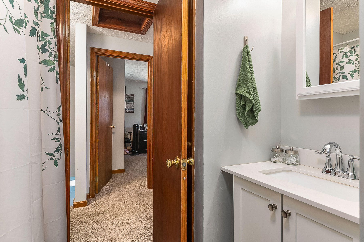
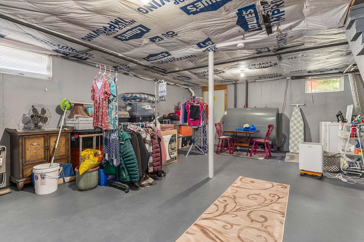
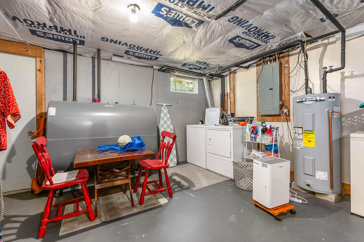
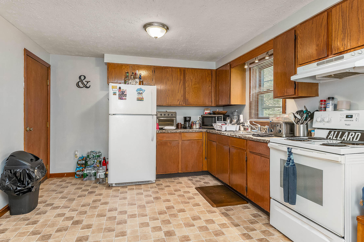
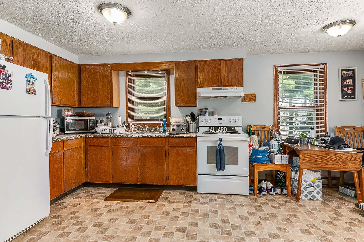
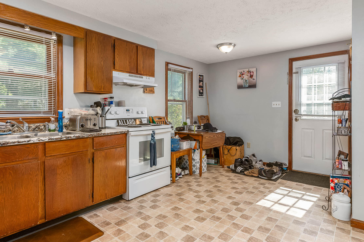
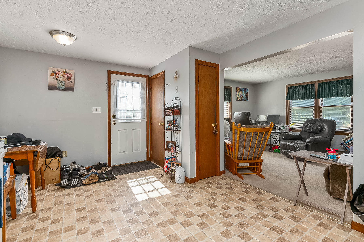
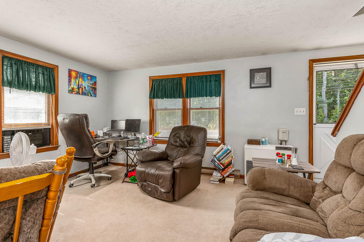
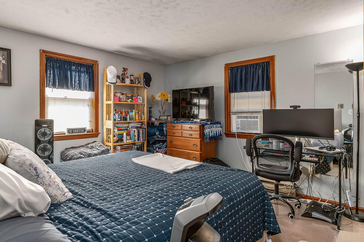
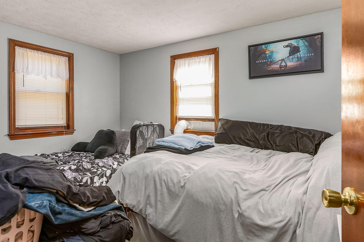
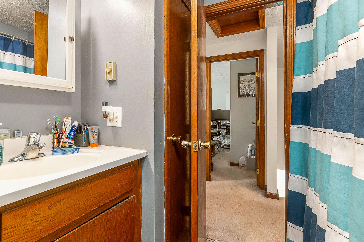
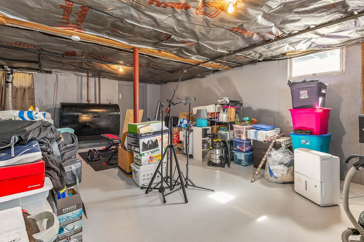
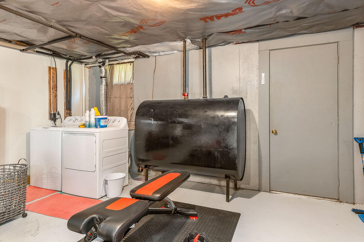
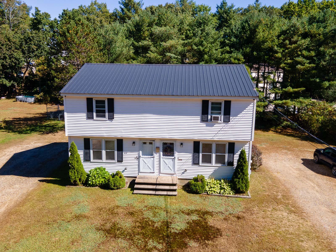
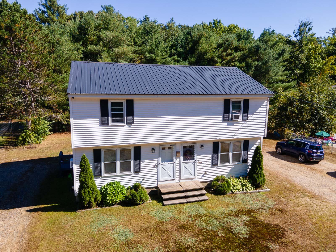
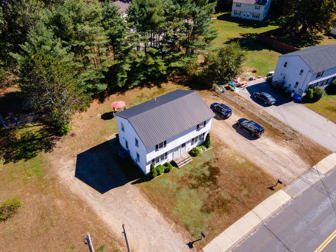
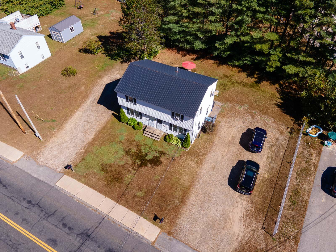
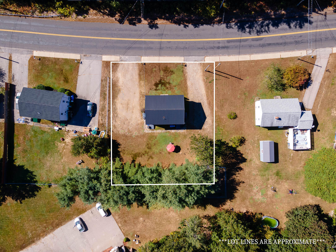
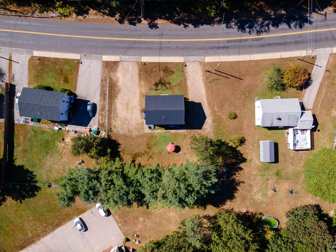
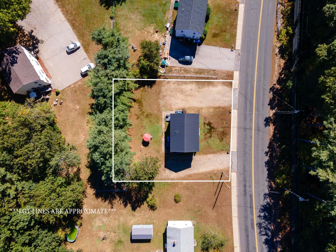
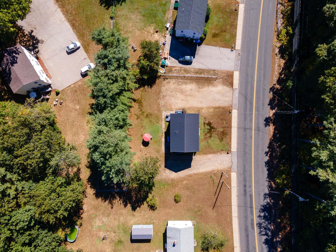
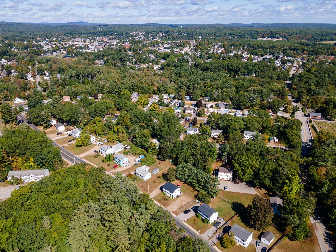
Welcome to 186 Twombley Rd! This incredibly well maintained duplex features 2 two bedroom townhouse-style apartments. Separate utilities, separate driveways, separate basements and separate laundry areas! First floor for each apartment includes kitchen, pantry, dining area, and living area. Second floor for each unit includes 2 bedrooms, 1 bathroom, and a walk-in closet in the primary! Unit A has recently been updated with new luxury vinyl flooring, new carpeting in the bedrooms, new kitchen countertops, and fresh paint throughout. Easy maintenance as well with the metal roof, vinyl siding, and aluminum wrapped windows! Excellent opportunity for an investor or an owner occupant! Reach out to schedule your private showing today!

Studio

2
baths

1,813 Sq.Ft. LIVING AREA

0.28 Acres lot

Heather  Crosby

Heather Crosby

Features & Amenities

Interior

  • total bedrooms0
  • Total bathrooms2
  • full bathrooms2
  • Laundry room Washer Hookup
  • Flooring Vinyl, Laminate, Carpet
  • other interior Features Walk-in Closets, Attic, Bathtub, Pantry, Shower, Storage

Area & Lot

  • Status Sold
  • Date Sold November 7, 2024
  • Living Area1,813 Sq.Ft.
  • Total Area1,813 Sq.Ft.
  • Lot Area0.28 Acres
  • MLS® ID1605403
  • TypeMulti-Family
  • YEAR BUILT1986
  • NeighborhoodSanford
  • Architecture StylesOther
  • View DescriptionTrees/Woods

Exterior

  • water SourcePublic
  • utilitiesUtilities On
  • roofMetal
  • lot featuresOpen, Level, Sidewalks, Near Shopping, Near Town
  • parking5 - 10 Spaces, Gravel, On Site
  • HEAT TYPEDirect Vent Heater, Baseboard
  • AIR CONDITIONINGNone
  • sewerPublic Sewer
  • SubstructureConcrete Perimeter

Financial

  • Sales Price$410,000
  • Real Estate Tax $3,696/yr
  • Zoning SFR

Sanford

Explore

Work With Heather

I believe in being direct, transparent, and easy to work with. I’ll give you honest advice, communicate clearly, and put my negotiation skills to work to help you reach your goals. When things get complicated, I stay calm and focused on keeping both you and the deal on track. My goal is to make your real estate experience as smooth and stress-free as possible.

Follow Me on Instagram