Leave a Message

Thank you for your message. I will be in touch with you shortly.

2 Harrison Street
2 Harrison Street
2 Harrison Street
2 Harrison Street
2 Harrison Street
2 Harrison Street
2 Harrison Street
2 Harrison Street
2 Harrison Street
2 Harrison Street
2 Harrison Street
2 Harrison Street
2 Harrison Street
2 Harrison Street
2 Harrison Street
2 Harrison Street
2 Harrison Street
2 Harrison Street
2 Harrison Street
2 Harrison Street
2 Harrison Street
2 Harrison Street
2 Harrison Street
2 Harrison Street
2 Harrison Street
2 Harrison Street
2 Harrison Street
SEE ALL PHOTOS
2 Harrison Street
2 Harrison Street
2 Harrison Street
2 Harrison Street
2 Harrison Street
2 Harrison Street
2 Harrison Street
2 Harrison Street
2 Harrison Street
2 Harrison Street
2 Harrison Street
2 Harrison Street
2 Harrison Street
2 Harrison Street
2 Harrison Street
2 Harrison Street
2 Harrison Street
2 Harrison Street
2 Harrison Street
2 Harrison Street
2 Harrison Street
2 Harrison Street
2 Harrison Street
2 Harrison Street
2 Harrison Street
2 Harrison Street
2 Harrison Street
Courtesy of Keller Williams Coastal and Lakes & Mountains Realty
Sold

2 Harrison Street

2 Harrison Street, Sanford, ME 04083

$267,000
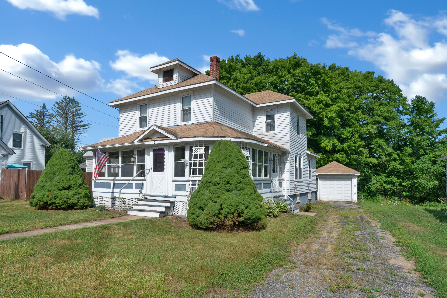
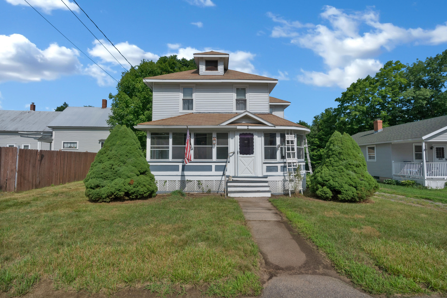
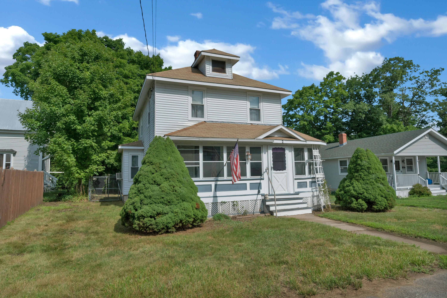
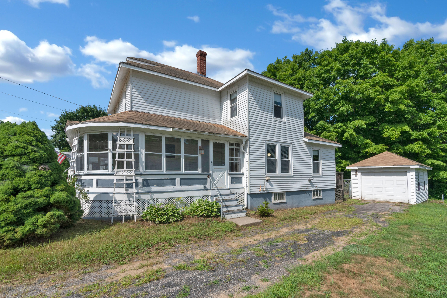
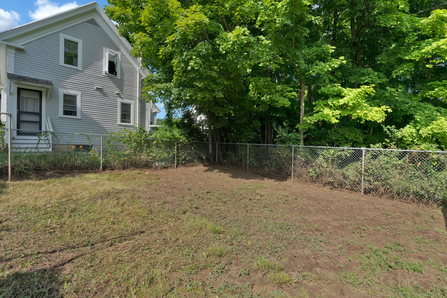
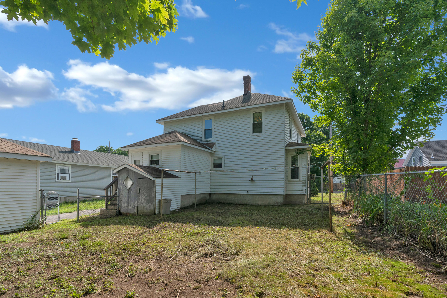
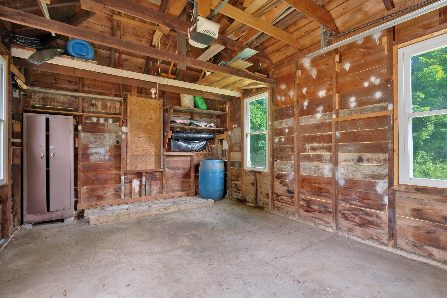
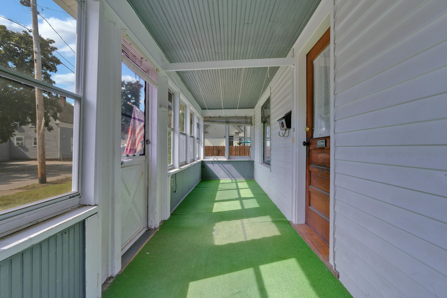
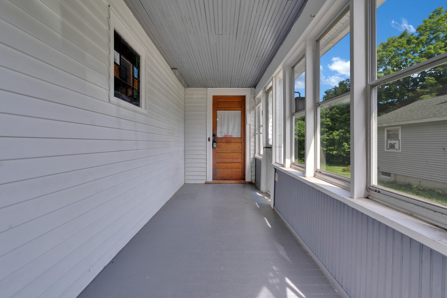
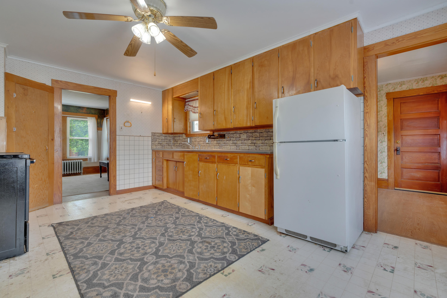
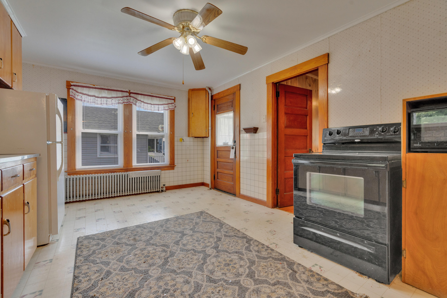
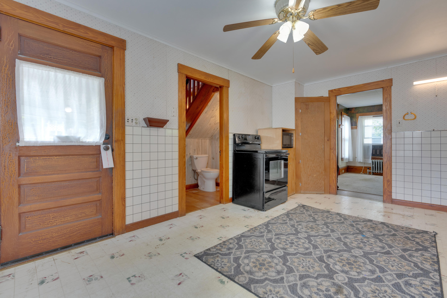
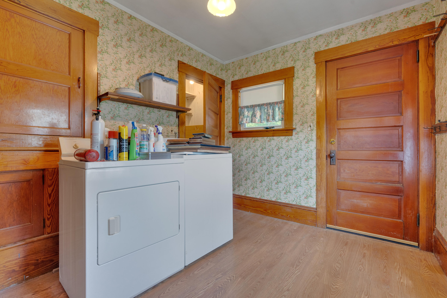
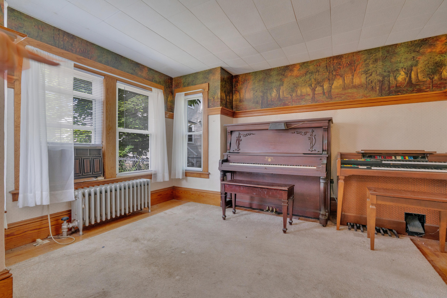
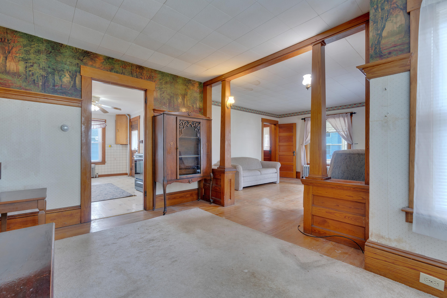
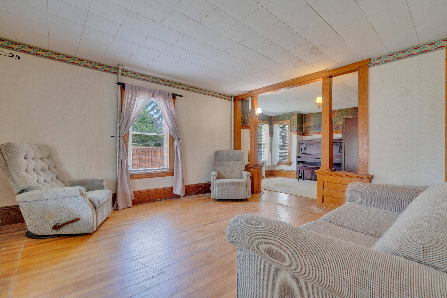
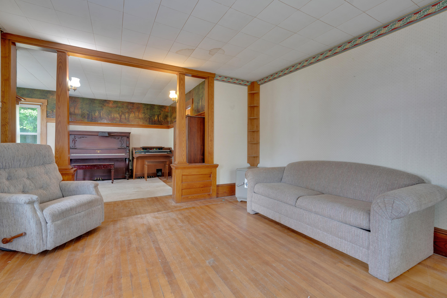
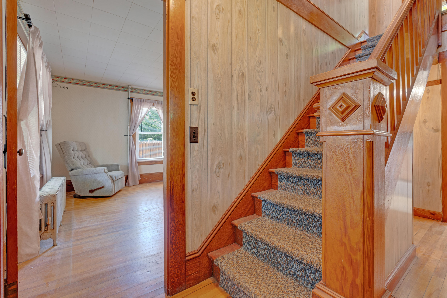
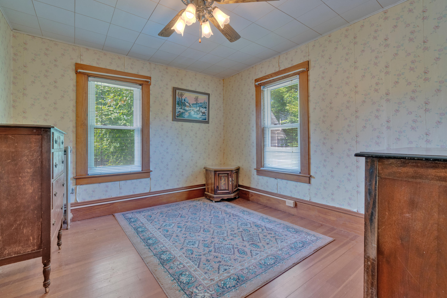
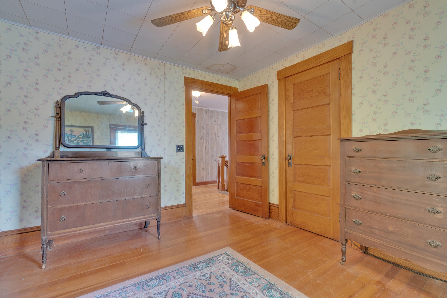
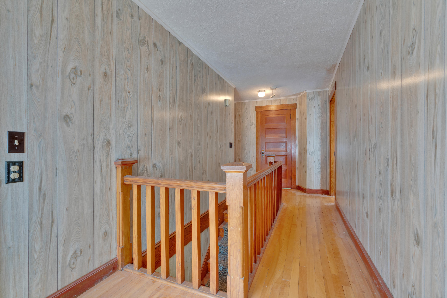
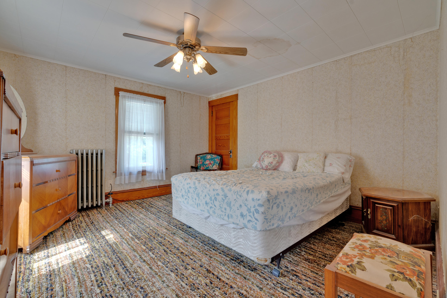
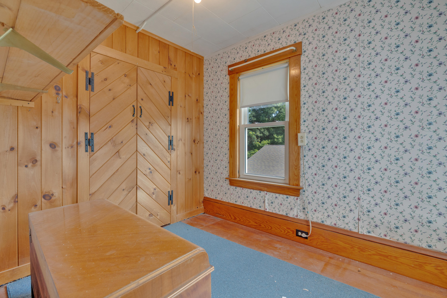
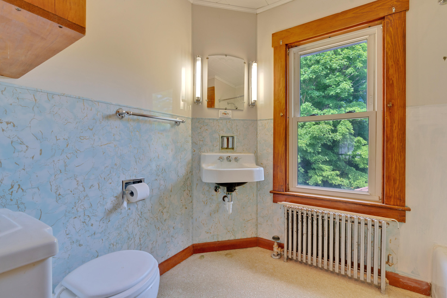
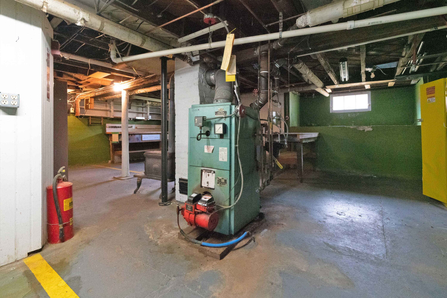
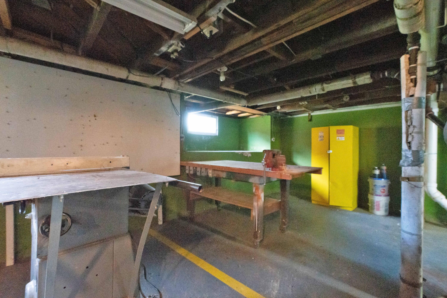
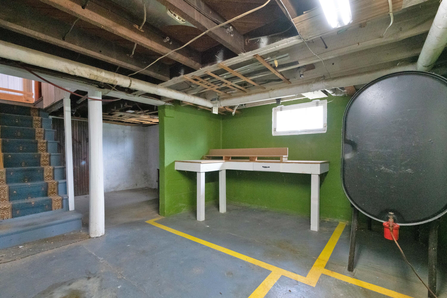
Welcome to 2 Harrison Street in Springvale! Carpenter & craftsmen Walter Adams built this one-of-a-kind New Englander in 1900 along with the the Goodall Mills and the Sanford Mansion. This is this homes first time being on the market and lucky for you there is still tons of original charm sprinkled throughout! Stained glass windows, intricate woodwork, custom kitchen cabinetry, and hardwood floors throughout! The first floor of this home includes kitchen, formal dining room, living room, and laundry room with ample storage! Head upstairs to find 3 bedrooms and a full bathroom. Additionally featuring a detached 1 car garage, workshop in the basement, and fenced in backyard! ***Seller to offer Buyer a concession for misc. home repairs.*** Reach out for more details!

3
beds

1
bath

1,286 Sq.Ft. LIVING AREA

4,791.6 Sq.Ft. lot

Heather  Crosby

Heather Crosby

Features & Amenities

Interior

  • total bedrooms3
  • Total bathroom1
  • full bathroom1
  • Laundry room Laundry - 1st Floor, Main Level
  • Flooring Wood, Vinyl, Laminate, Carpet
  • APPLIANCES Washer, Refrigerator, Microwave, Electric Range, Dryer
  • other interior Features Attic, Bathtub, Pantry, Shower, Storage

Area & Lot

  • Status Sold
  • Date Sold September 30, 2024
  • Living Area1,286 Sq.Ft.
  • Total Area1,286 Sq.Ft.
  • Lot Area4,791.6 Sq.Ft.
  • MLS® ID1599056
  • TypeResidential
  • YEAR BUILT1900
  • NeighborhoodSanford
  • Architecture StylesOther, Colonial, New Englander

Exterior

  • Garage Space1.0
  • water SourcePublic
  • roofShingle
  • lot featuresLevel, Sidewalks, Intown, Near Shopping
  • parkingAuto Door Opener, 1 - 4 Spaces, Paved, Detached, Off Street
  • HEAT TYPEStove, Steam
  • AIR CONDITIONINGWall/Window Unit(s)
  • sewerPublic Sewer
  • SubstructureBlock, Concrete Perimeter

Financial

  • Sales Price$267,000
  • Real Estate Tax $3,019/yr
  • Zoning UB

Sanford

Explore

Work With Heather

I believe in being direct, transparent, and easy to work with. I’ll give you honest advice, communicate clearly, and put my negotiation skills to work to help you reach your goals. When things get complicated, I stay calm and focused on keeping both you and the deal on track. My goal is to make your real estate experience as smooth and stress-free as possible.

Follow Me on Instagram