

Leave a Message

Thank you for your message. I will be in touch with you shortly.

224 Main Street
224 Main Street
224 Main Street
224 Main Street
224 Main Street
224 Main Street
224 Main Street
224 Main Street
224 Main Street
224 Main Street
224 Main Street
224 Main Street
224 Main Street
224 Main Street
224 Main Street
224 Main Street
224 Main Street
224 Main Street
224 Main Street
224 Main Street
224 Main Street
224 Main Street
224 Main Street
224 Main Street
224 Main Street
224 Main Street
224 Main Street
224 Main Street
224 Main Street
224 Main Street
224 Main Street
224 Main Street
224 Main Street
224 Main Street
224 Main Street
224 Main Street
224 Main Street
224 Main Street
224 Main Street
224 Main Street
224 Main Street
224 Main Street
224 Main Street
224 Main Street
224 Main Street
224 Main Street
224 Main Street
224 Main Street
224 Main Street
224 Main Street
224 Main Street
224 Main Street
SEE ALL PHOTOS
224 Main Street
224 Main Street
224 Main Street
224 Main Street
224 Main Street
224 Main Street
224 Main Street
224 Main Street
224 Main Street
224 Main Street
224 Main Street
224 Main Street
224 Main Street
224 Main Street
224 Main Street
224 Main Street
224 Main Street
224 Main Street
224 Main Street
224 Main Street
224 Main Street
224 Main Street
224 Main Street
224 Main Street
224 Main Street
224 Main Street
224 Main Street
224 Main Street
224 Main Street
224 Main Street
224 Main Street
224 Main Street
224 Main Street
224 Main Street
224 Main Street
224 Main Street
224 Main Street
224 Main Street
224 Main Street
224 Main Street
224 Main Street
224 Main Street
224 Main Street
224 Main Street
224 Main Street
224 Main Street
224 Main Street
224 Main Street
224 Main Street
224 Main Street
224 Main Street
224 Main Street
Courtesy of Keller Williams Coastal and Lakes & Mountains Realty
Sold

224 Main Street

224 Main Street, Sanford, ME 04083

$405,000
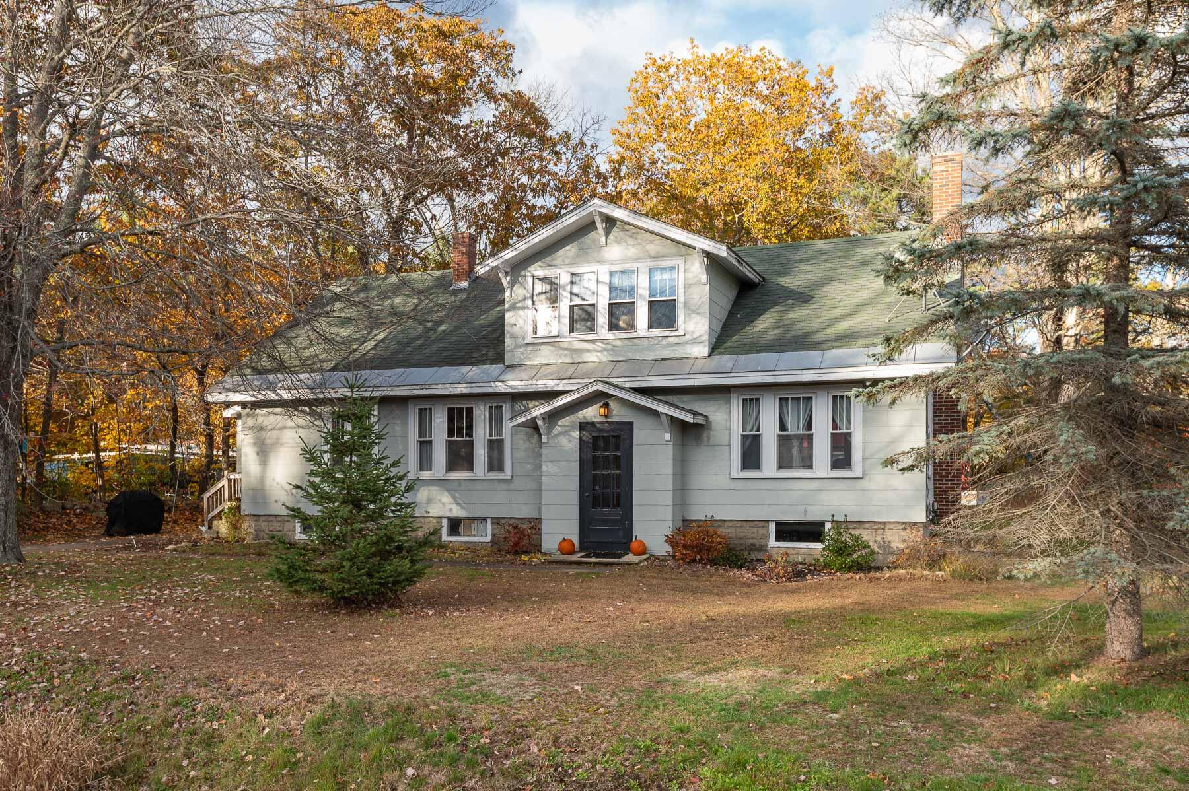
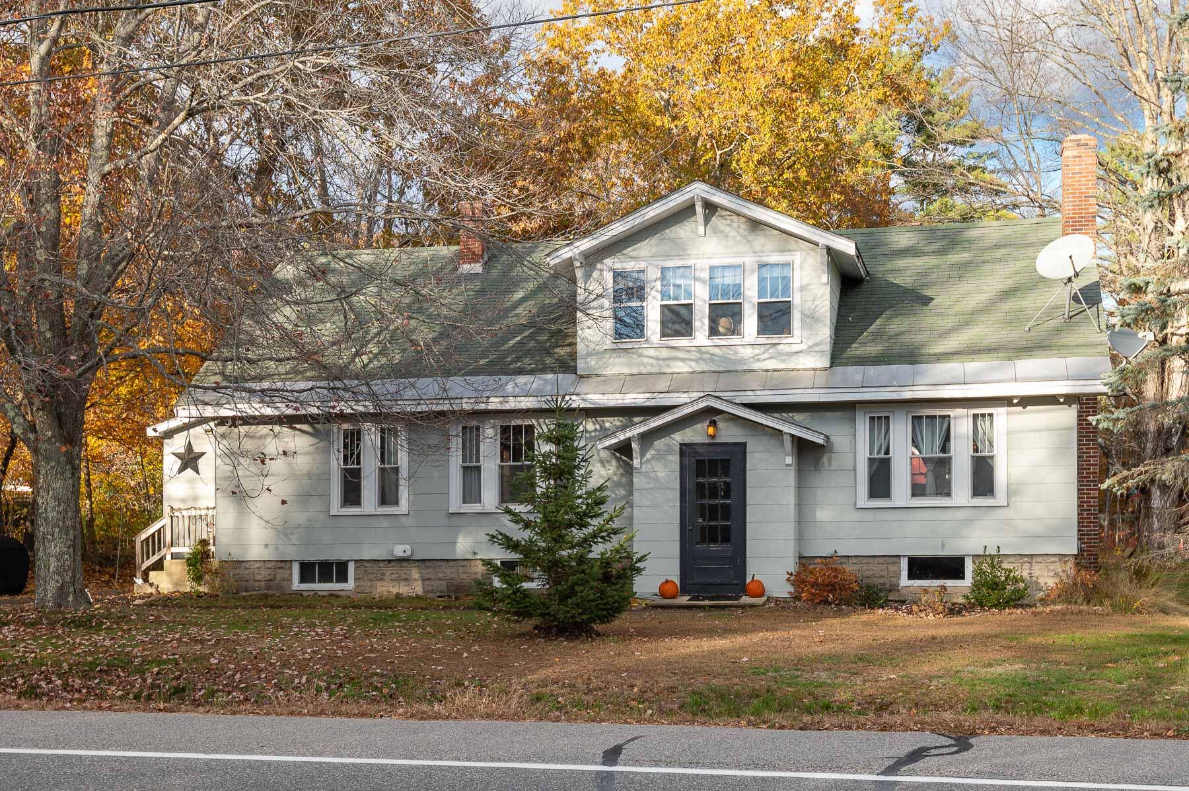
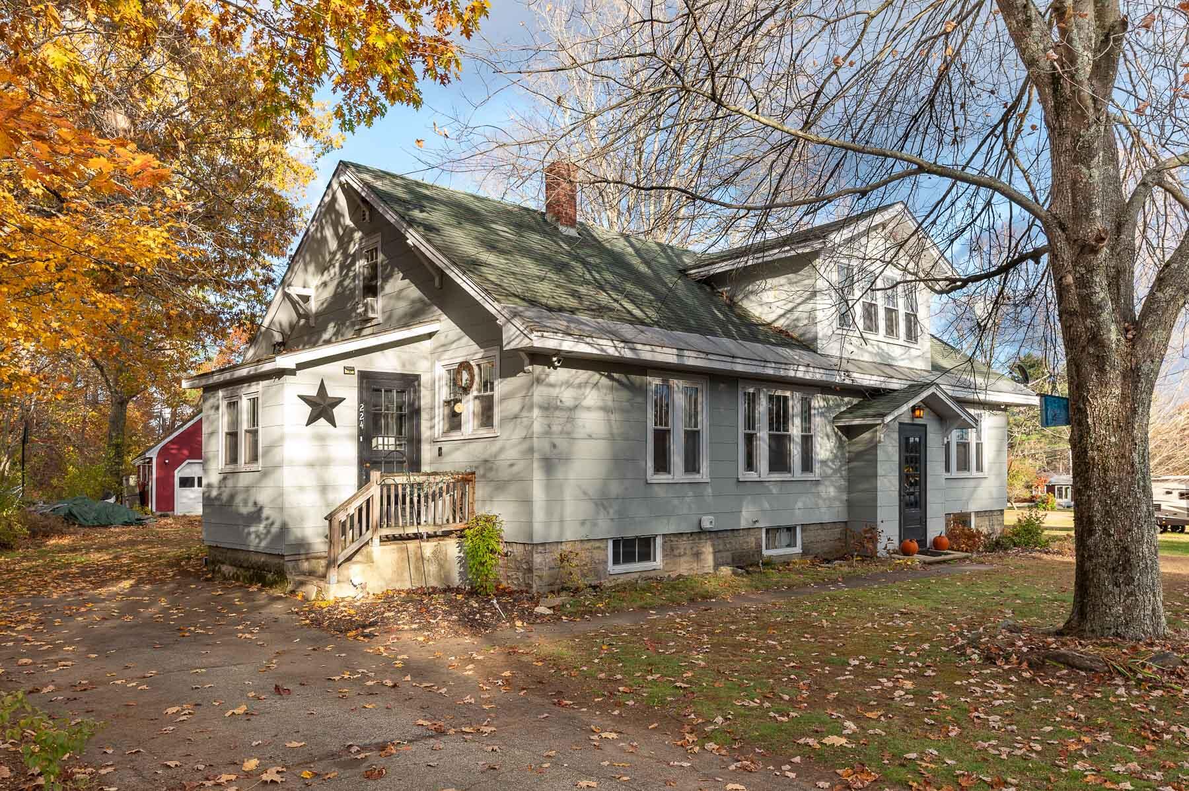
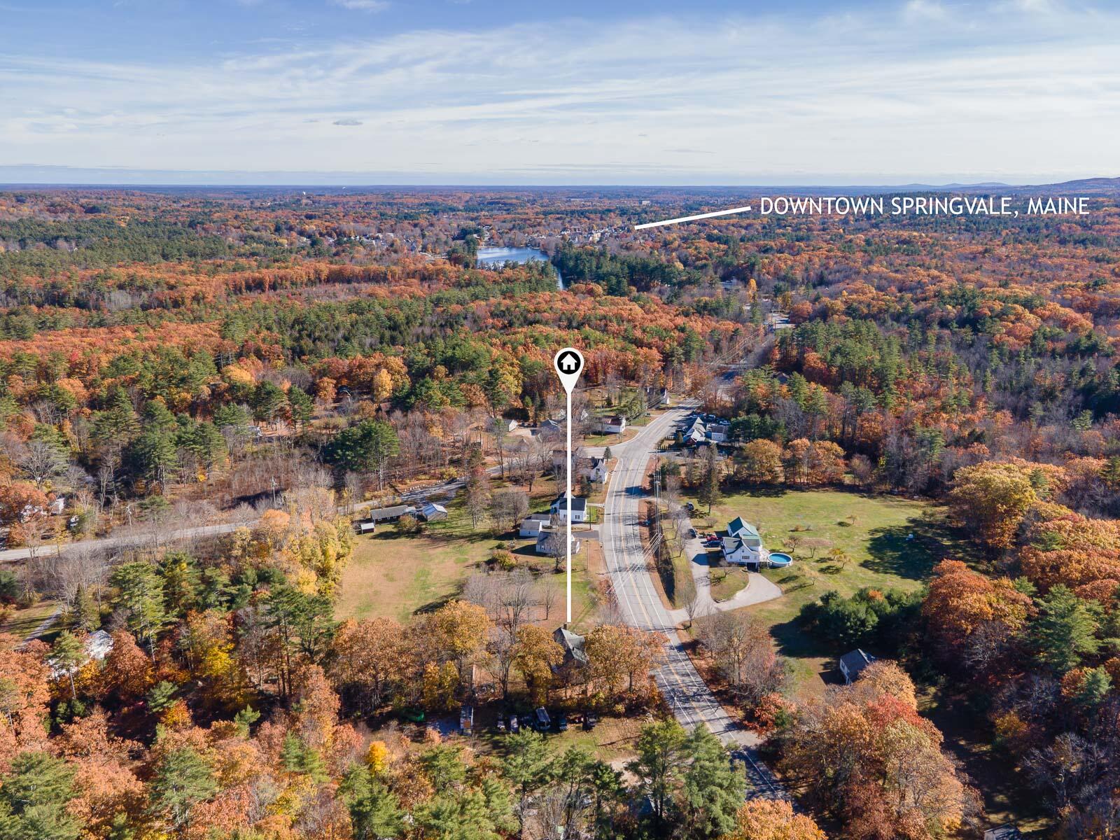
Welcome to 224 Main Street in Springvale!

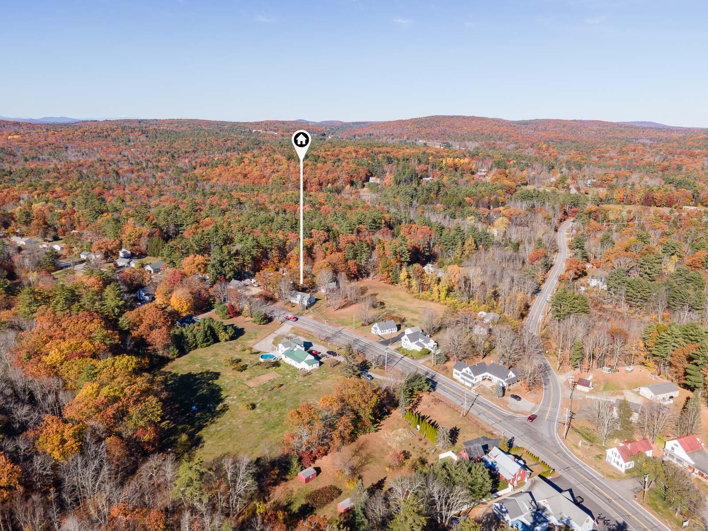
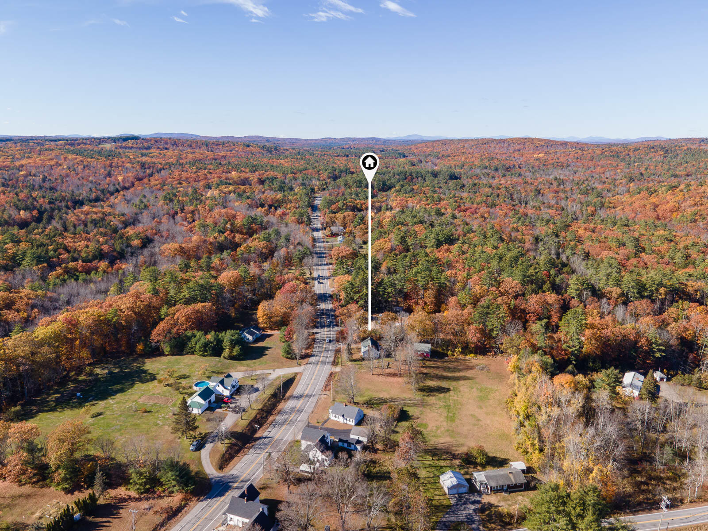
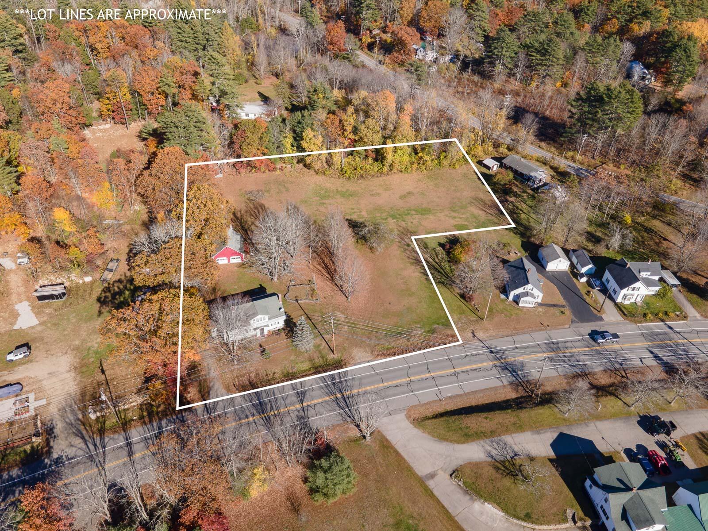
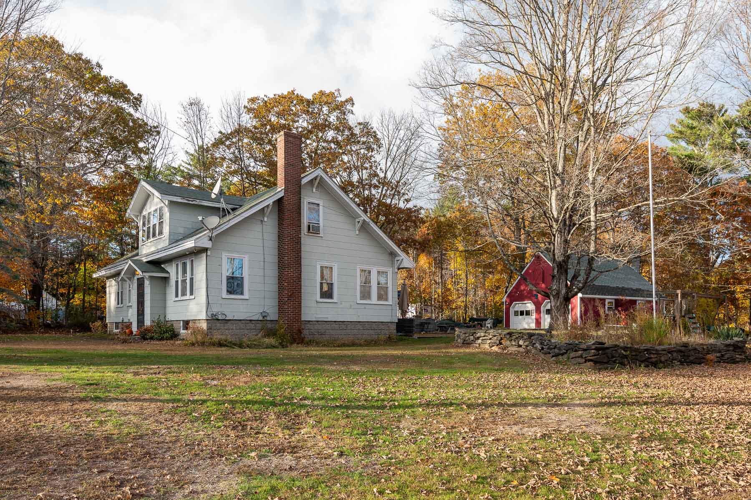
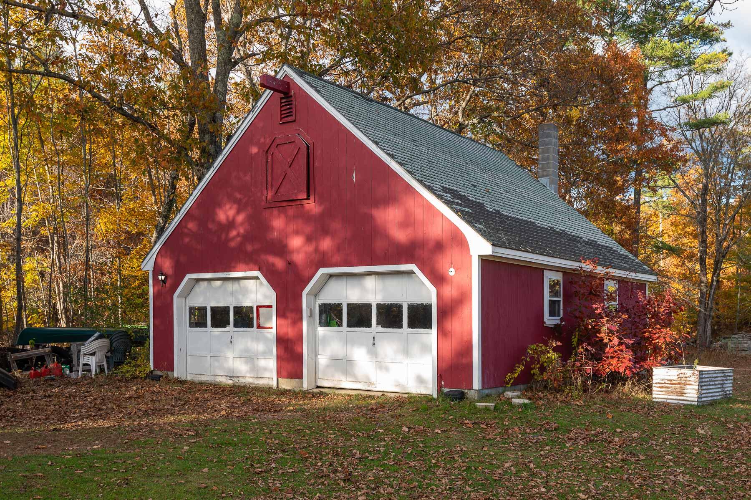
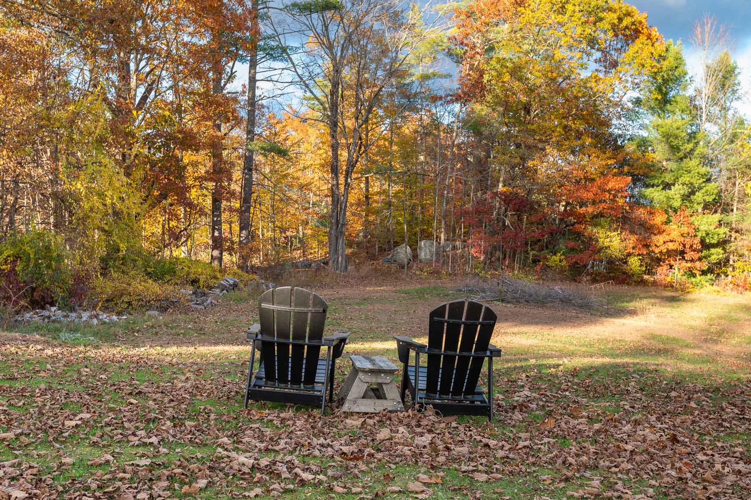
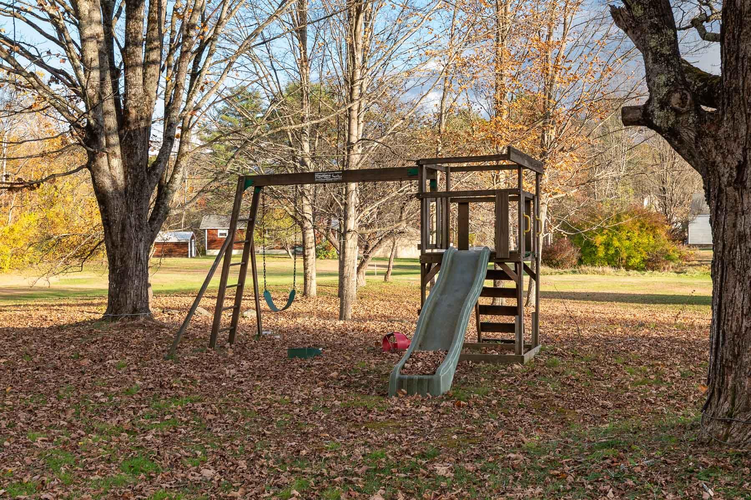
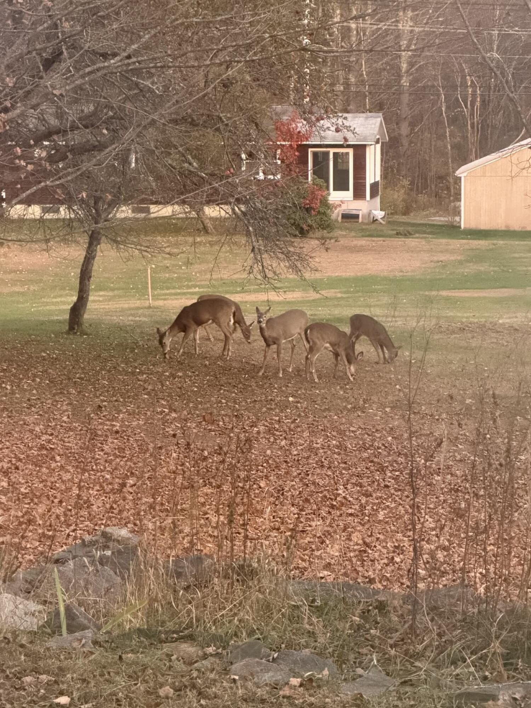
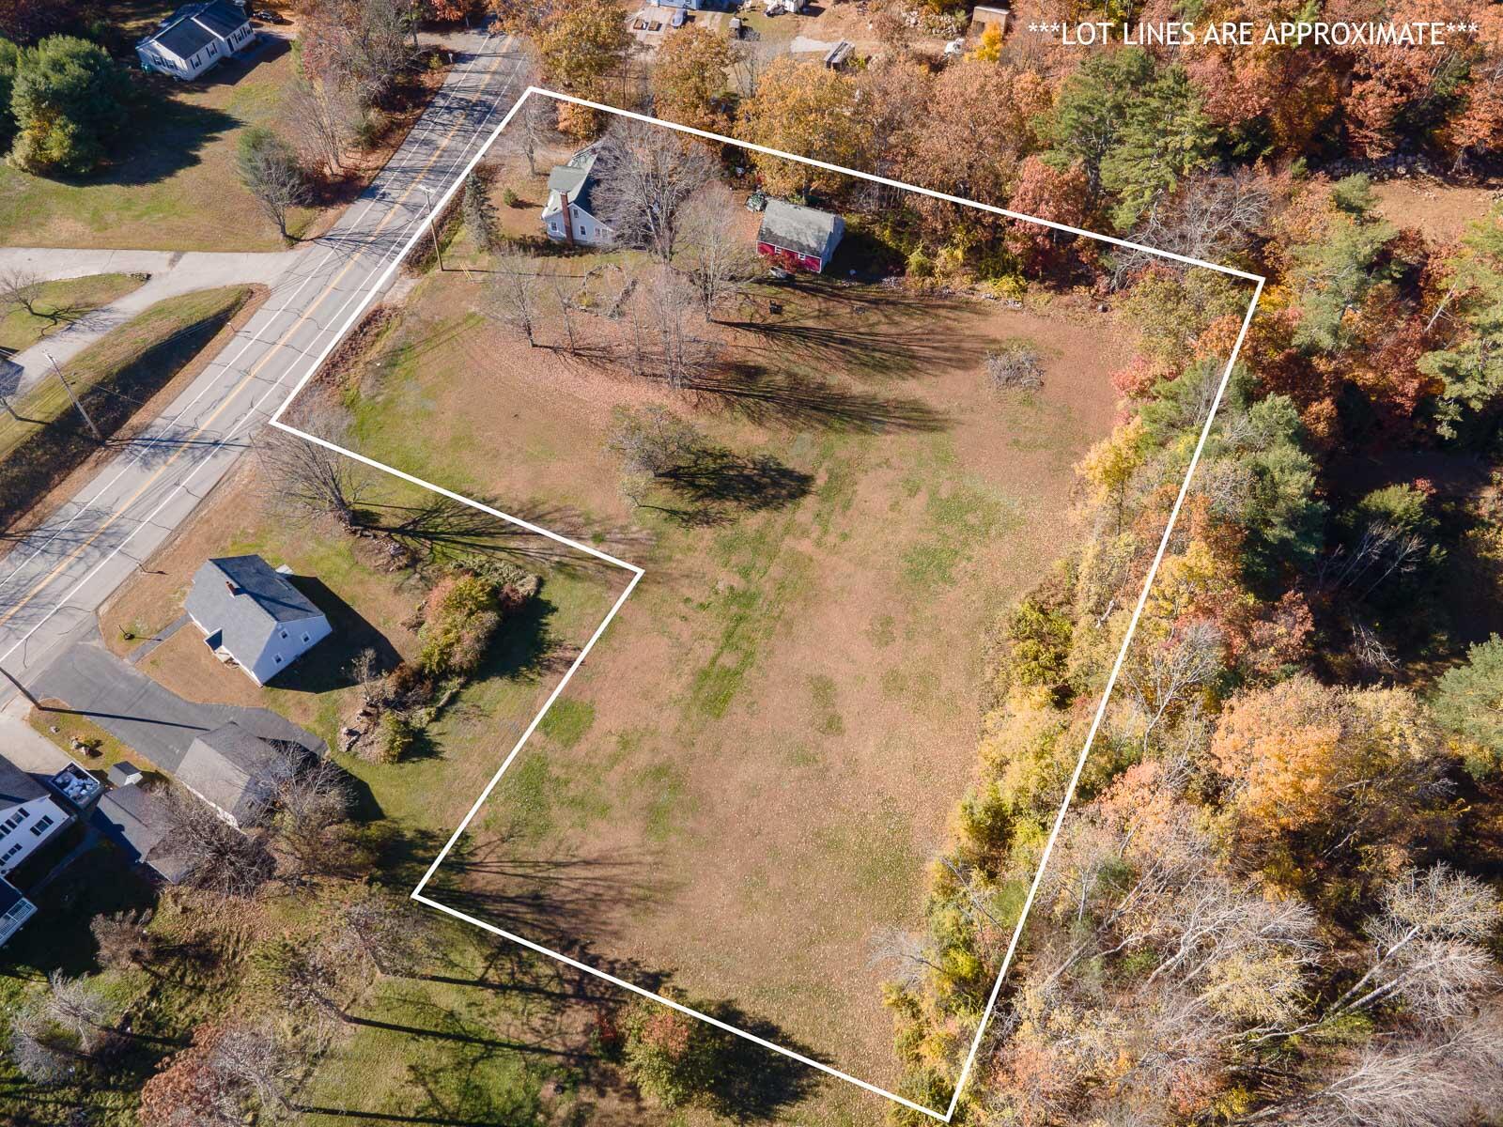
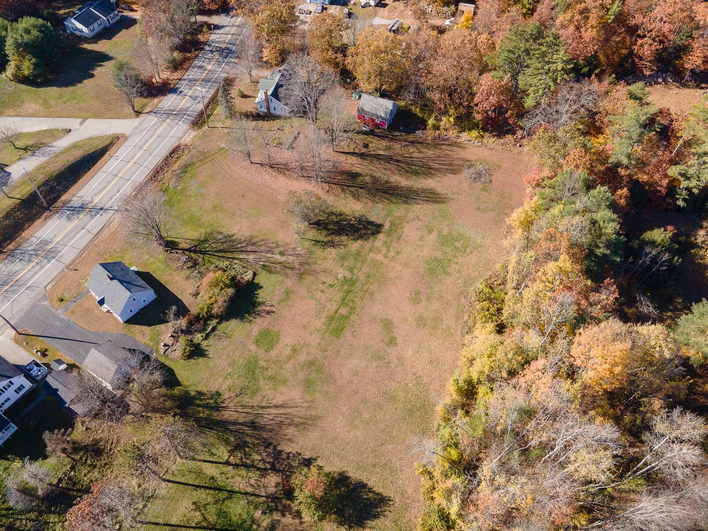
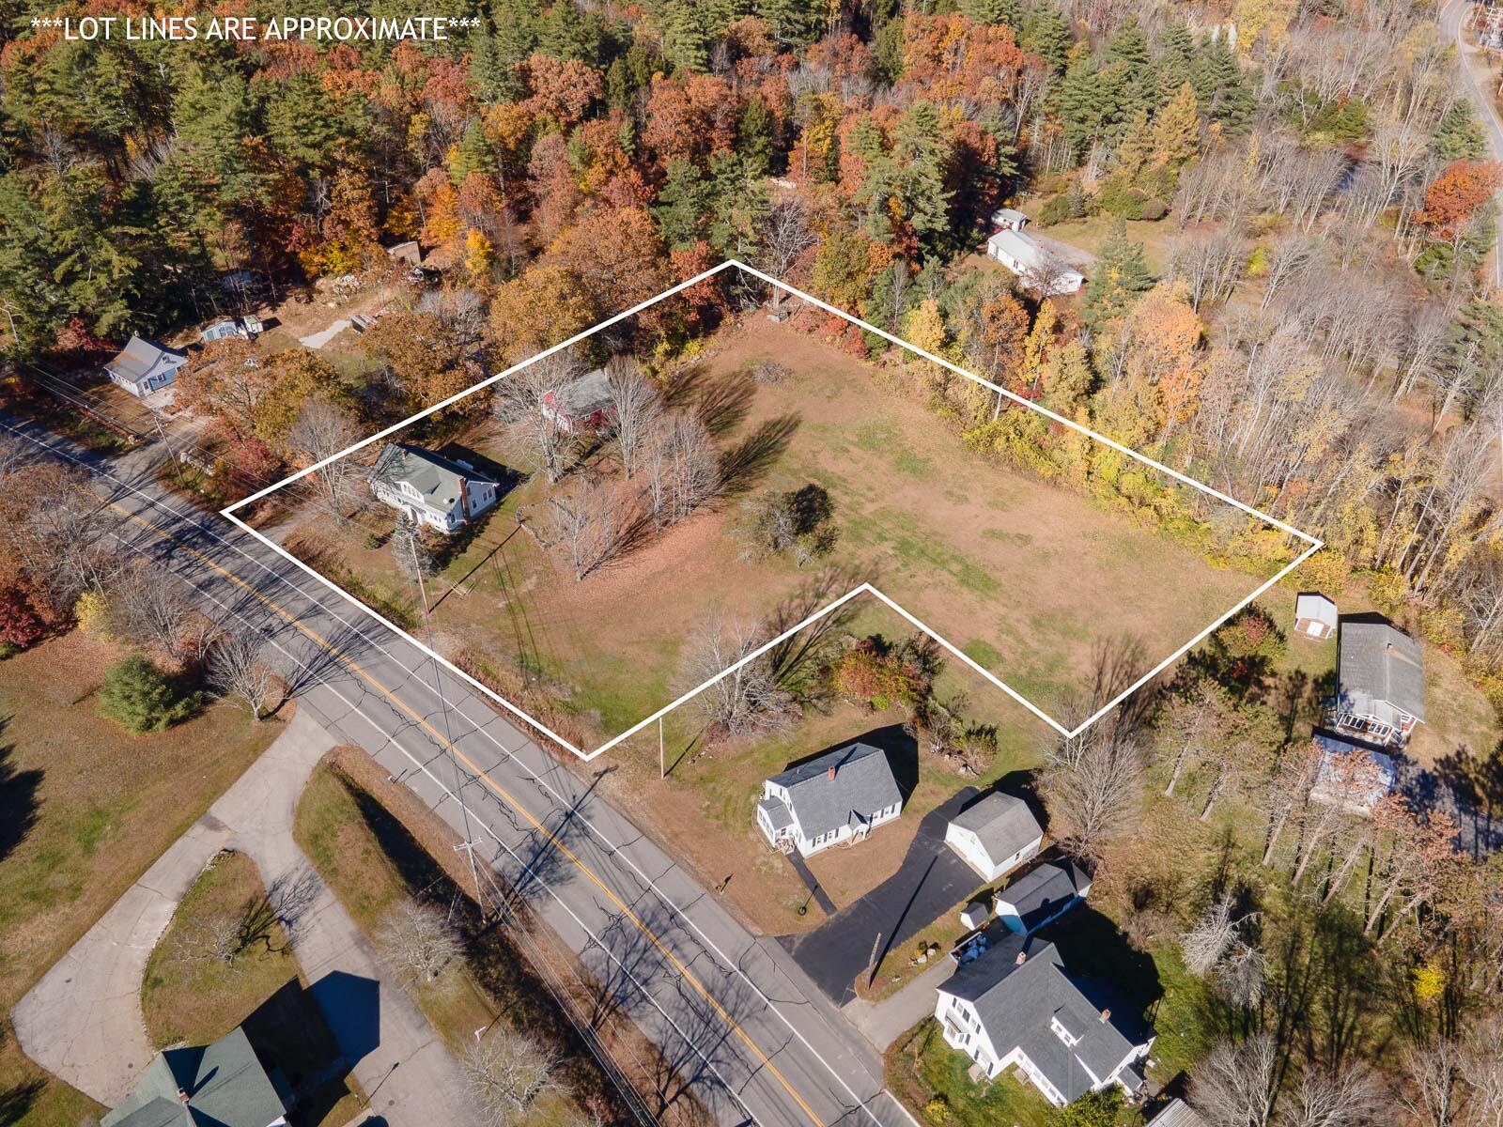
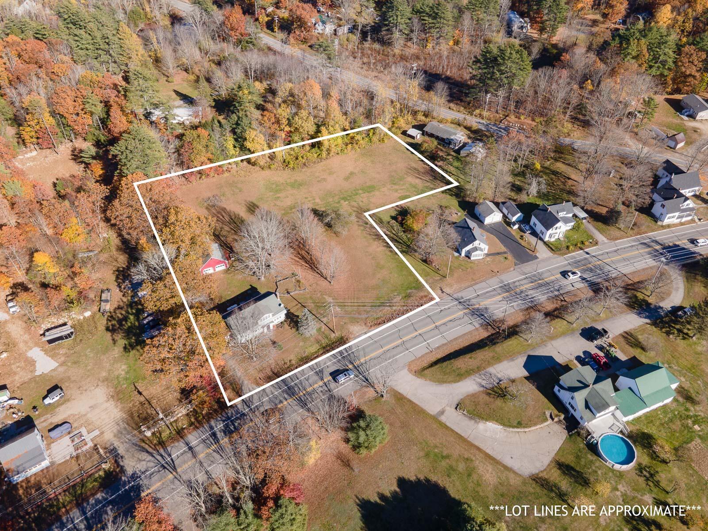
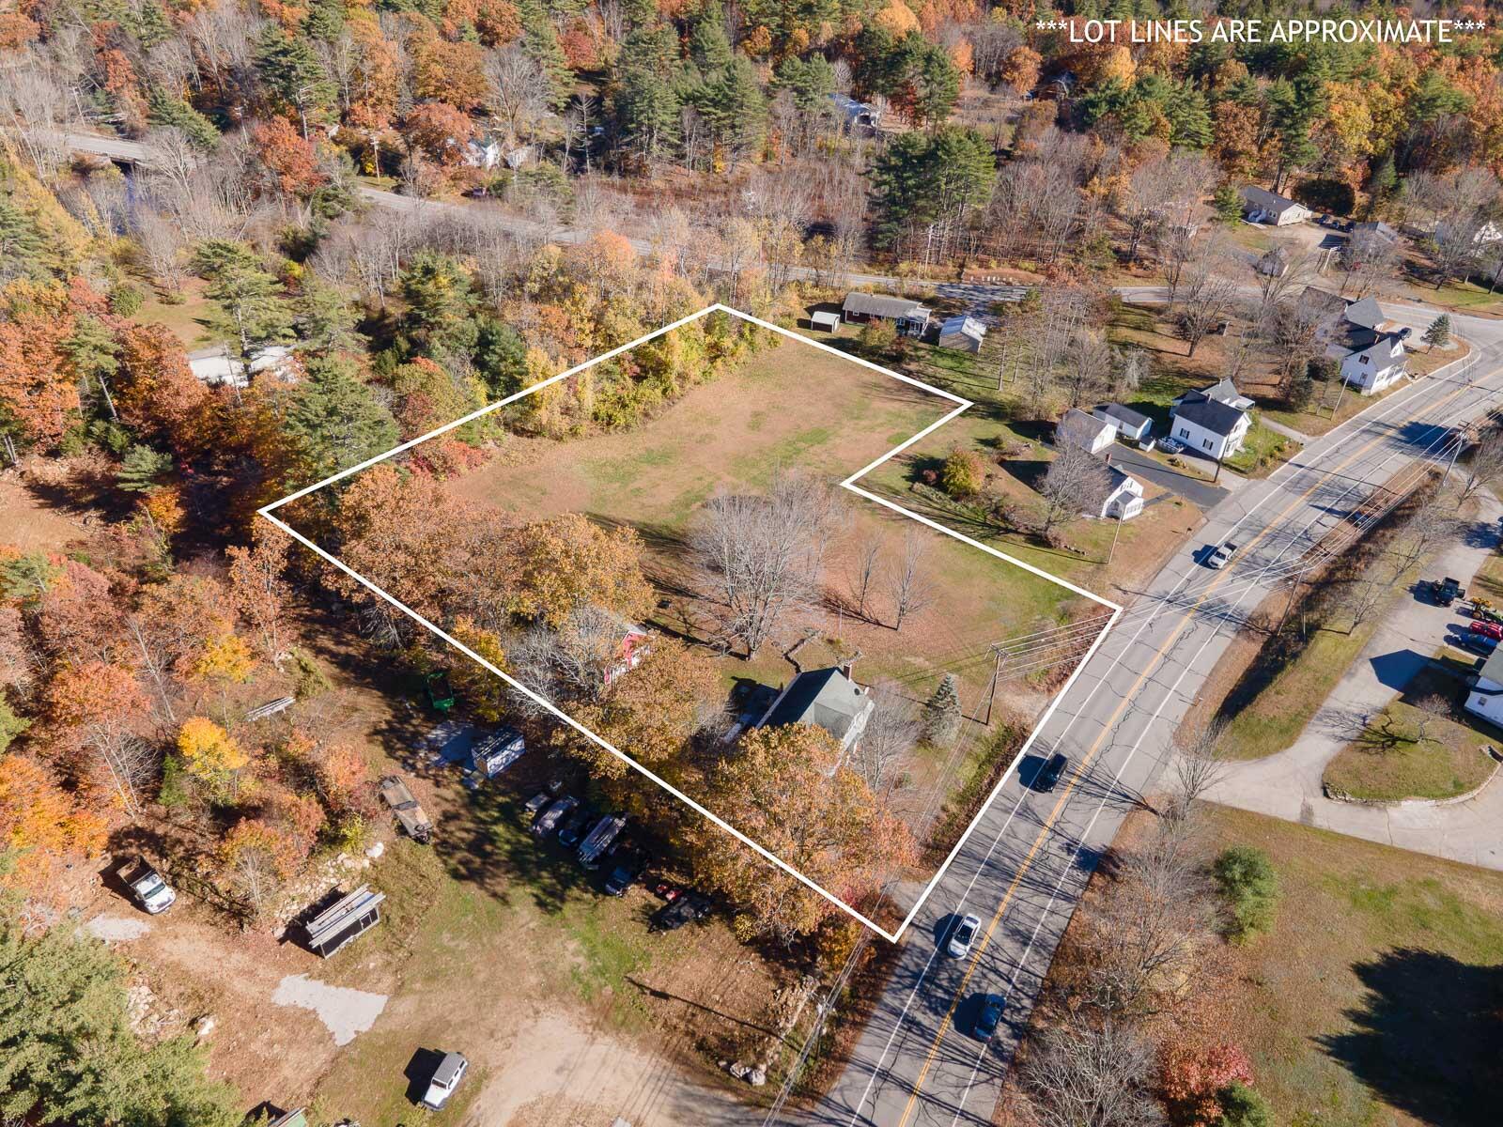
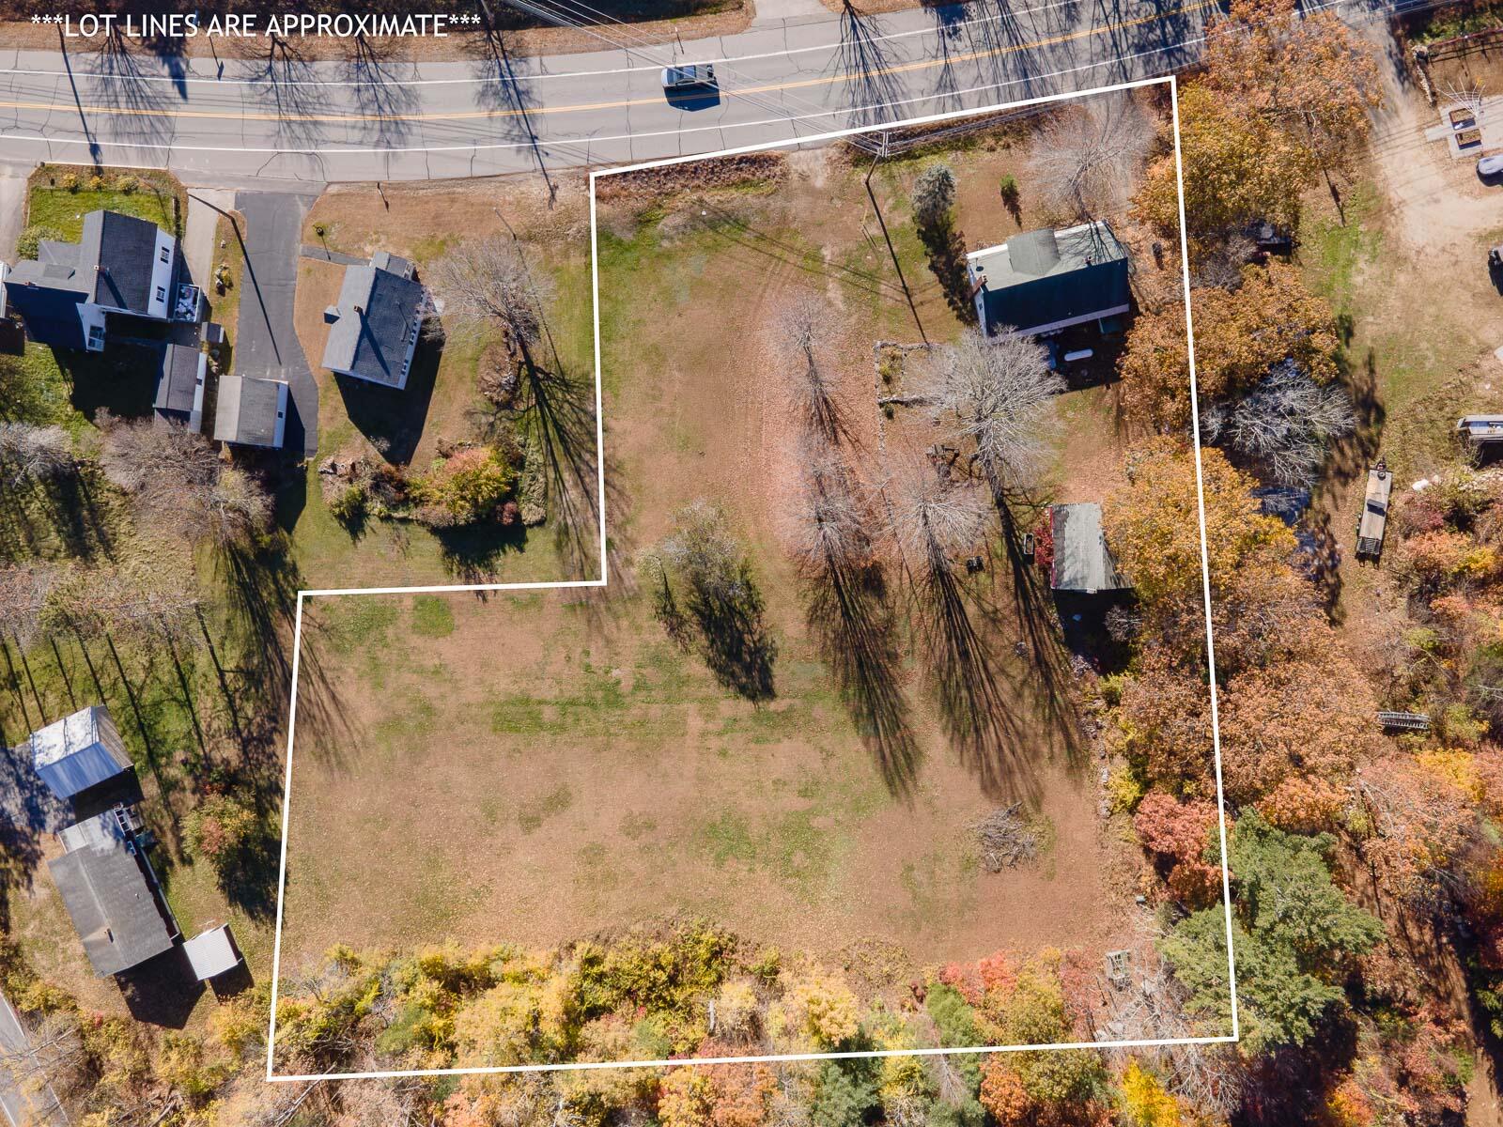
This beautiful 3-bedroom, 1-bath home sits on an incredible 2.03-acre lot featuring a flat, open field, two apple trees, and a pear tree -- the perfect blend of country feel and in-town convenience! With 1,825 sqft. of living space and a detached 2-car garage with full second-story storage, this property offers space, character, and endless potential!

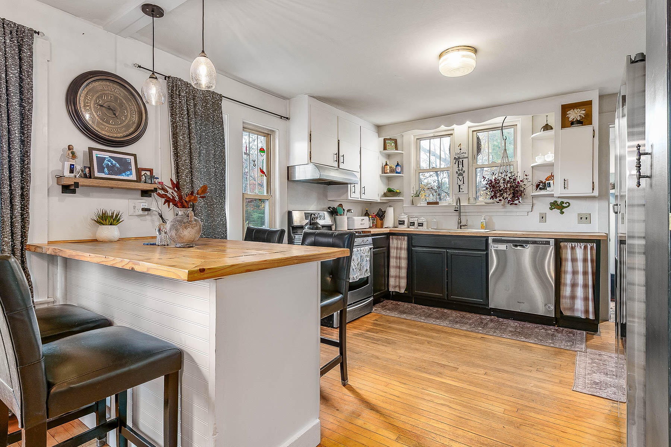
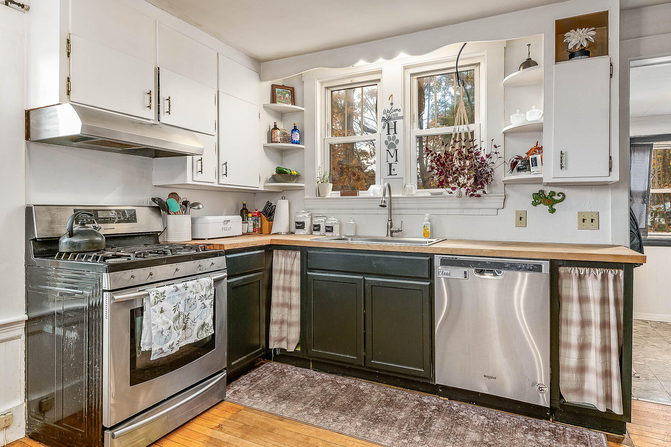
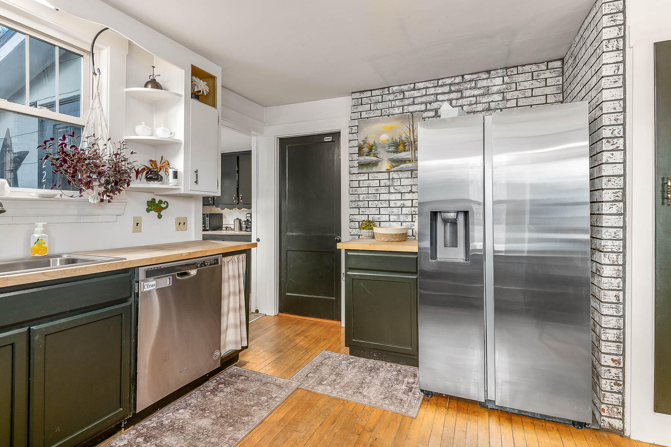
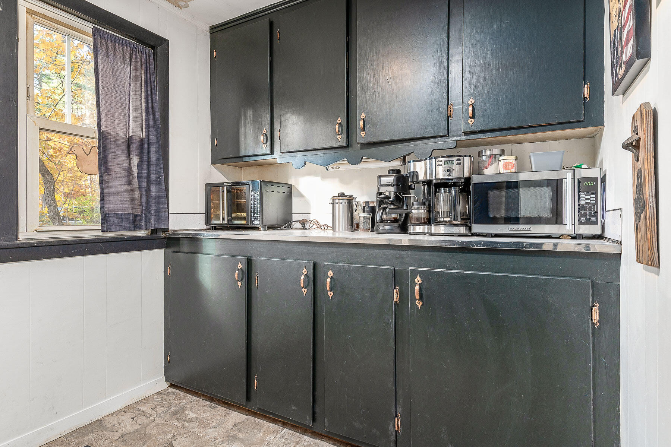
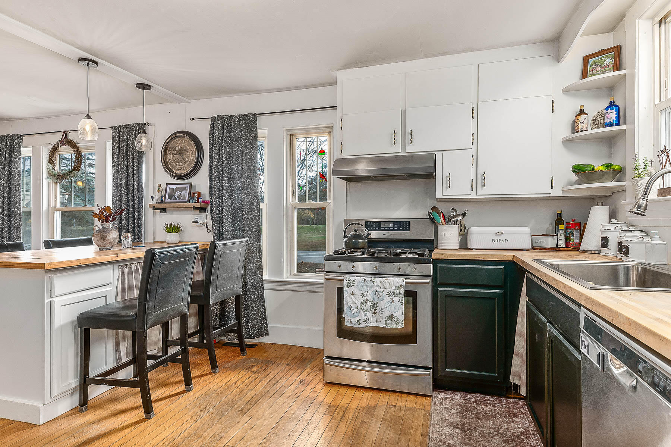
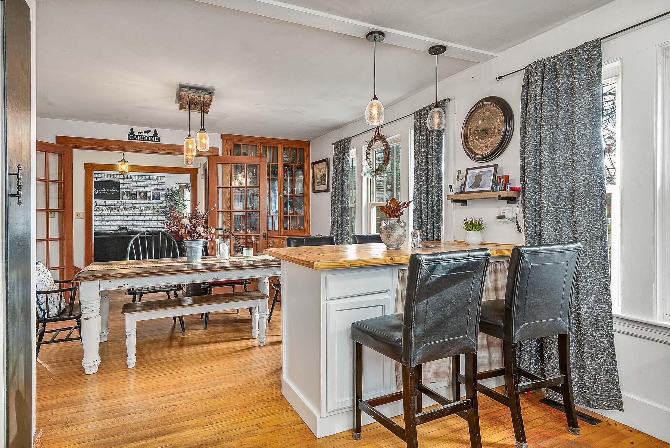
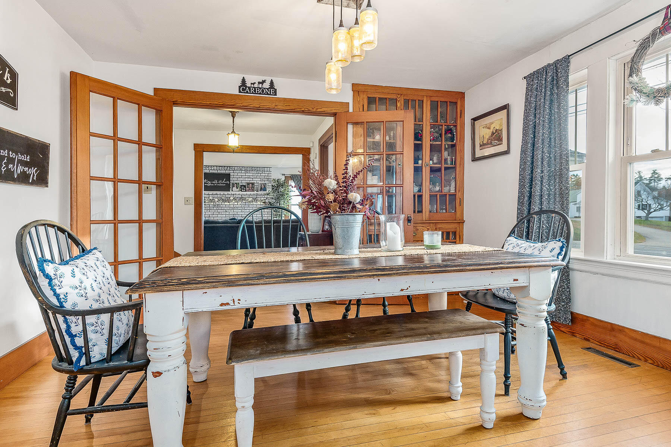
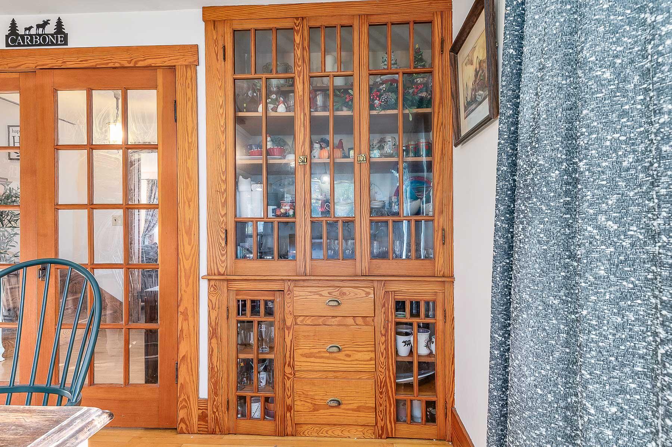
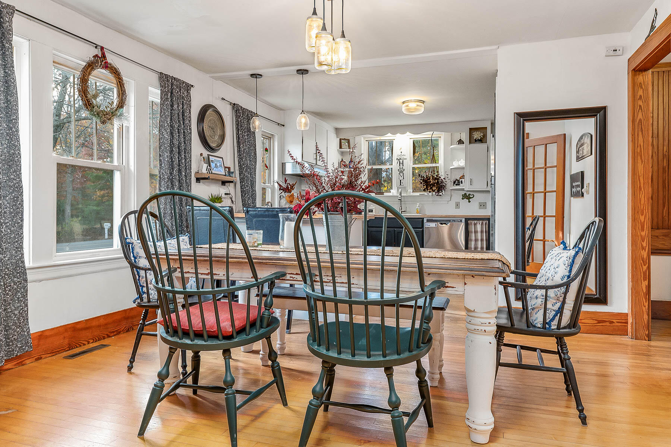
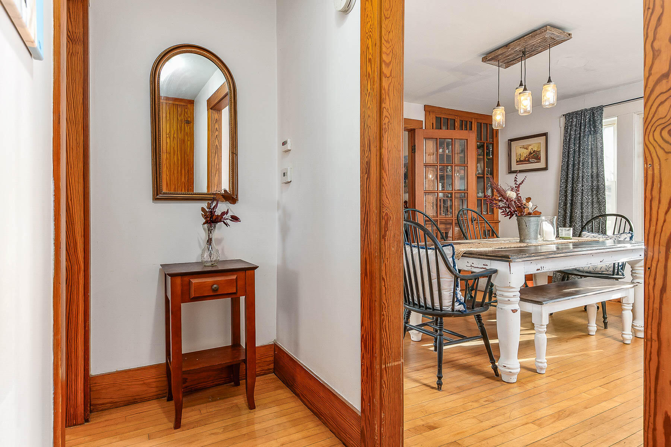
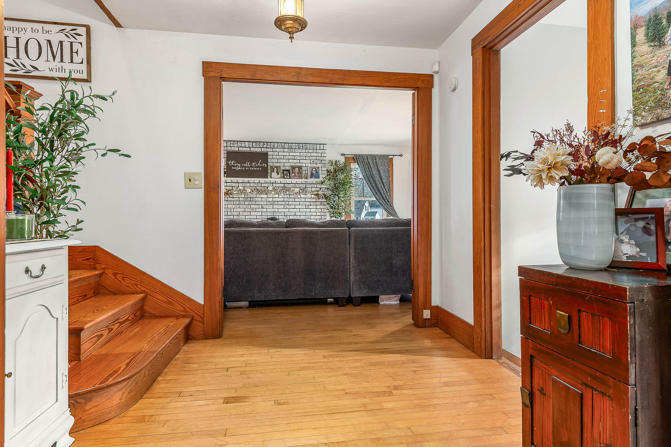
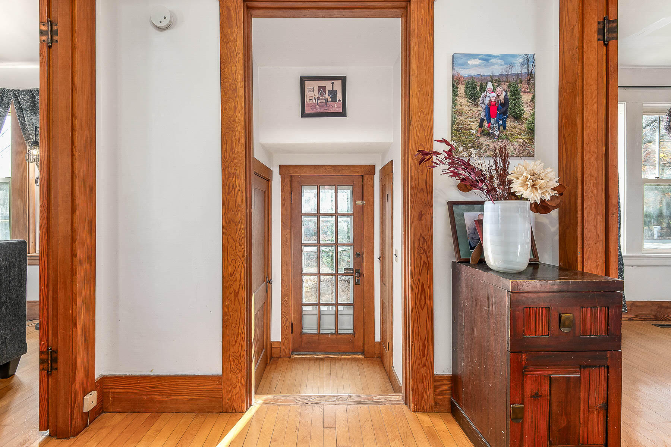
Step inside through the mudroom, which doubles as a large pantry, and into the kitchen complete with butcher block countertops, stainless steel appliances, and a center island -- a great space for cooking or gathering! The kitchen opens into a formal dining area featuring beautiful built-ins and French doors that lead into a grand foyer with rich wood finishes!

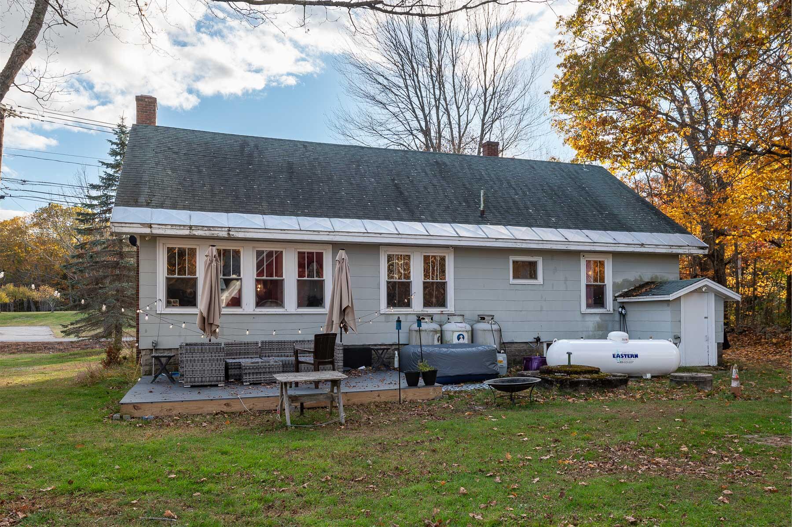
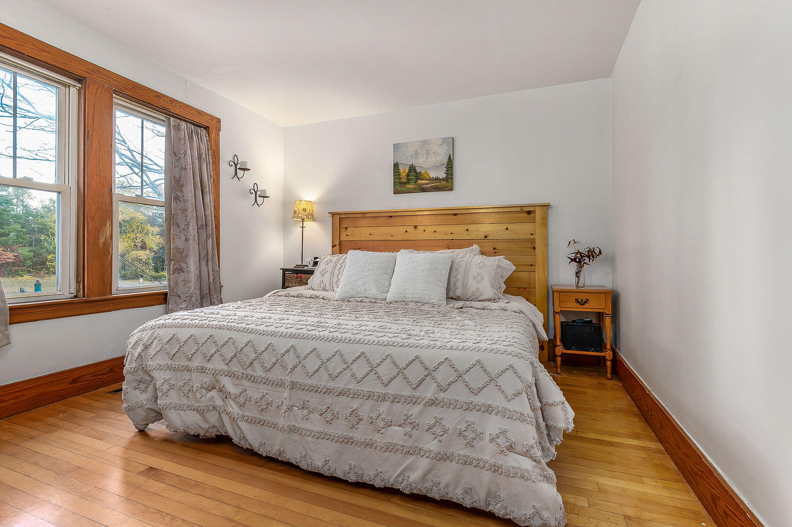
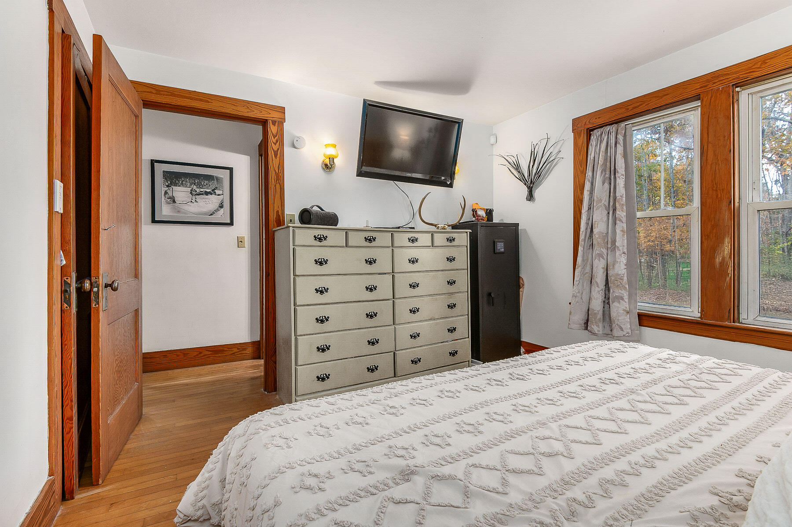
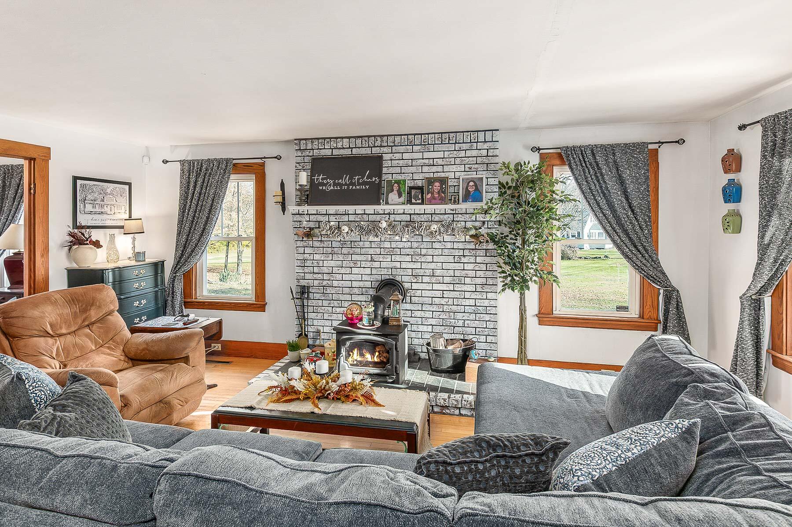
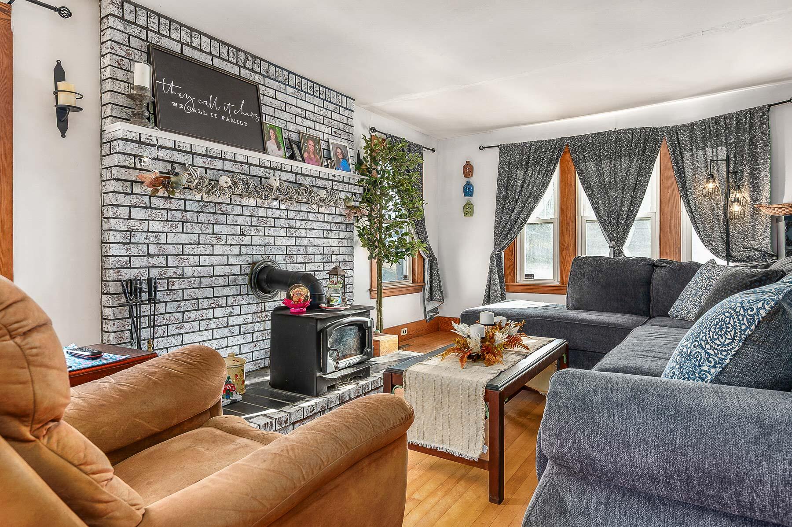
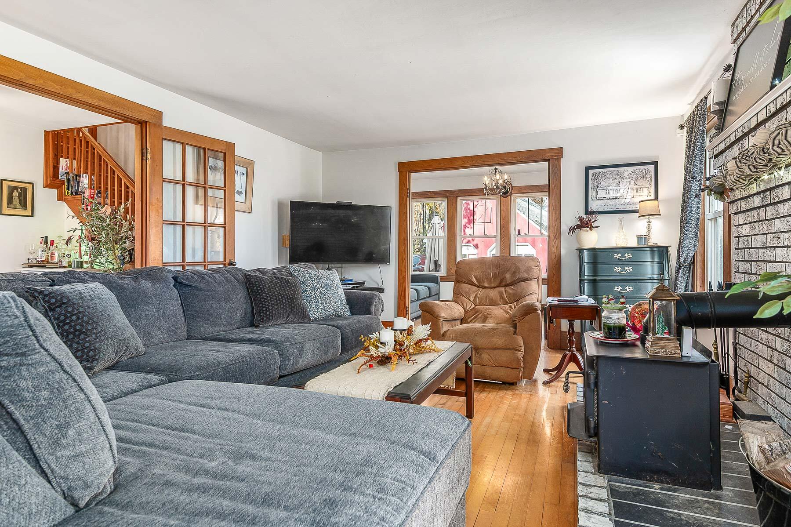
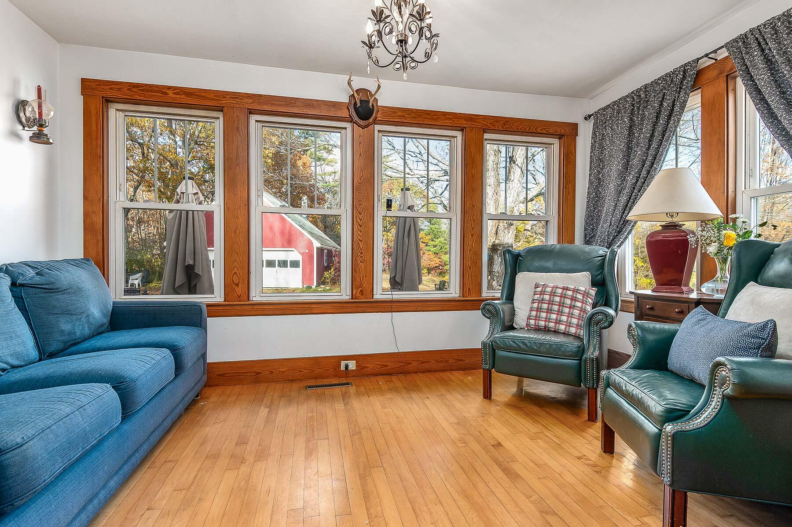
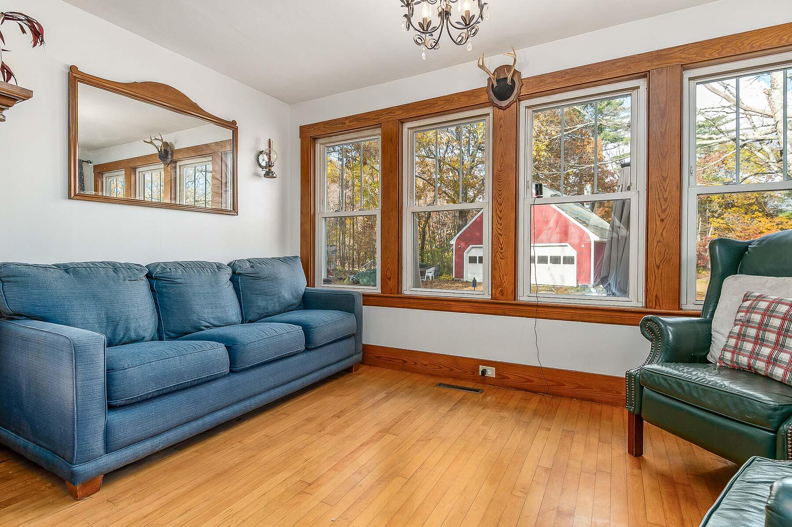
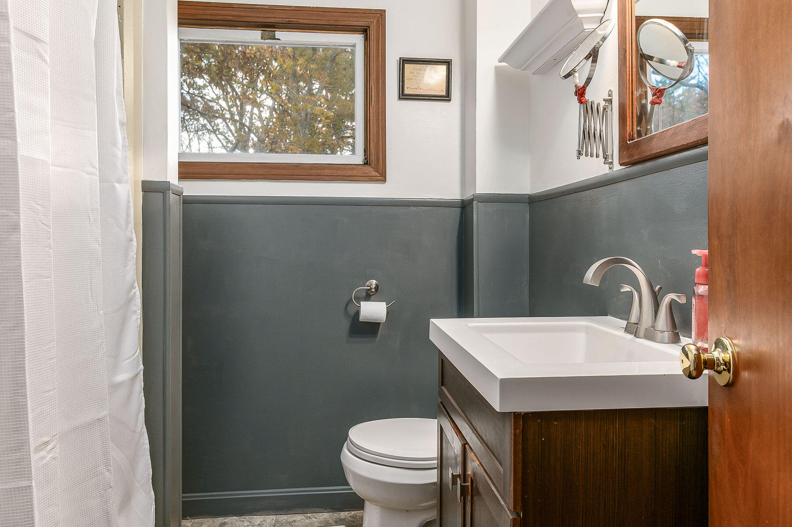
Off the dining area, a hallway with more built-ins leads to two first-floor bedrooms and a full bathroom. Through the French doors, the foyer opens to a spacious living room highlighted by natural light, wood details, and a cozy wood stove! Just beyond the living room, you'll find a sunroom overlooking the picturesque backyard and open field -- a perfect place to relax and take in the views!

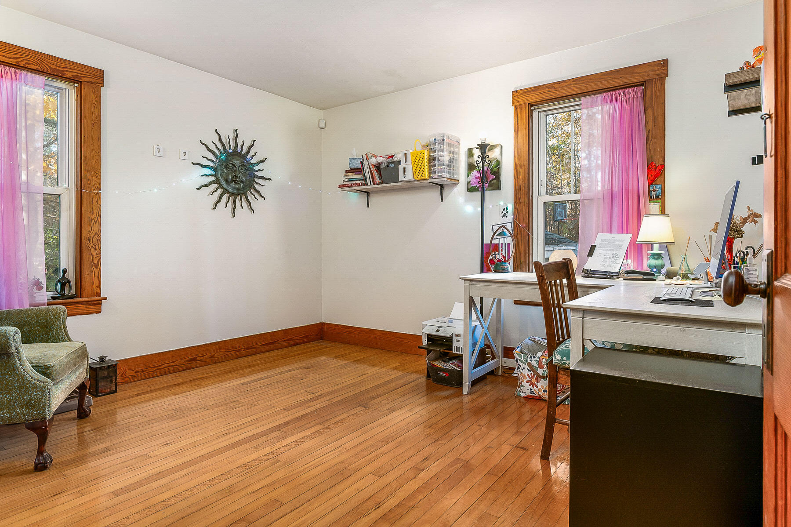
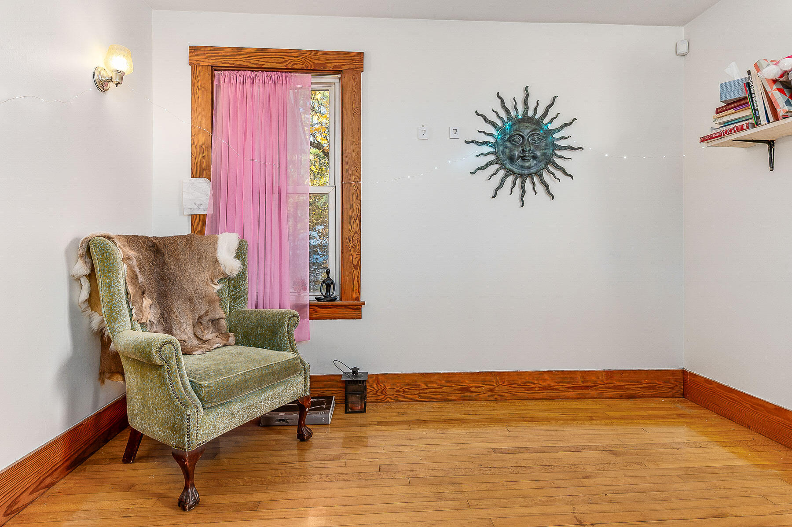
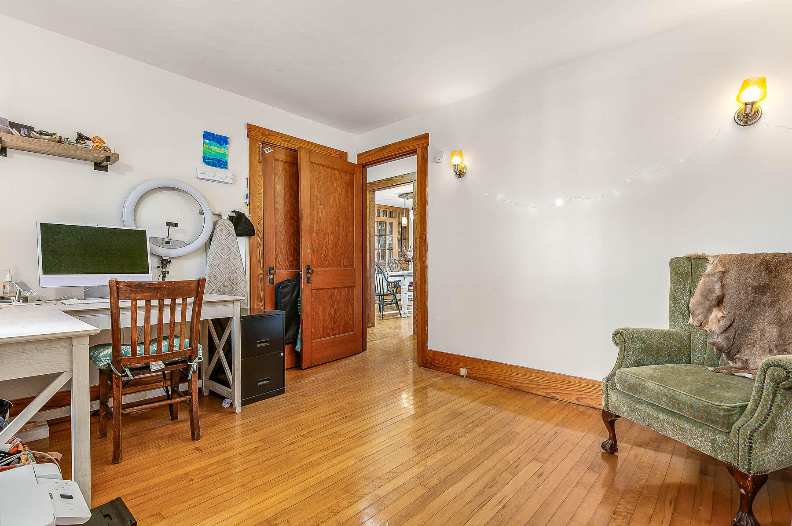
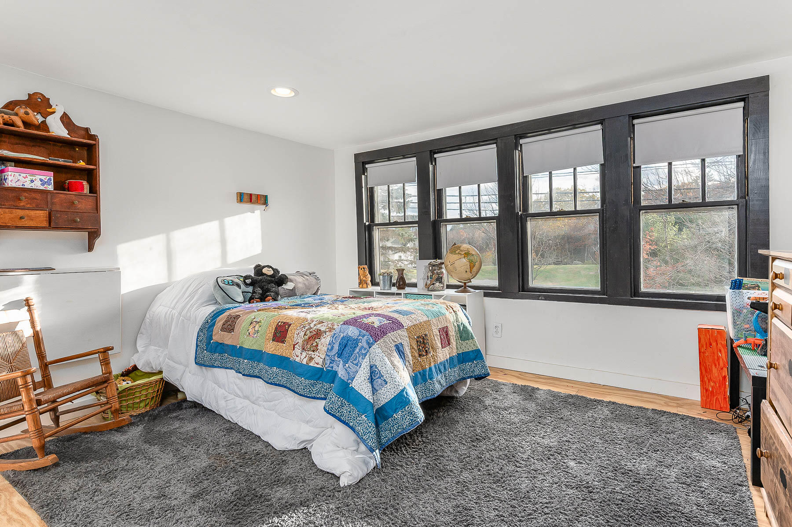
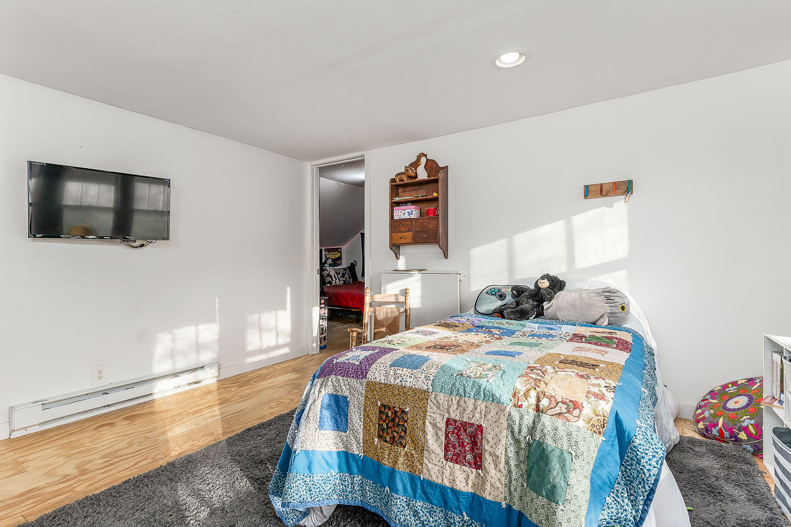
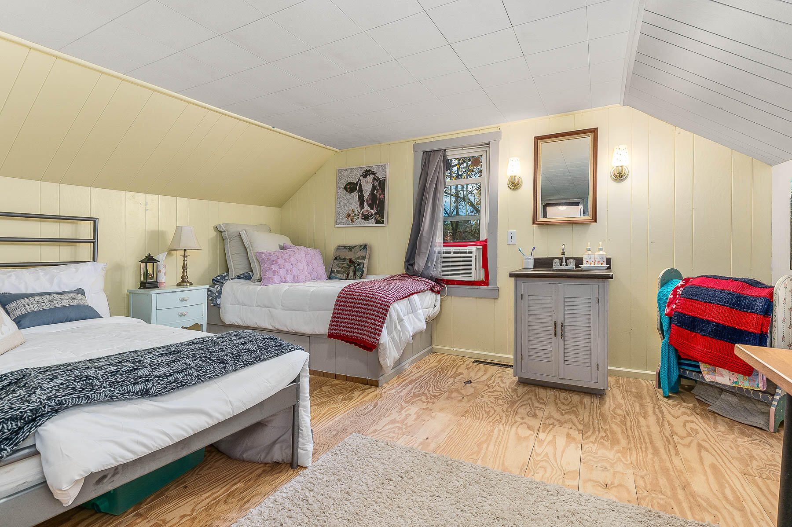
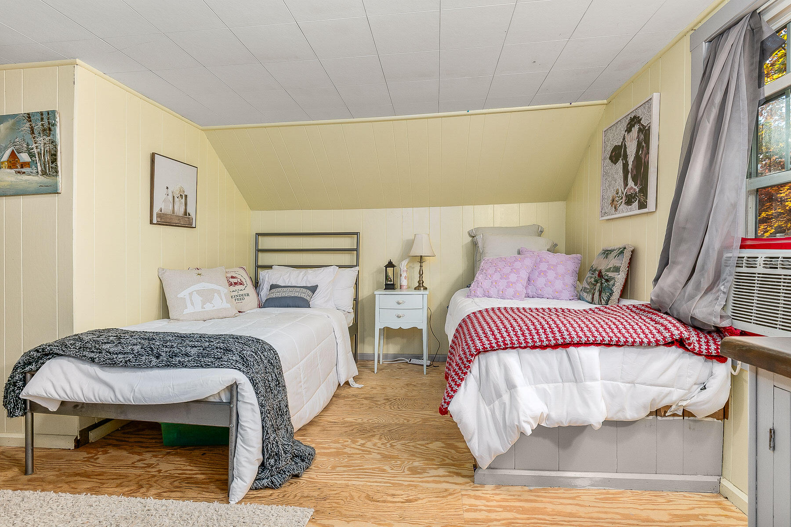
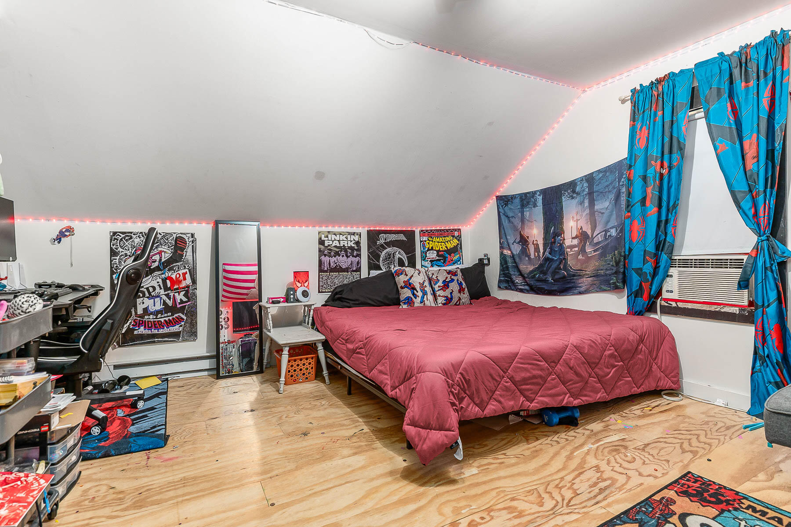
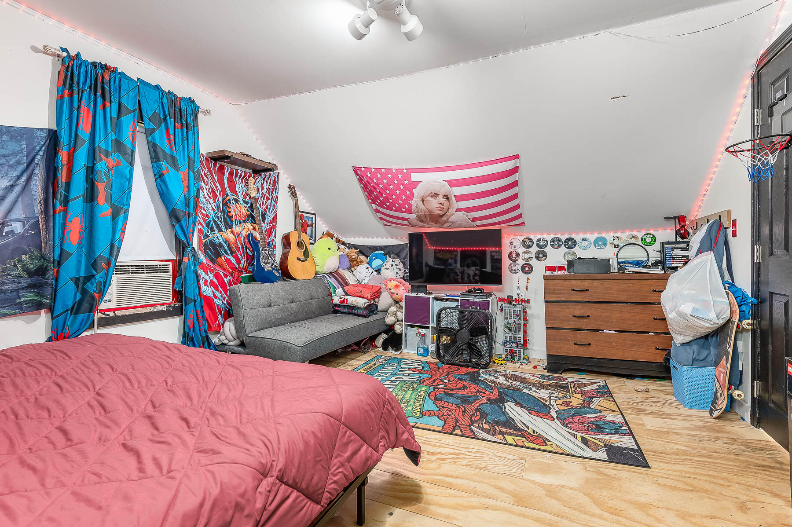
The first floor features original hardwood floors throughout (excluding the bathroom and pantry), and the second floor offers a third bedroom plus two bonus rooms currently being used as additional sleeping spaces -- all with hardwood floors as well!

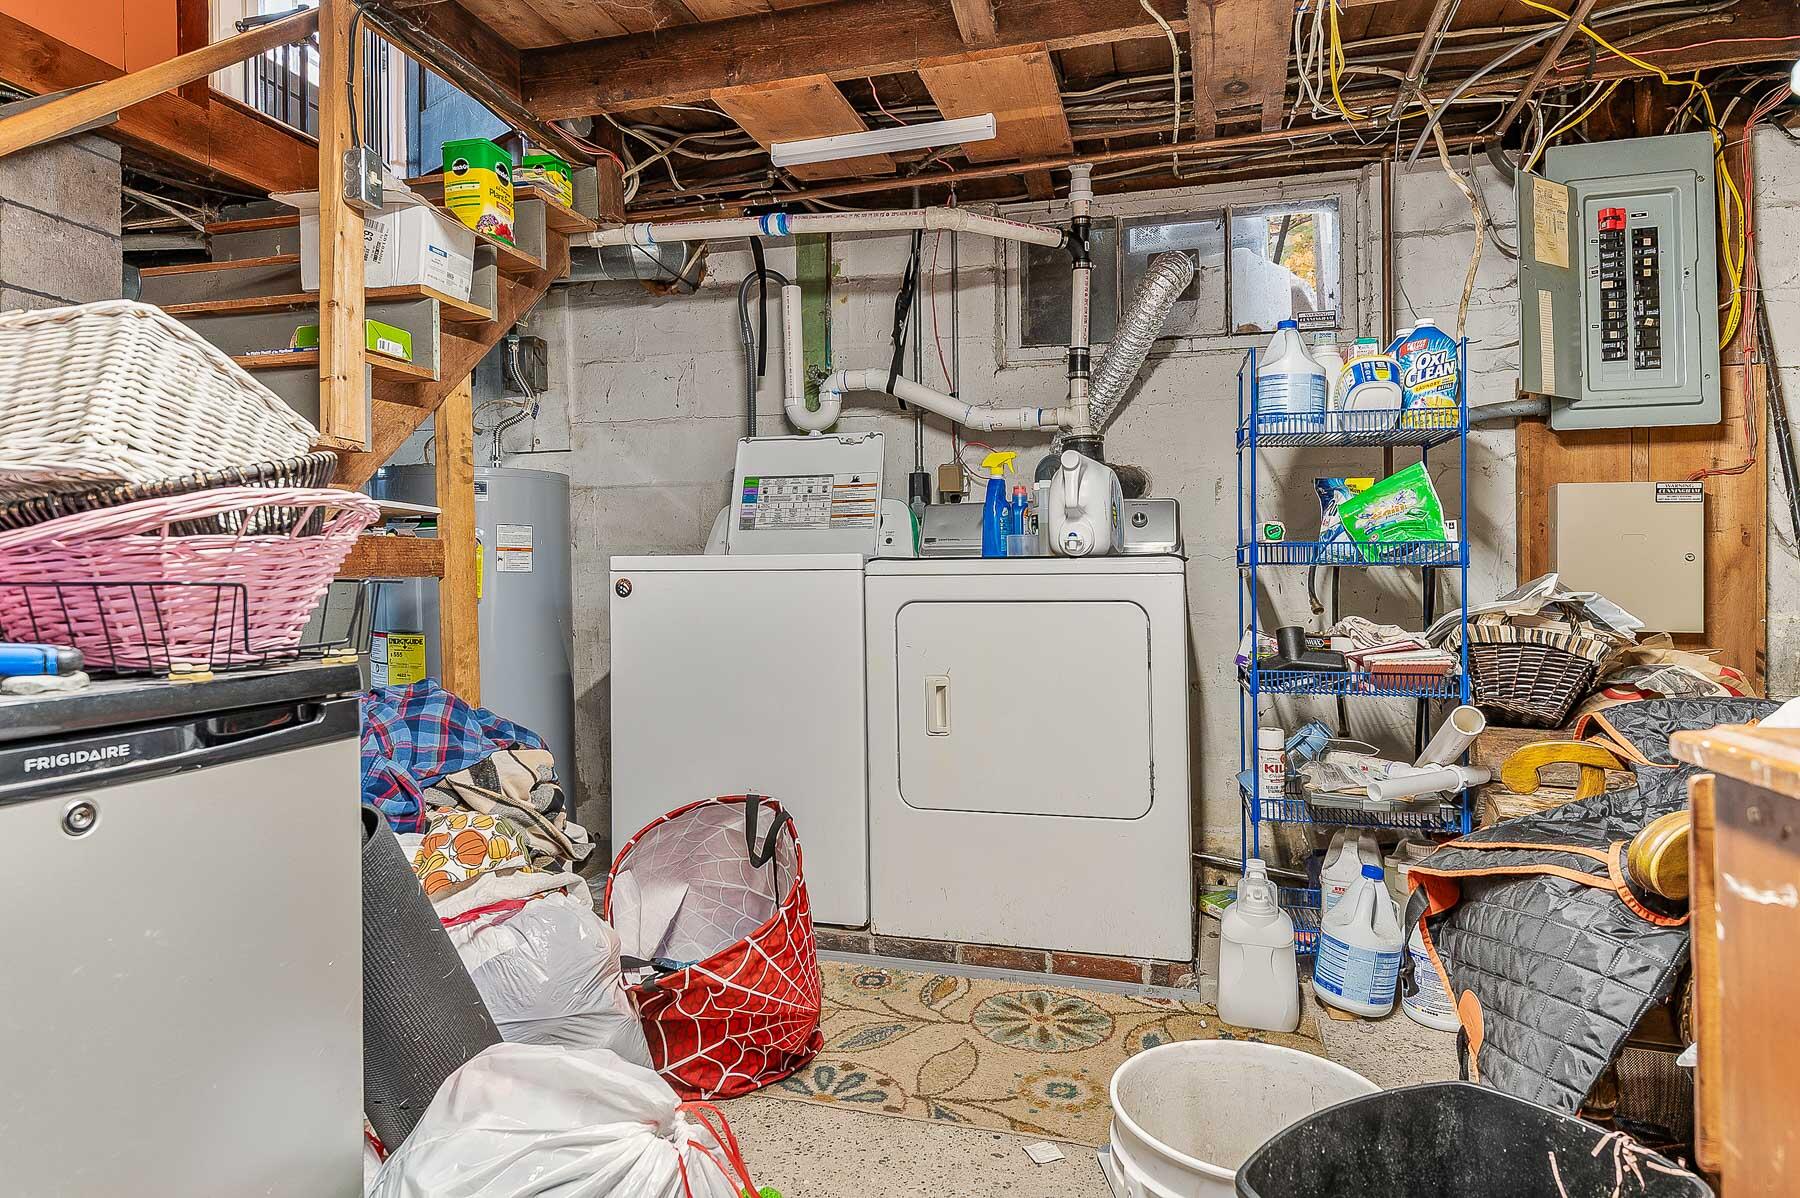
The full, dry basement includes a convenient doghouse exit, and the detached garage provides excellent storage with its second-story loft!

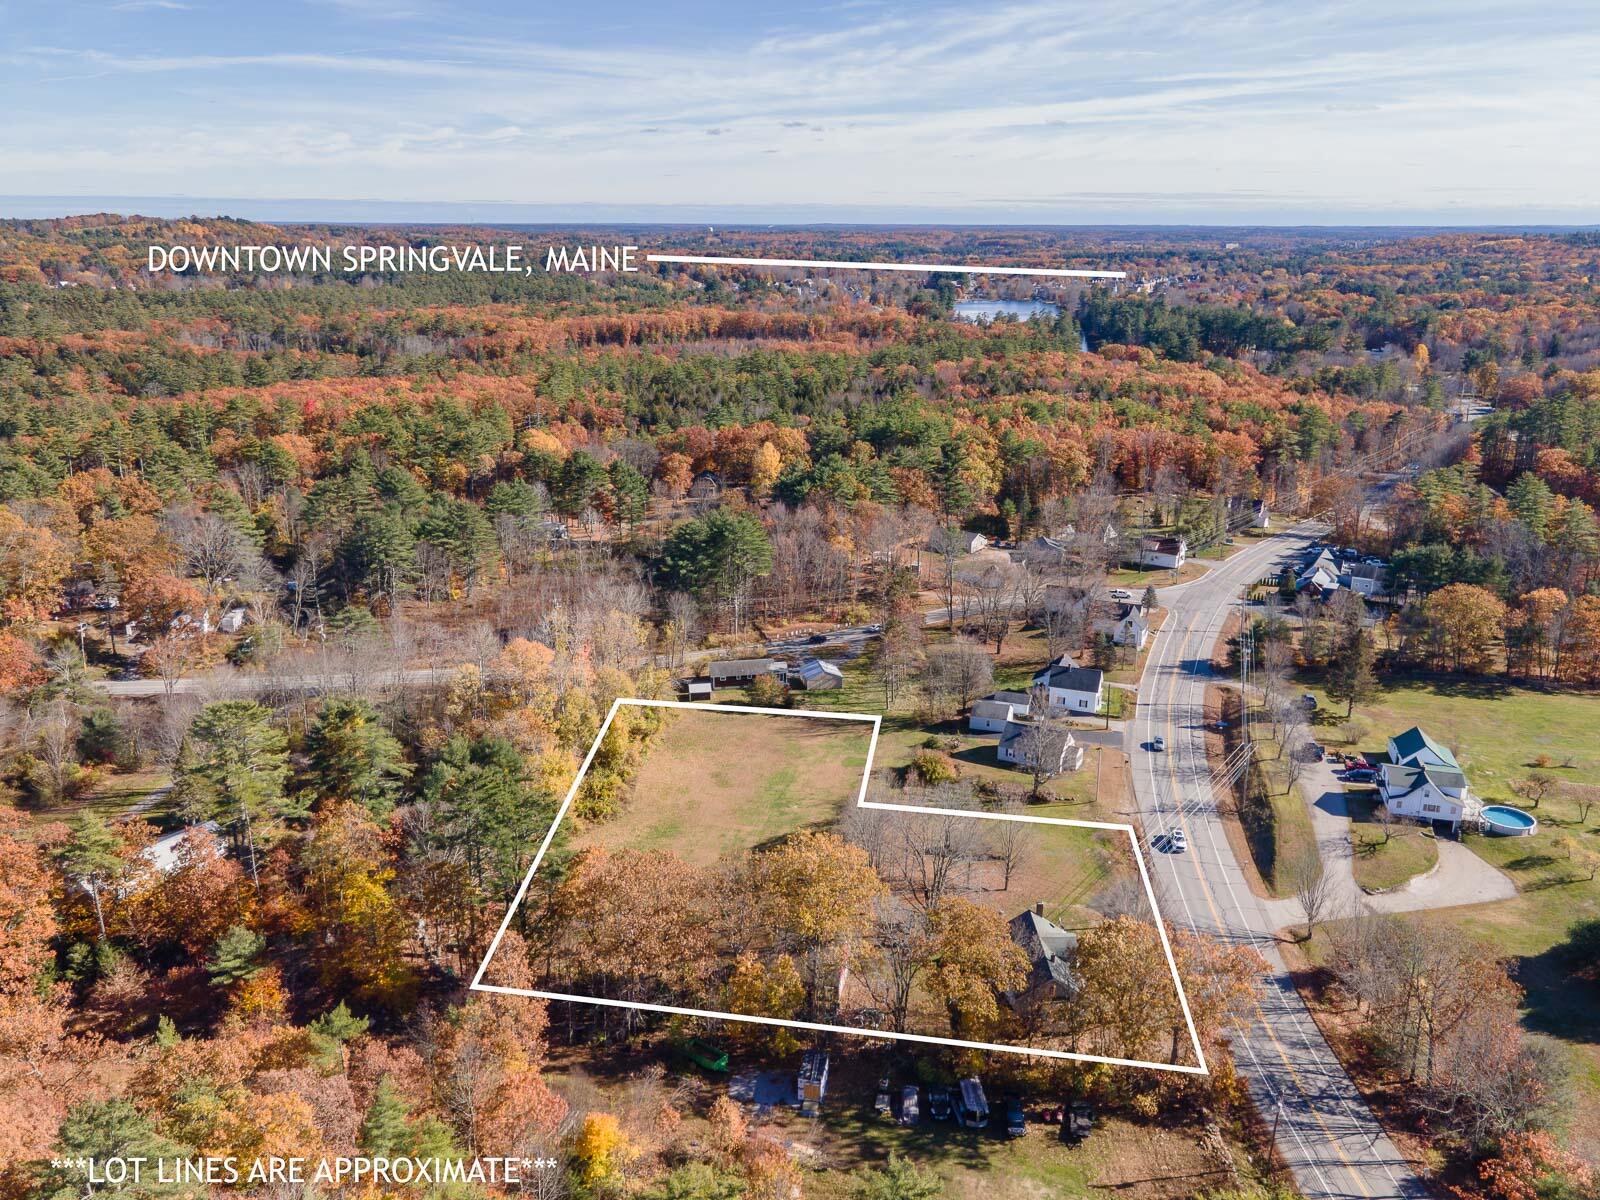
Set on one of Springvale's most scenic lots, 224 Main Street is the perfect balance of space, timeless charm, and setting -- whether you're enjoying your morning coffee in the sunroom, taking in the views of the open field, or picking apples in your own yard!

Located just minutes from Mousam Lake's public beach, you'll love the easy access to boating, kayaking, swimming, and summer fun!

Reach out to schedule a showing toda

3
beds

1
bath

1,825 Sq.Ft. LIVING AREA

2.03 Acres lot

Heather  Crosby

Heather Crosby

Features & Amenities

Interior

  • total bedrooms3
  • Total bathroom1
  • full bathroom1
  • Laundry room Washer Hookup
  • Flooring Wood, Tile
  • APPLIANCES Washer, Refrigerator, Microwave, Gas Range, Dryer
  • other interior Features Walk-in Closets, 1st Floor Bedroom, Attic, Bathtub, Pantry, Shower, Storage

Area & Lot

  • Status Sold
  • Date Sold December 30, 2025
  • Living Area1,825 Sq.Ft.
  • Total Area1,825 Sq.Ft.
  • Lot Area2.03 Acres
  • MLS® ID1642124
  • TypeResidential
  • YEAR BUILT1940
  • NeighborhoodSanford
  • Architecture StylesCape Cod

Exterior

  • Garage Space2.0
  • water SourceWell, Public
  • roofShingle
  • lot featuresOpen, Harvestable Crops, Level, Wooded, Near Shopping, Near Town
  • parking5 - 10 Spaces, Paved, On Site, Detached, Off Street
  • HEAT TYPEWood Stove, Forced Air, Baseboard
  • AIR CONDITIONINGNone
  • sewerPrivate Sewer
  • SubstructureBlock

Financial

  • Sales Price$405,000
  • Real Estate Tax $4,450/yr
  • Zoning RR

Sanford

Explore

Work With Heather

I believe in being direct, transparent, and easy to work with. I’ll give you honest advice, communicate clearly, and put my negotiation skills to work to help you reach your goals. When things get complicated, I stay calm and focused on keeping both you and the deal on track. My goal is to make your real estate experience as smooth and stress-free as possible.

Follow Me on Instagram