Leave a Message

Thank you for your message. I will be in touch with you shortly.

6 Lady Slipper Lane
6 Lady Slipper Lane
6 Lady Slipper Lane
6 Lady Slipper Lane
6 Lady Slipper Lane
6 Lady Slipper Lane
6 Lady Slipper Lane
6 Lady Slipper Lane
6 Lady Slipper Lane
6 Lady Slipper Lane
6 Lady Slipper Lane
6 Lady Slipper Lane
6 Lady Slipper Lane
6 Lady Slipper Lane
6 Lady Slipper Lane
6 Lady Slipper Lane
6 Lady Slipper Lane
6 Lady Slipper Lane
6 Lady Slipper Lane
6 Lady Slipper Lane
6 Lady Slipper Lane
6 Lady Slipper Lane
6 Lady Slipper Lane
6 Lady Slipper Lane
6 Lady Slipper Lane
6 Lady Slipper Lane
6 Lady Slipper Lane
6 Lady Slipper Lane
6 Lady Slipper Lane
6 Lady Slipper Lane
6 Lady Slipper Lane
6 Lady Slipper Lane
6 Lady Slipper Lane
6 Lady Slipper Lane
6 Lady Slipper Lane
6 Lady Slipper Lane
6 Lady Slipper Lane
6 Lady Slipper Lane
6 Lady Slipper Lane
6 Lady Slipper Lane
6 Lady Slipper Lane
6 Lady Slipper Lane
6 Lady Slipper Lane
6 Lady Slipper Lane
6 Lady Slipper Lane
6 Lady Slipper Lane
6 Lady Slipper Lane
6 Lady Slipper Lane
6 Lady Slipper Lane
6 Lady Slipper Lane
SEE ALL PHOTOS
6 Lady Slipper Lane
6 Lady Slipper Lane
6 Lady Slipper Lane
6 Lady Slipper Lane
6 Lady Slipper Lane
6 Lady Slipper Lane
6 Lady Slipper Lane
6 Lady Slipper Lane
6 Lady Slipper Lane
6 Lady Slipper Lane
6 Lady Slipper Lane
6 Lady Slipper Lane
6 Lady Slipper Lane
6 Lady Slipper Lane
6 Lady Slipper Lane
6 Lady Slipper Lane
6 Lady Slipper Lane
6 Lady Slipper Lane
6 Lady Slipper Lane
6 Lady Slipper Lane
6 Lady Slipper Lane
6 Lady Slipper Lane
6 Lady Slipper Lane
6 Lady Slipper Lane
6 Lady Slipper Lane
6 Lady Slipper Lane
6 Lady Slipper Lane
6 Lady Slipper Lane
6 Lady Slipper Lane
6 Lady Slipper Lane
6 Lady Slipper Lane
6 Lady Slipper Lane
6 Lady Slipper Lane
6 Lady Slipper Lane
6 Lady Slipper Lane
6 Lady Slipper Lane
6 Lady Slipper Lane
6 Lady Slipper Lane
6 Lady Slipper Lane
6 Lady Slipper Lane
6 Lady Slipper Lane
6 Lady Slipper Lane
6 Lady Slipper Lane
6 Lady Slipper Lane
6 Lady Slipper Lane
6 Lady Slipper Lane
6 Lady Slipper Lane
6 Lady Slipper Lane
6 Lady Slipper Lane
6 Lady Slipper Lane
Courtesy of Keller Williams Coastal and Lakes & Mountains Realty
Sold

6 Lady Slipper Lane

6 Lady Slipper Lane, Sanford, ME 04073

$545,000
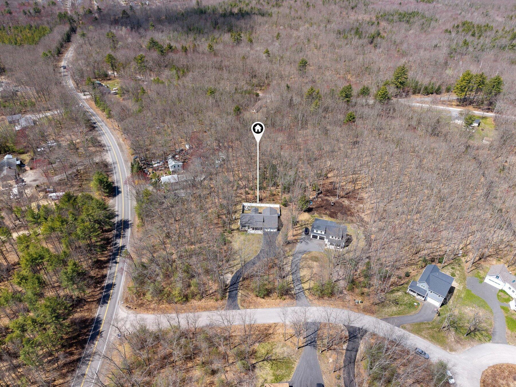
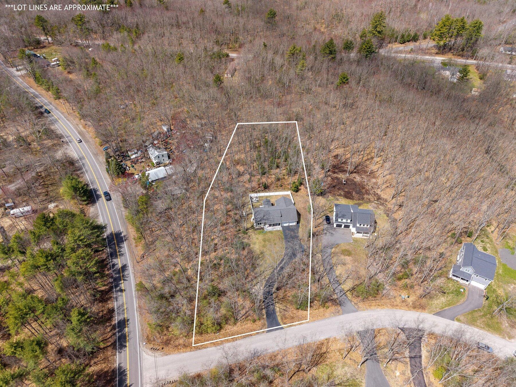
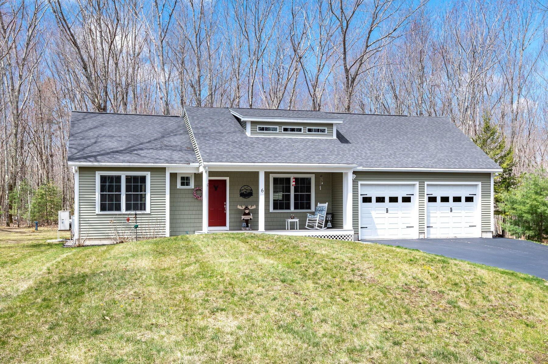
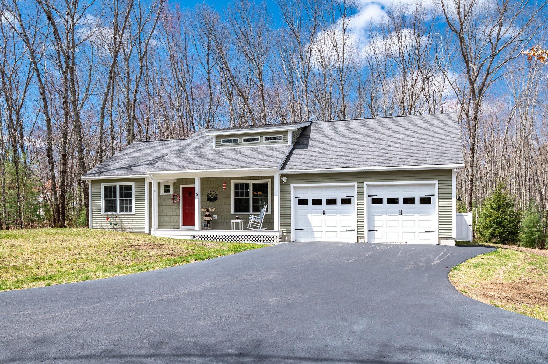
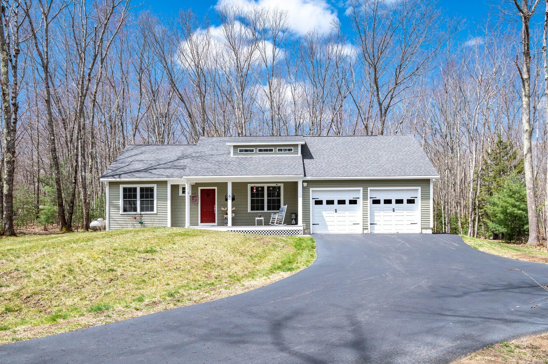
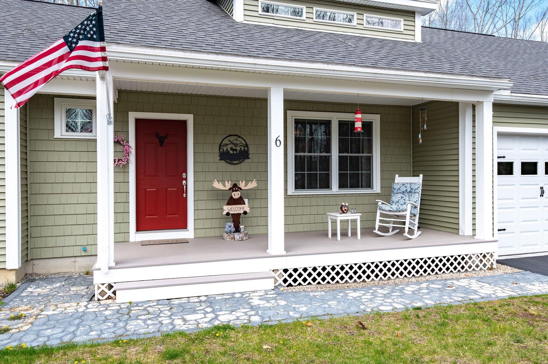
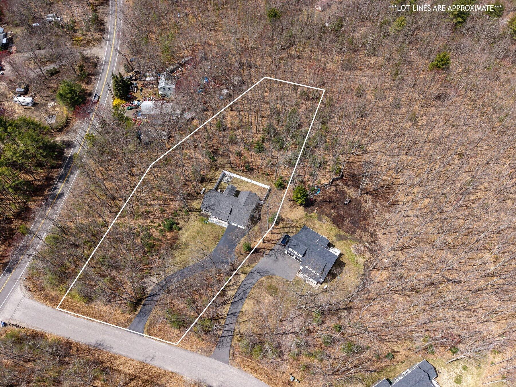
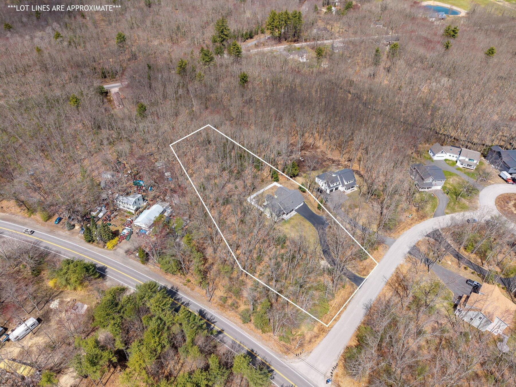
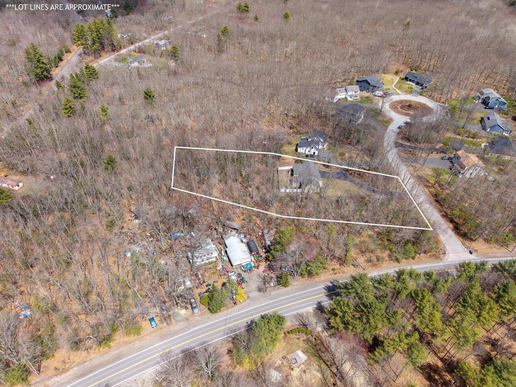
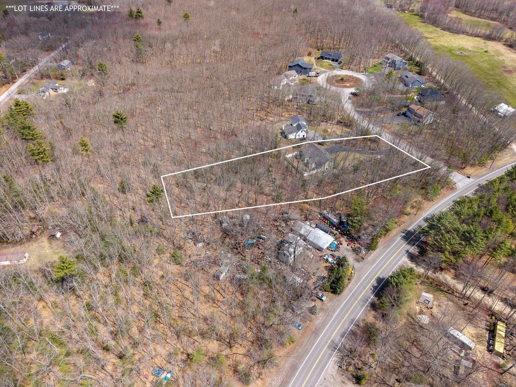
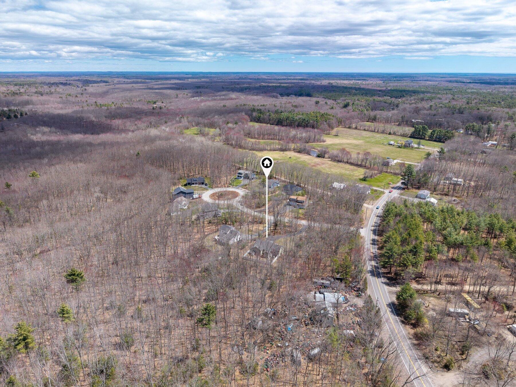
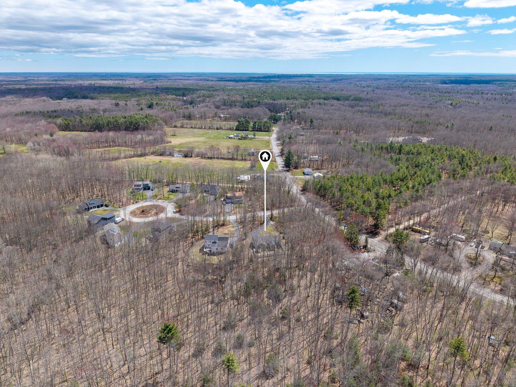
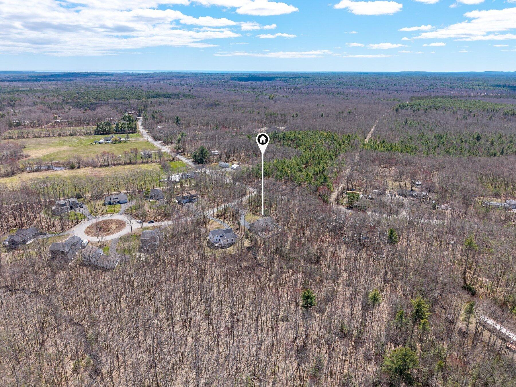
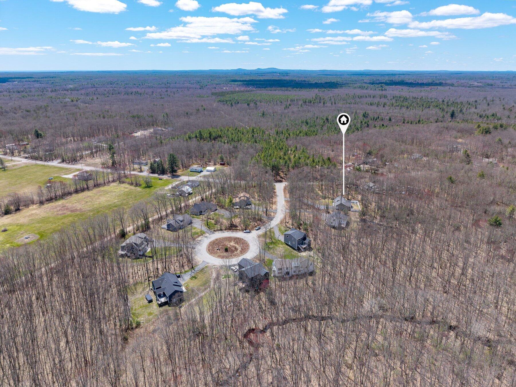
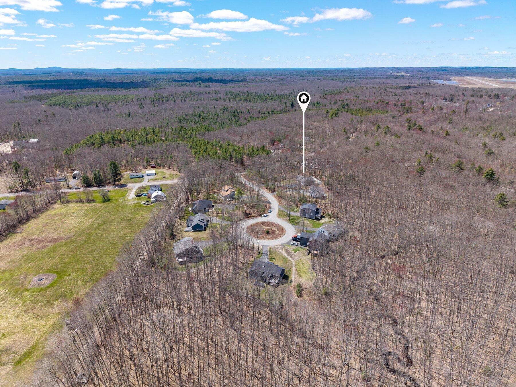
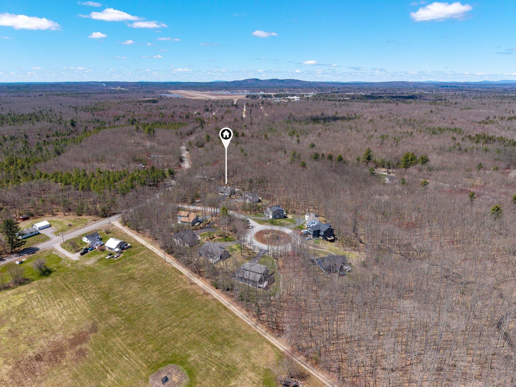
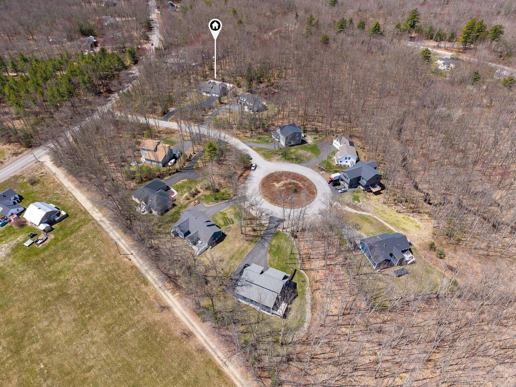
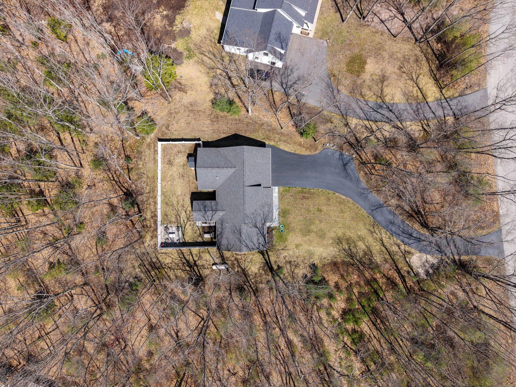
Welcome to 6 Lady Slipper Lane in Sanford--located in one of the area's most sought-after neighborhoods, just moments from the Kennebunk line! This stunning 2022-built ranch offers 1,656 square feet of thoughtfully designed living space, set on 1.5 private, wooded acres on a quiet dead-end road! A dreamy farmer's porch out front sets the tone for this remarkable home!

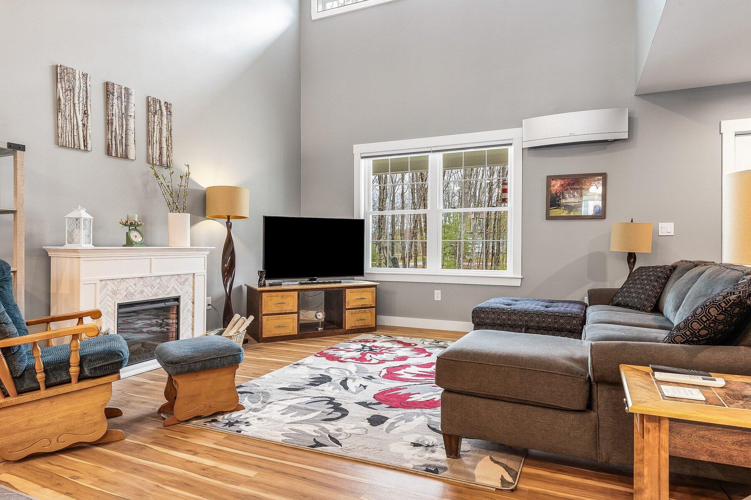
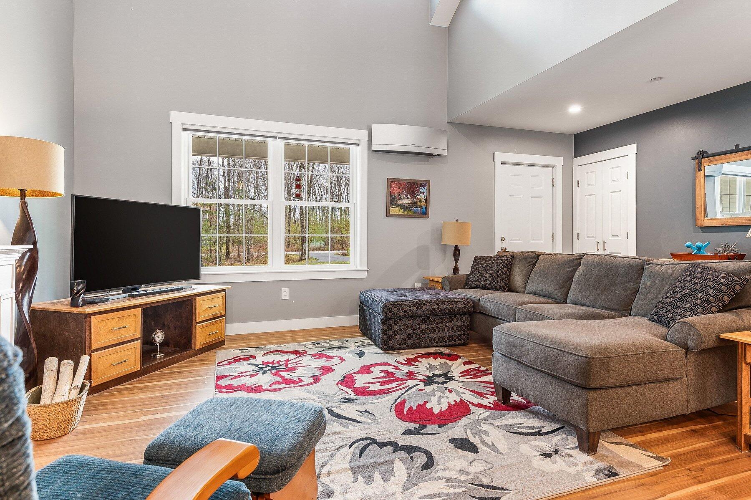
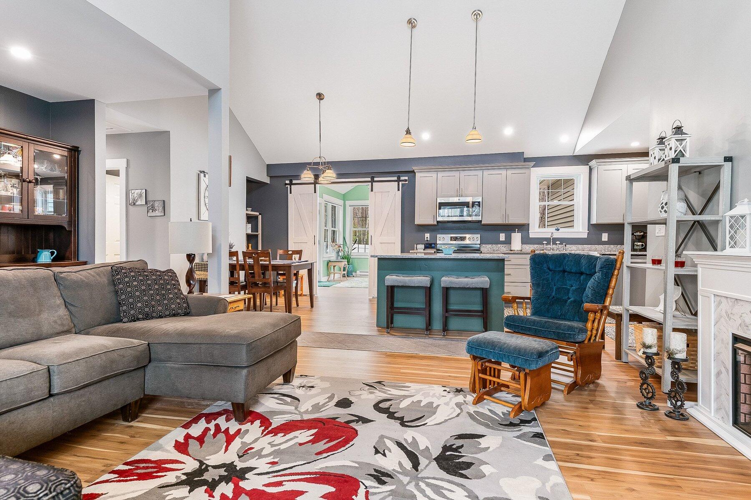
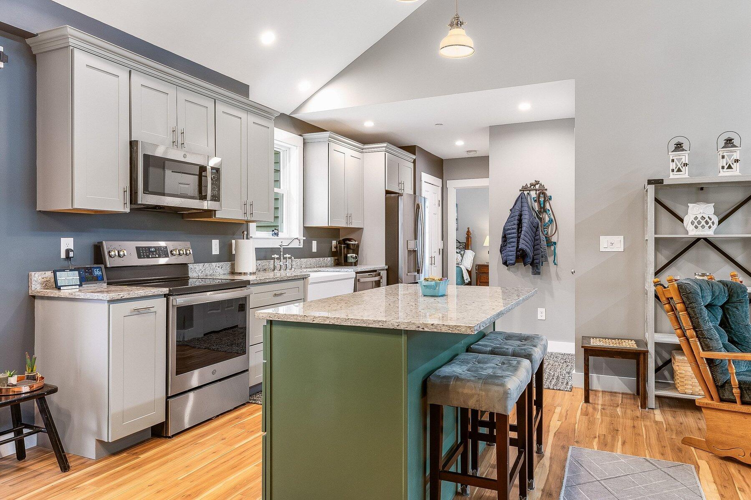
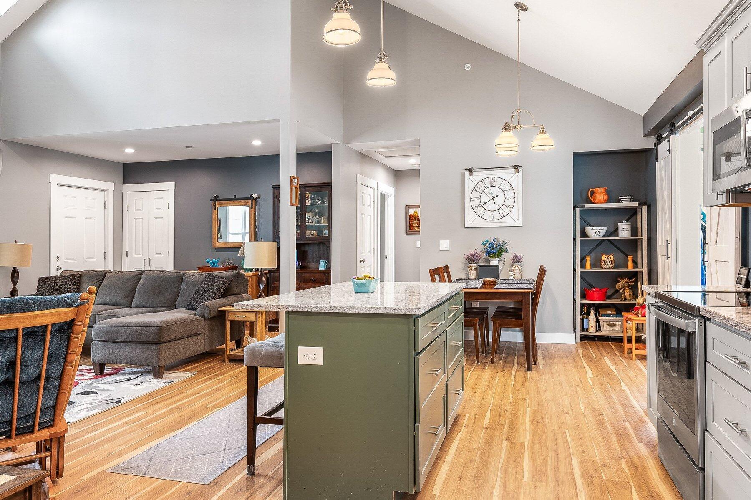
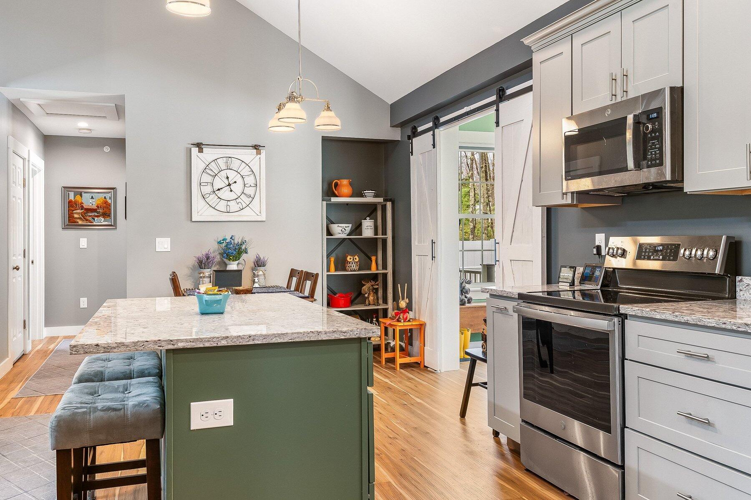
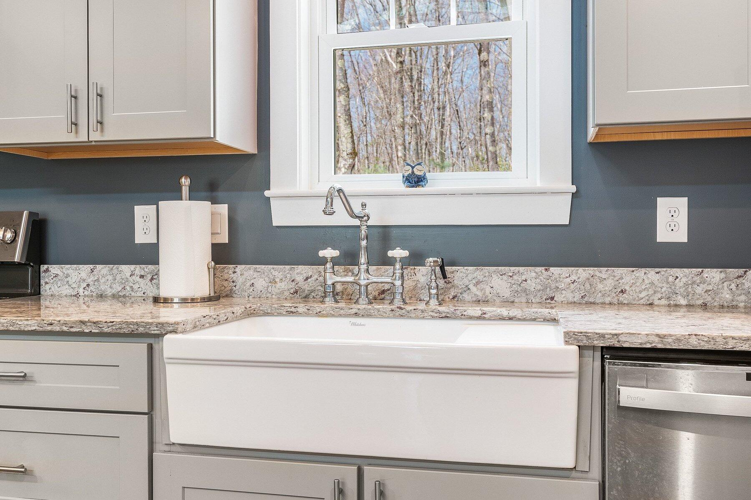
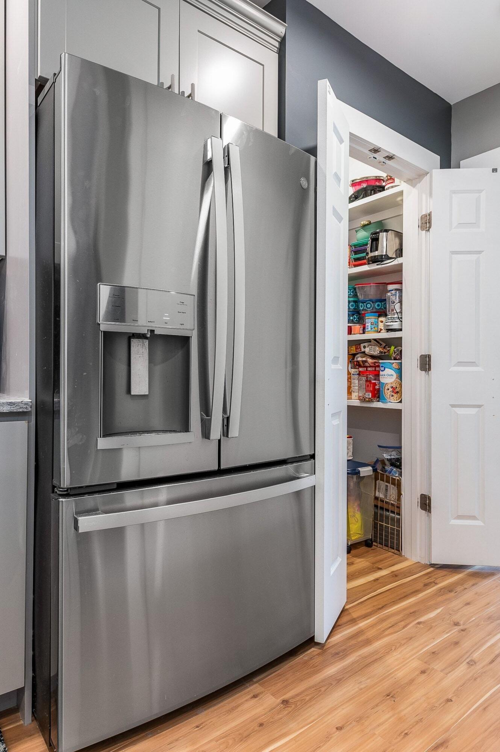
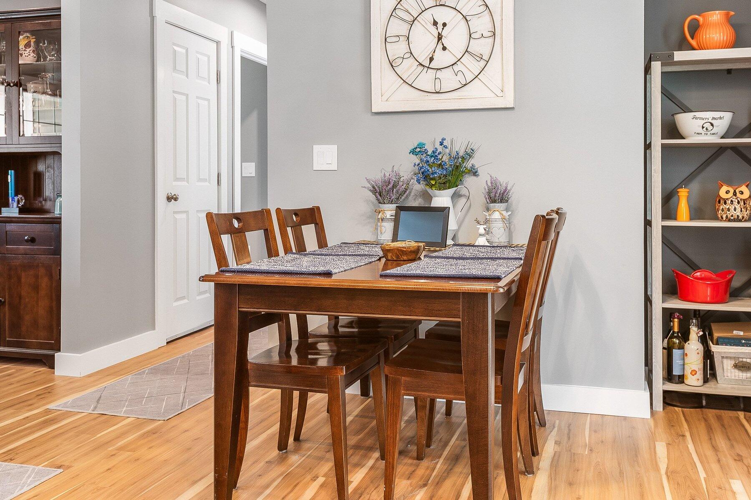
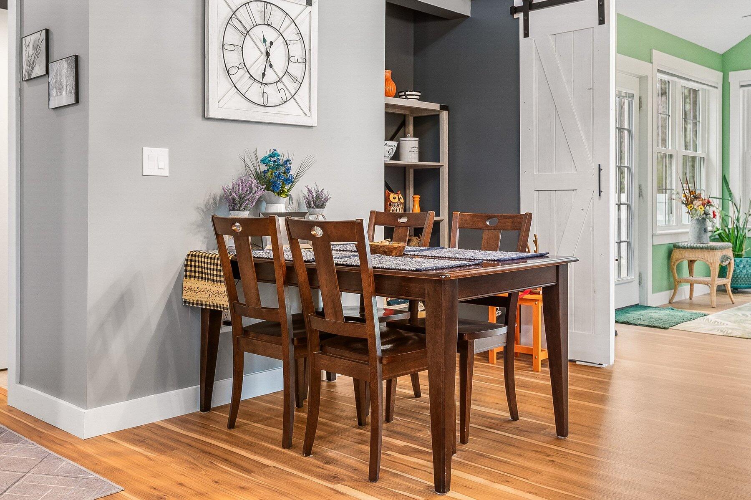
Upon entering you are welcomed by an inviting open-concept layout where the kitchen, dining, and living areas come together seamlessly--perfect for both everyday living and entertaining! Vaulted ceilings enhance the space, while the kitchen stands out with dove-tail, soft-close cabinetry, a beautiful accent island, granite countertops, a striking fireclay farmhouse sink, and a spacious walk-in pantry!

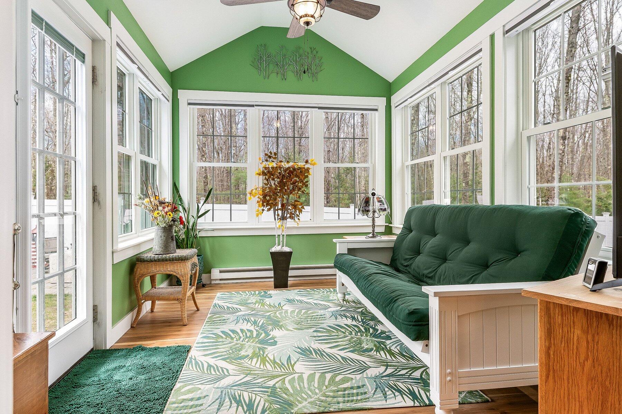
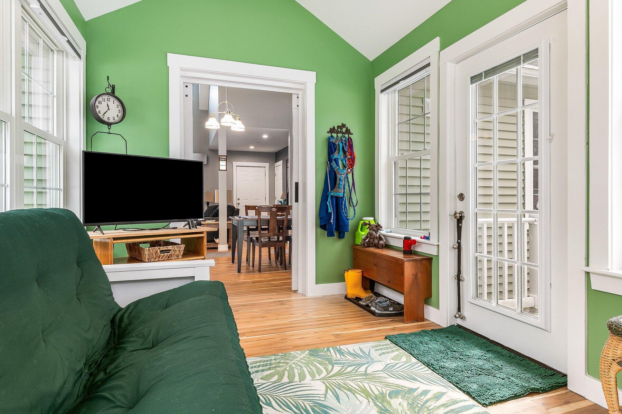
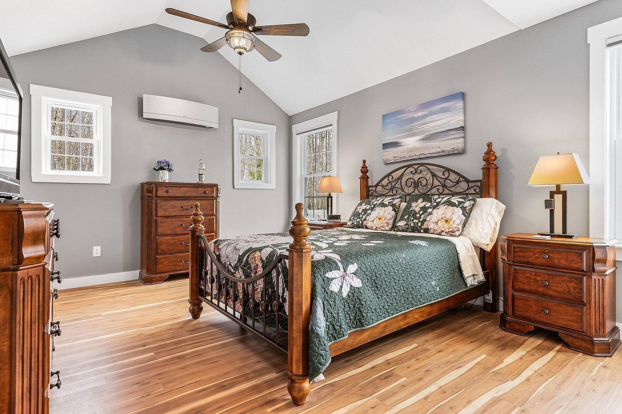
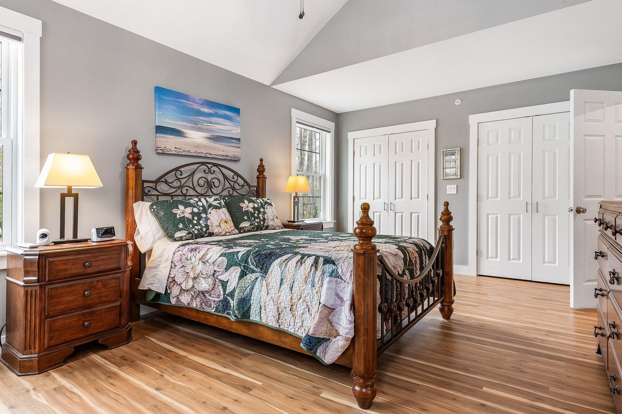
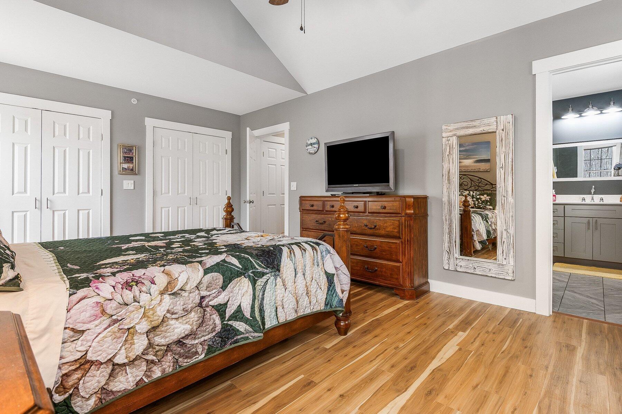
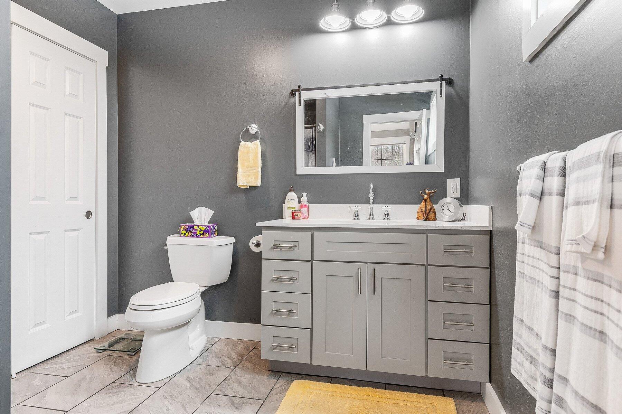
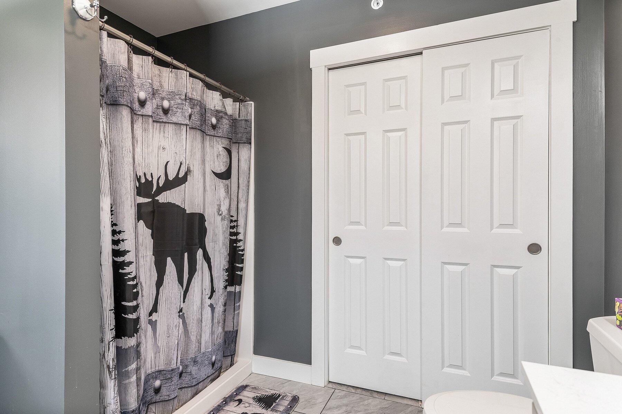
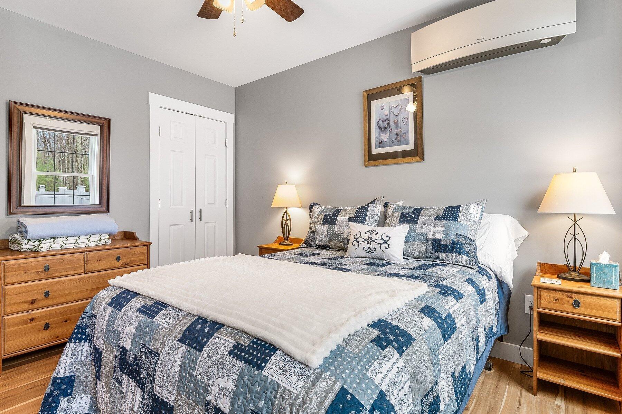
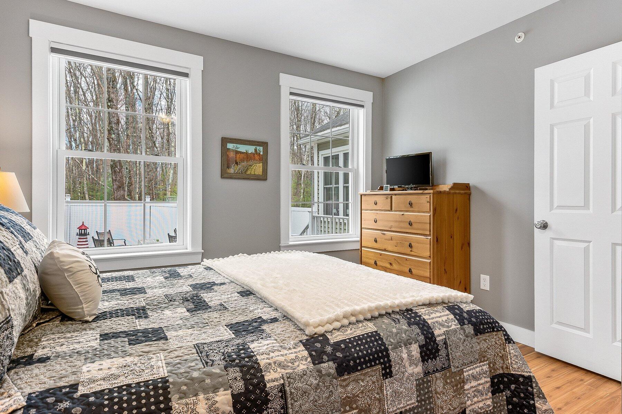
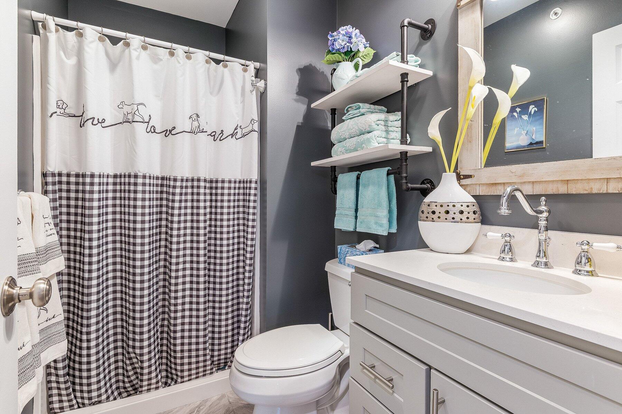
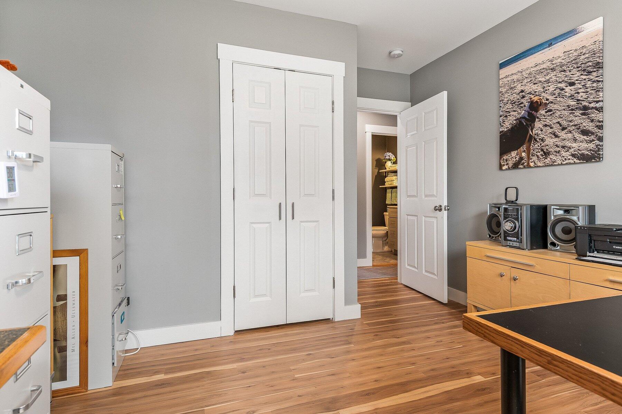
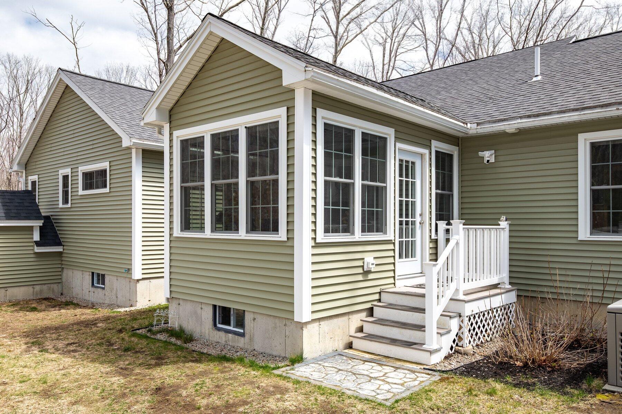
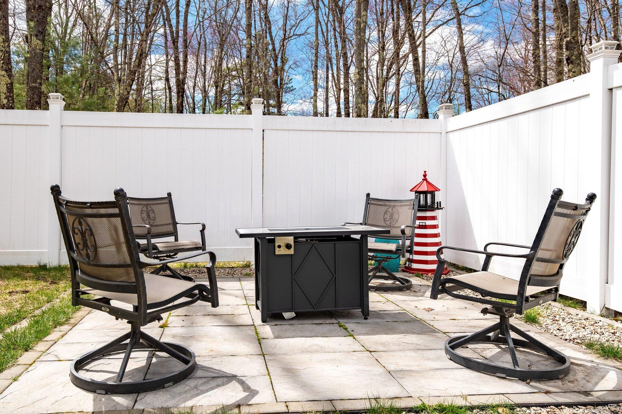
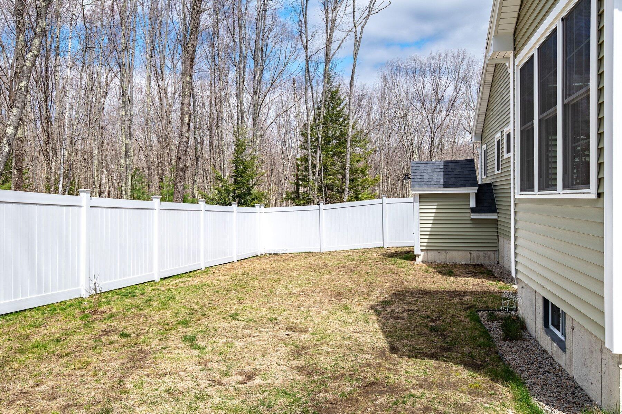
Off the dining area, a bright four-season sunroom offering the perfect spot to relax year-round while overlooking the fenced-in backyard. The home features three bedrooms and two full bathrooms, including a primary bedroom suite complete with vaulted ceilings, dual closets & its own private full bathroom! Bedrooms two and three are thoughtfully positioned on the opposite side of the home, offering a functional layout with added privacy.

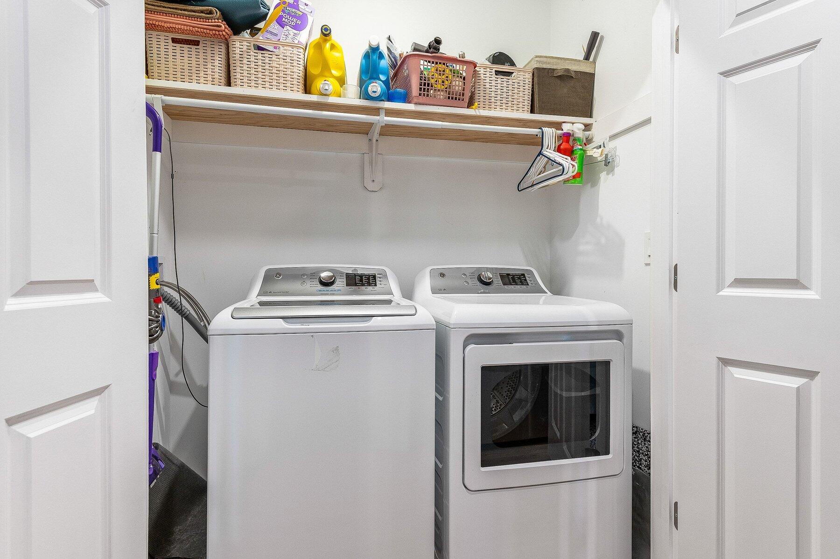
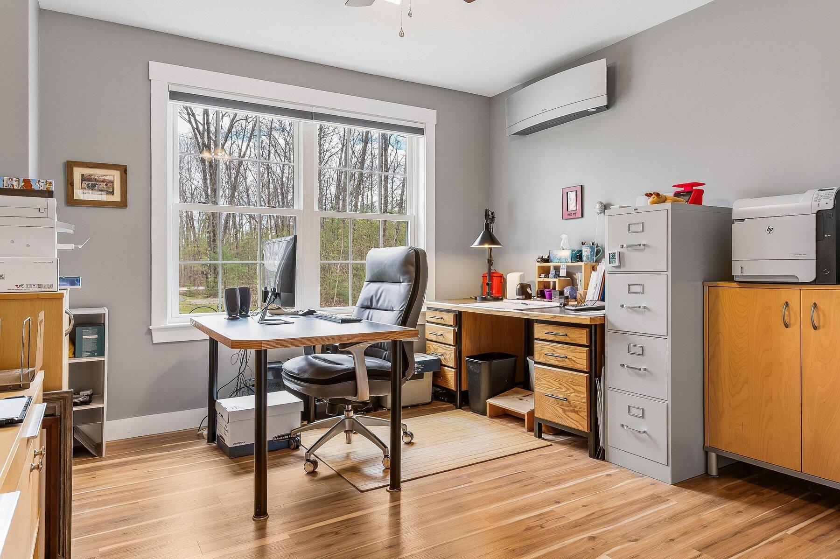
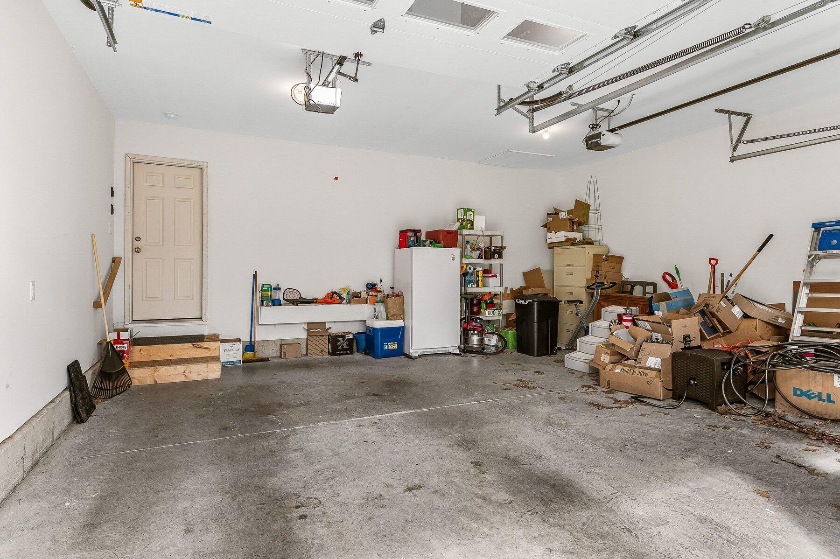
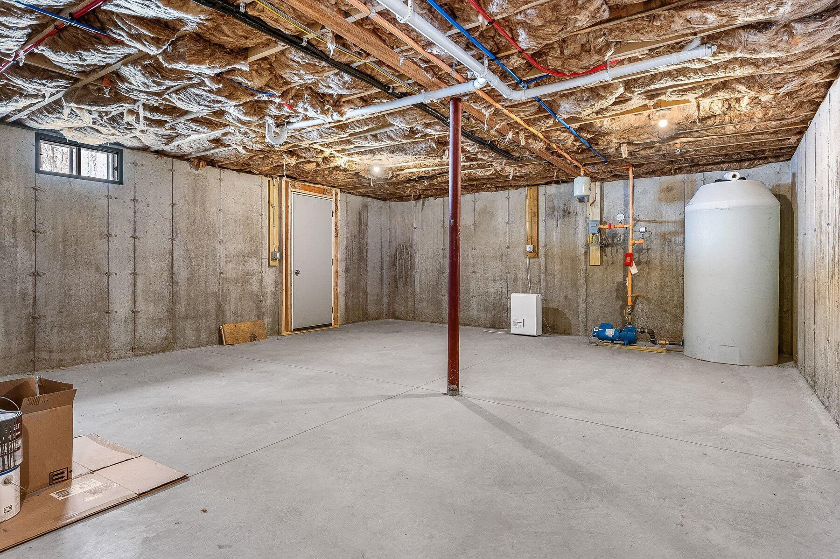
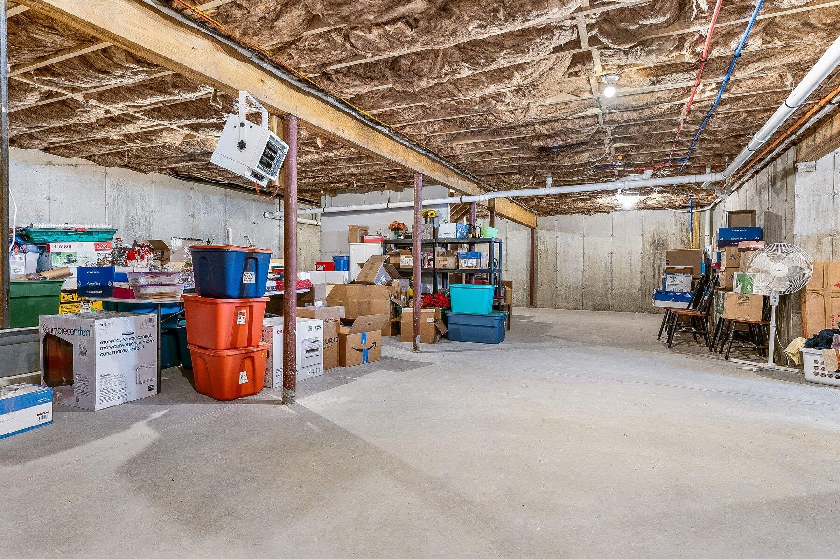
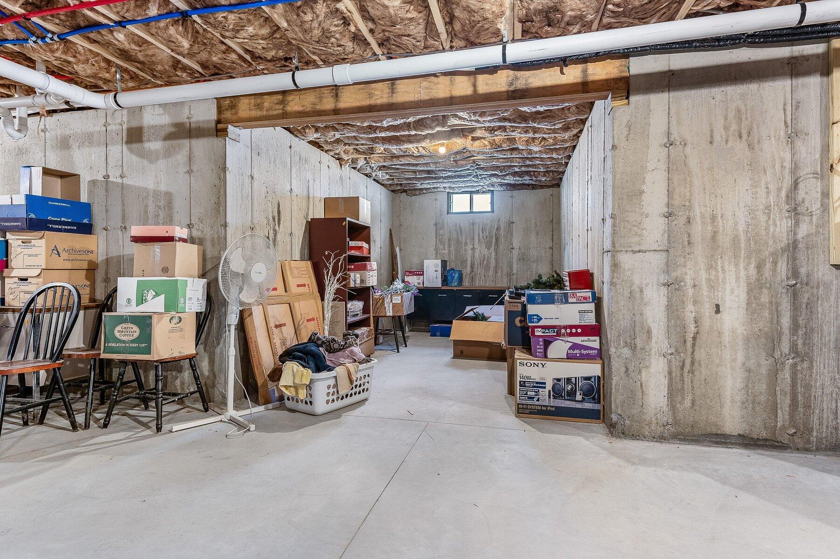
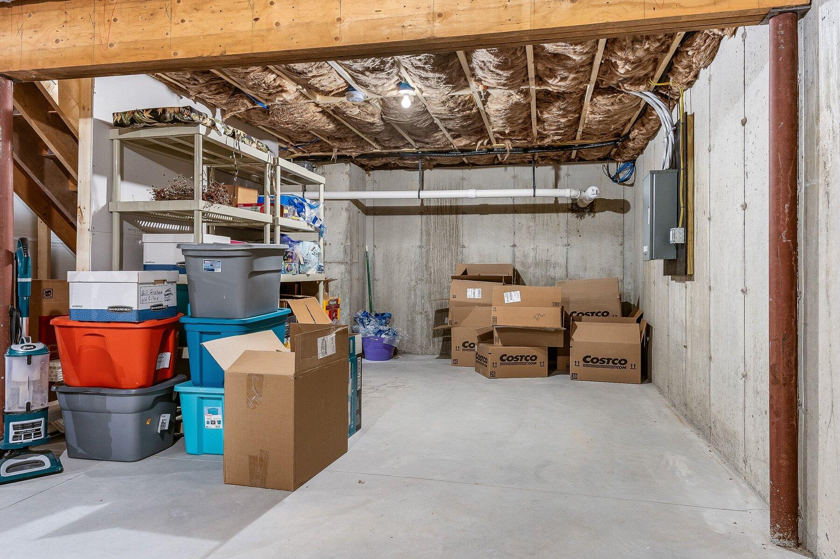
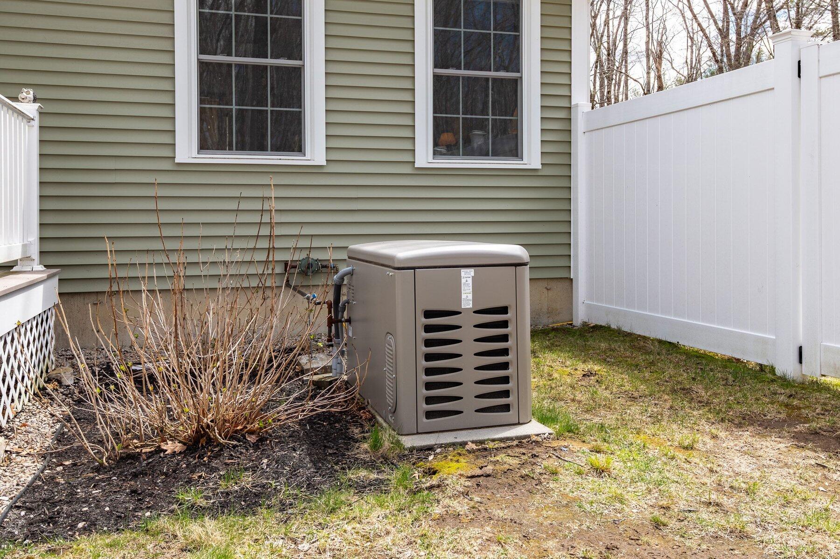
Additional highlights include first-floor laundry, efficient mini-split systems, an on-demand whole-house generator, a paved driveway, and an attached two-car garage! The full, unfinished basement with doghouse entry offers excellent potential for additional living space if desired!

Meticulously maintained by its original owner, this home is truly move-in ready and offers the perfect combination of privacy, comfort, and modern living in a prime location!

Reach out to schedule your private viewing of this incredible home today!

3
beds

2
baths

1,656 Sq.Ft. LIVING AREA

1.5 Acres lot

Heather  Crosby

Heather Crosby

Features & Amenities

Interior

  • total bedrooms3
  • Total bathrooms2
  • full bathrooms2
  • Laundry room Main Level
  • Flooring Tile, Vinyl
  • APPLIANCES Dishwasher, Dryer, Microwave, Electric Range, Refrigerator, Washer
  • other interior Features 1st Floor Bedroom, 1st Floor Primary Bedroom w/Bath, Attic, One-Floor Living, Pantry, Shower, Storage

Area & Lot

  • Status Sold
  • Date Sold June 23, 2026
  • Living Area1,656 Sq.Ft.
  • Total Area1,656 Sq.Ft.
  • Lot Area1.5 Acres
  • MLS® ID1660671
  • TypeResidential
  • YEAR BUILT2022
  • NeighborhoodSanford
  • Architecture StylesRanch

Exterior

  • Garage Space2.0
  • water SourcePrivate, Well
  • roofShingle
  • lot featuresNear Shopping, Near Town, Neighborhood, Subdivided, Level, Open Lot, Wooded
  • parkingPaved, 5 - 10 Spaces, On Site, Off Street, Garage Door Opener, Inside Entrance
  • HEAT TYPEElectric, Baseboard, Heat Pump
  • AIR CONDITIONINGHeat Pump
  • sewerPrivate Sewer, Septic Design Available, Septic Tank
  • SubstructurePoured Concrete

Financial

  • Sales Price$545,000
  • Real Estate Tax $8,088/yr
  • HOA $390/yr
  • Zoning RMU

Sanford

Explore

Work With Heather

I believe in being direct, transparent, and easy to work with. I’ll give you honest advice, communicate clearly, and put my negotiation skills to work to help you reach your goals. When things get complicated, I stay calm and focused on keeping both you and the deal on track. My goal is to make your real estate experience as smooth and stress-free as possible.

Follow Me on Instagram