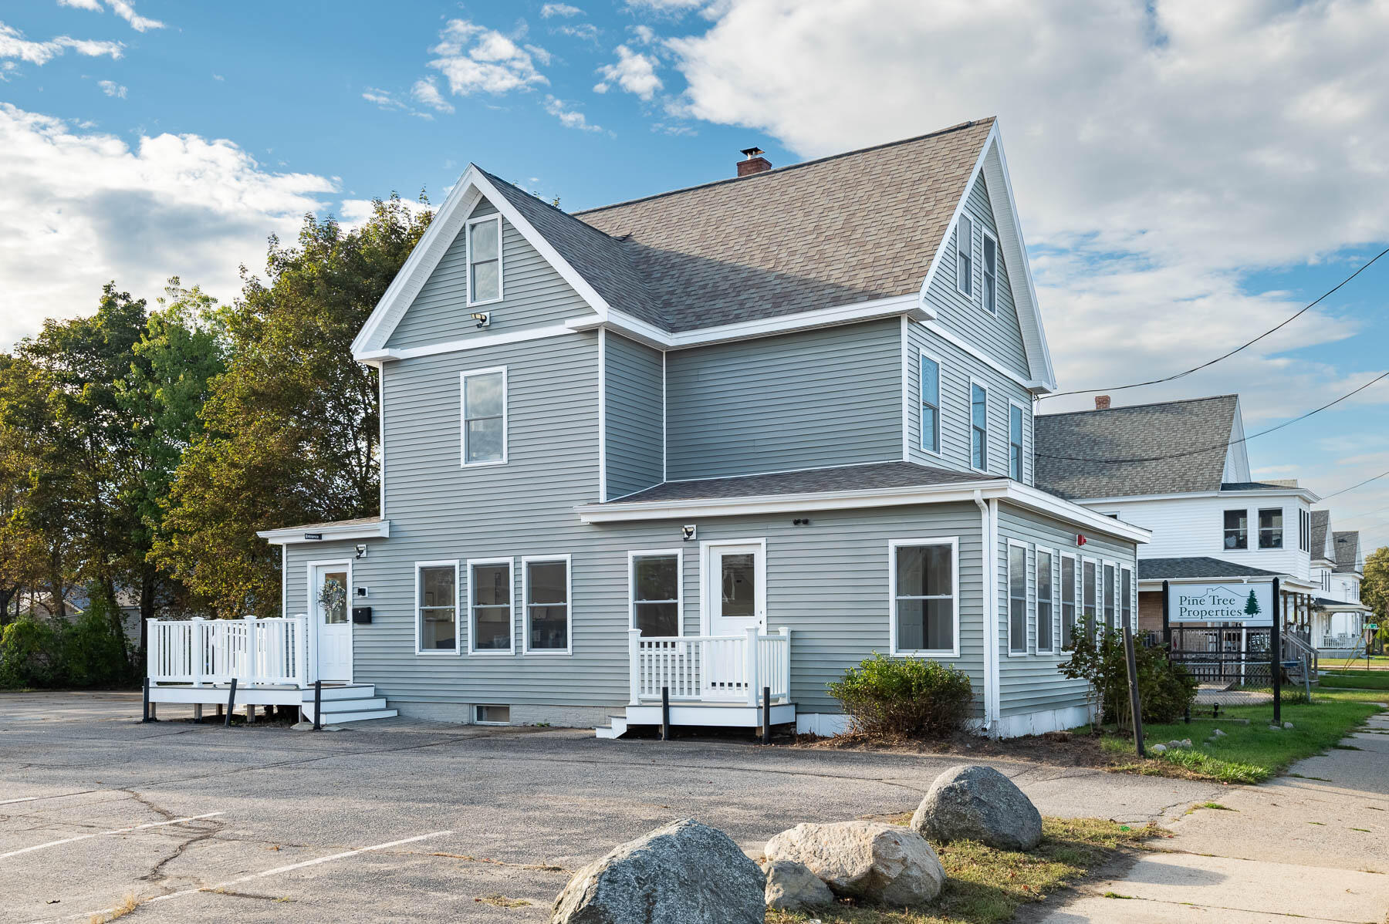
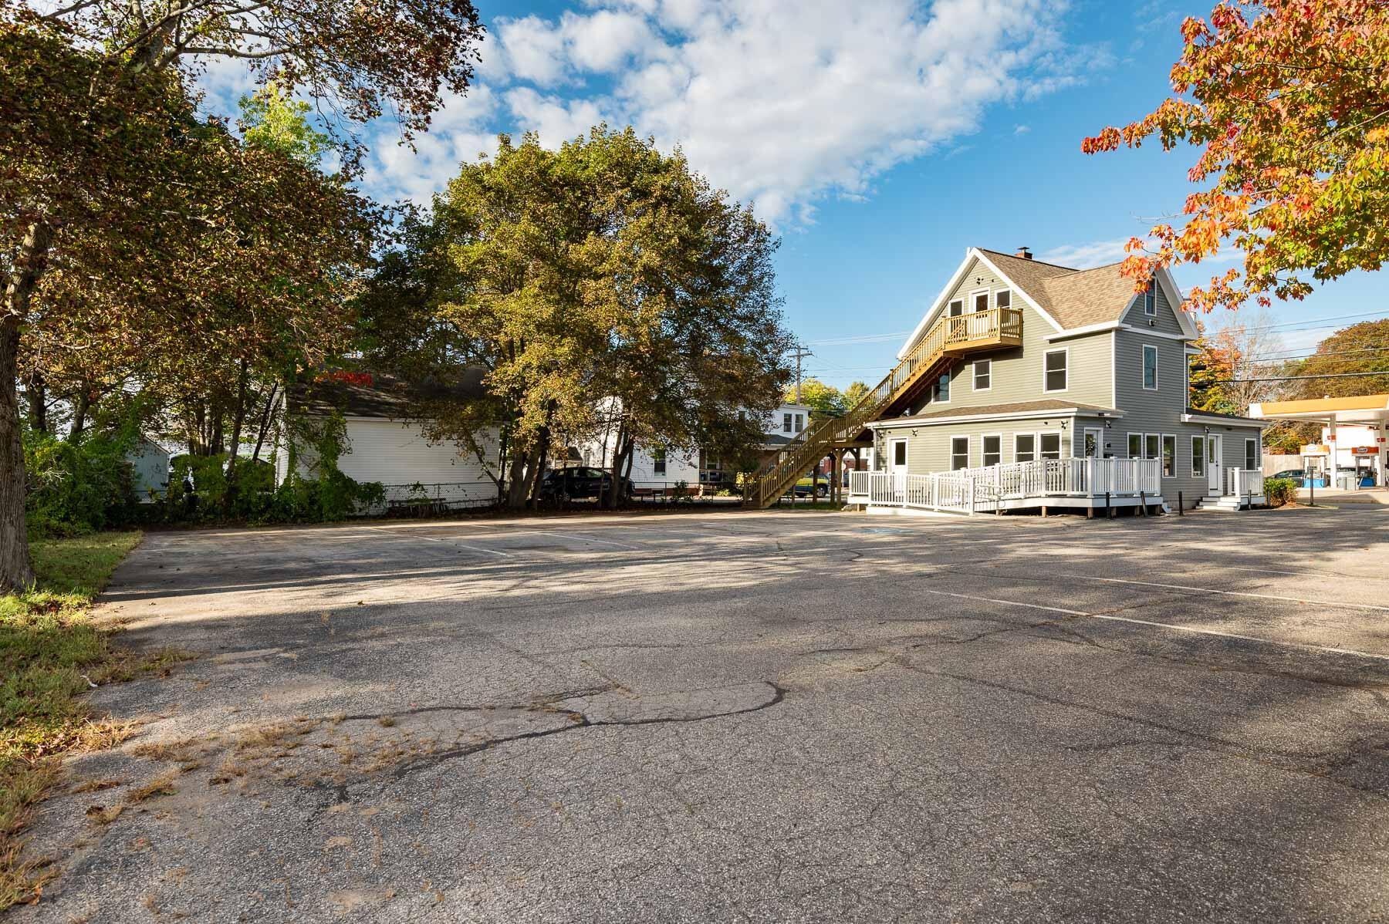
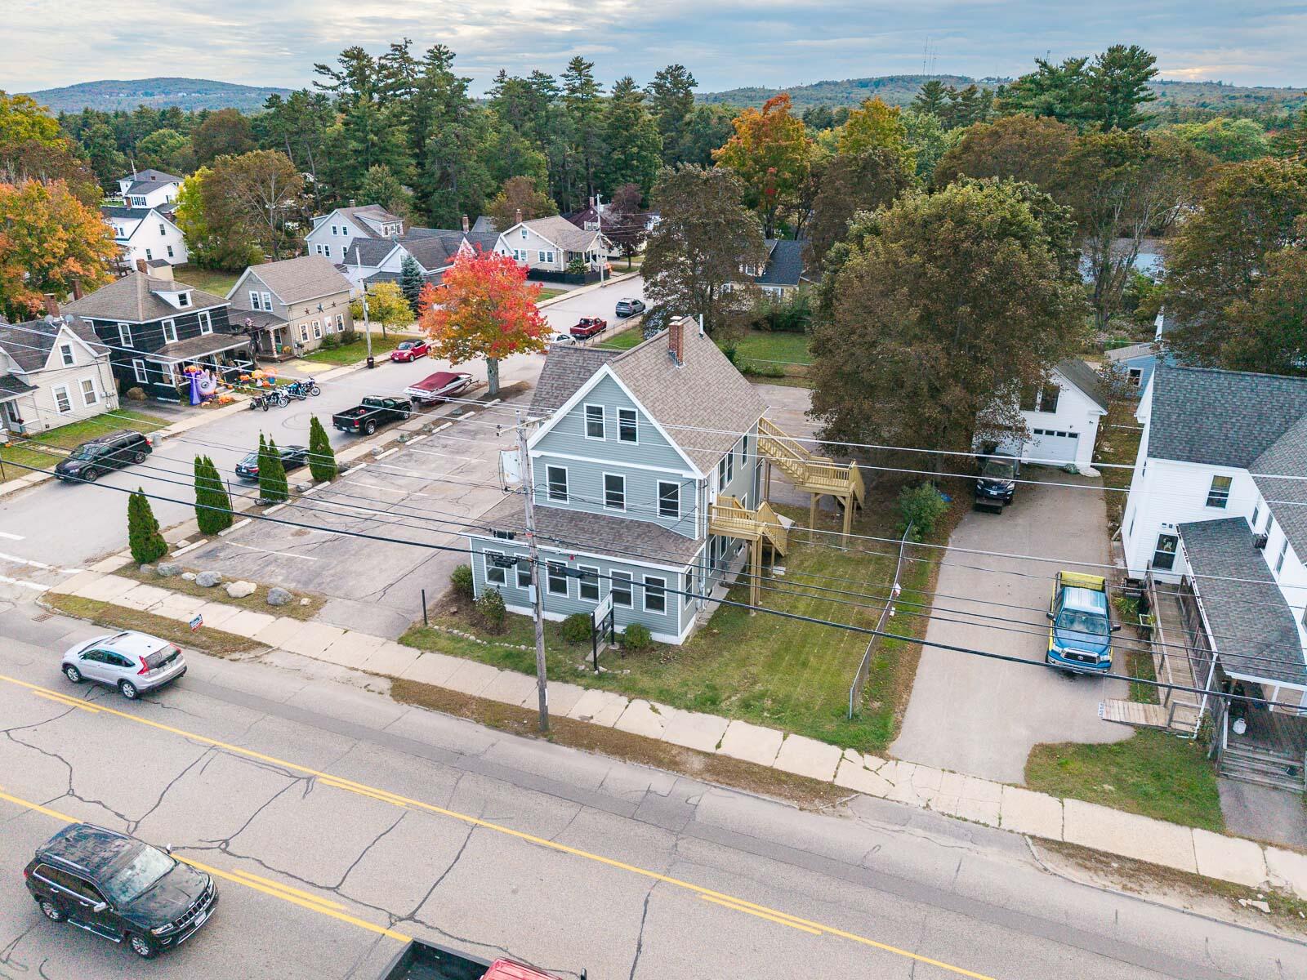
Gray two-story gabled building with white trim, porches, and a Pine Tree Properties sign.
Blue-gray real estate office with a steep shingled roof, parking lot, and roadside sign.
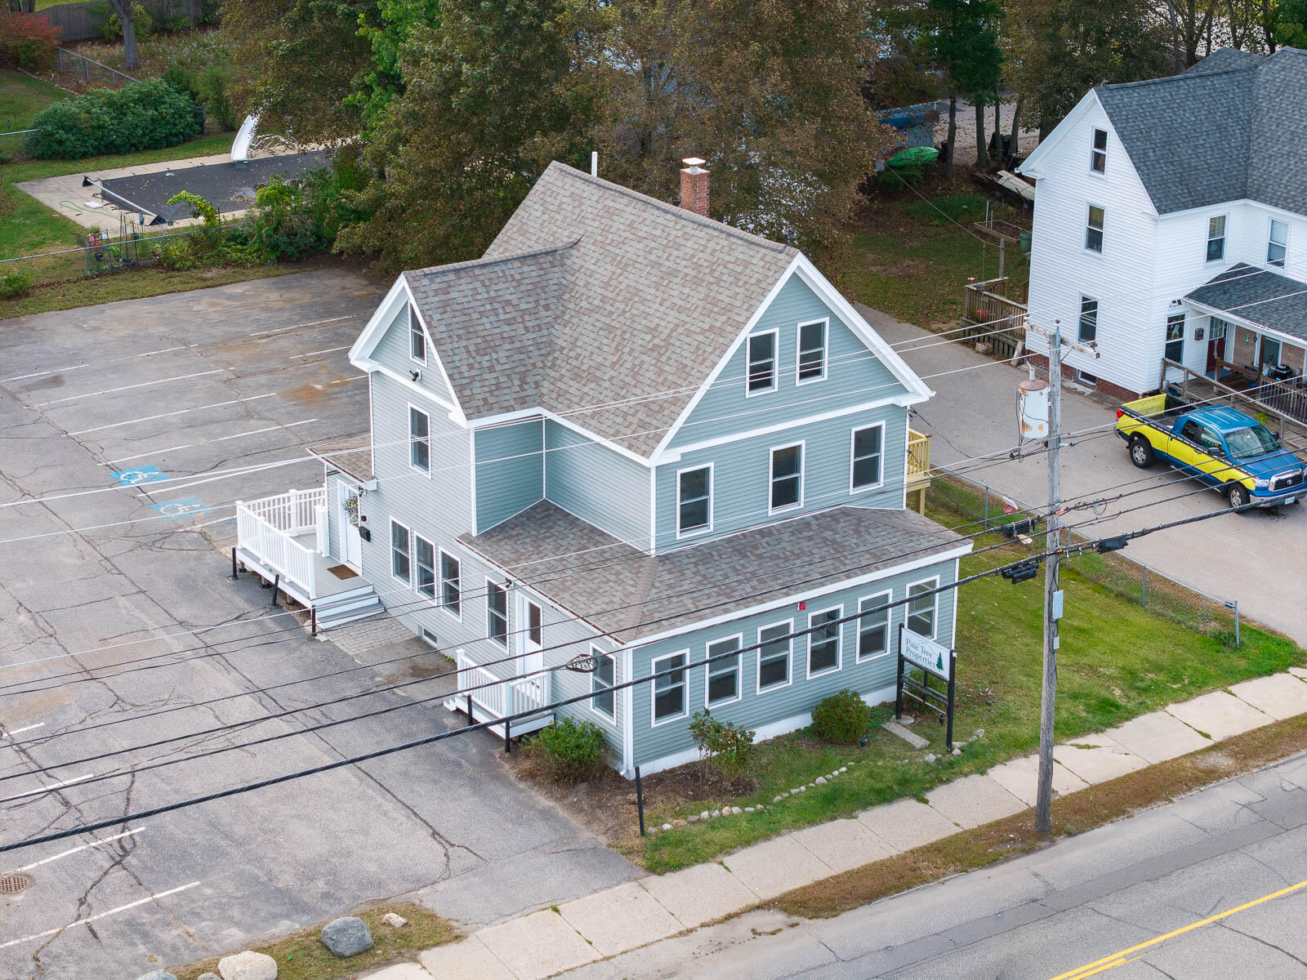
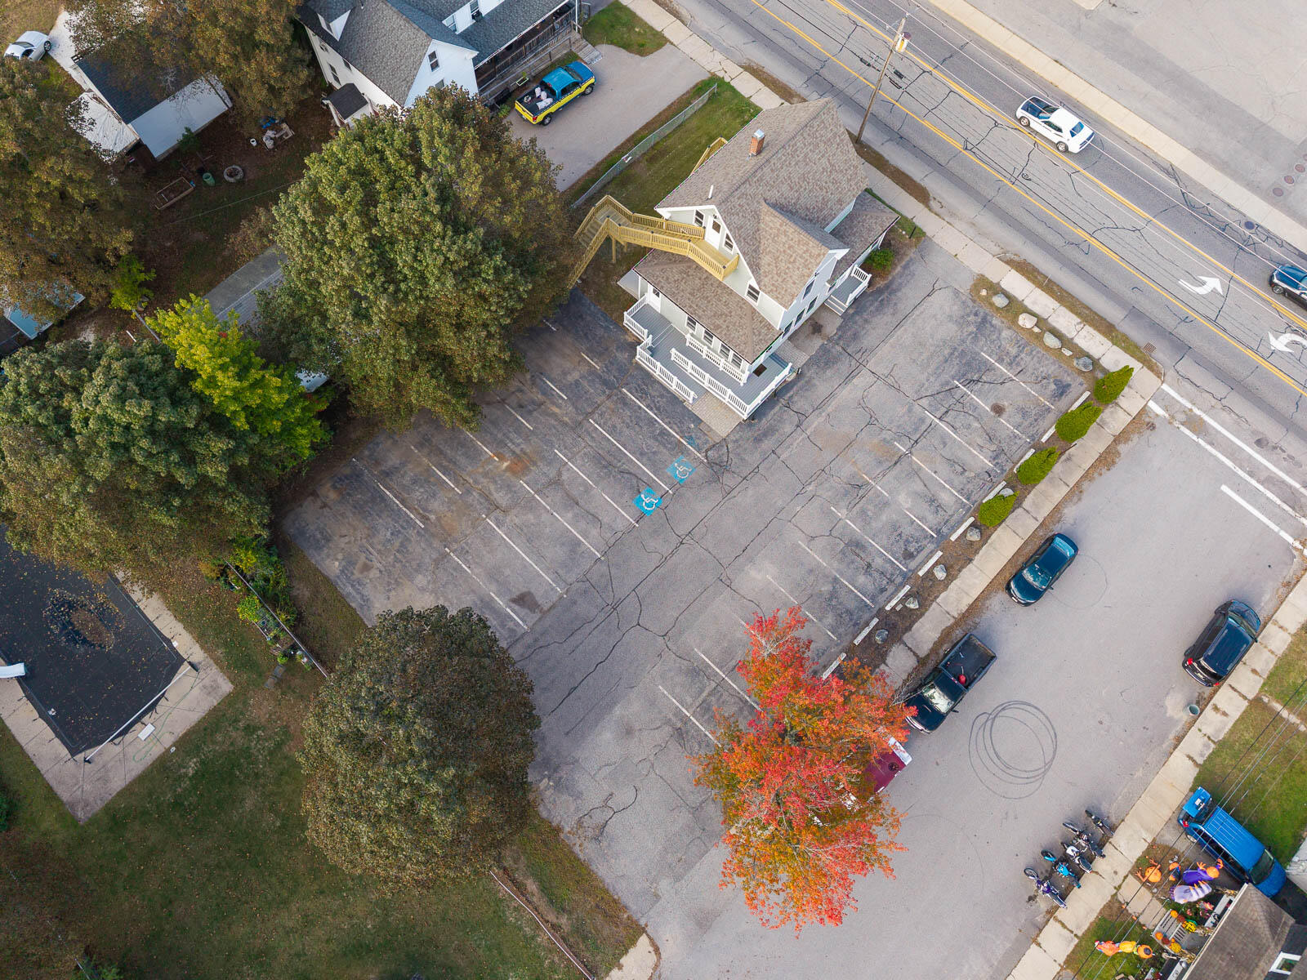
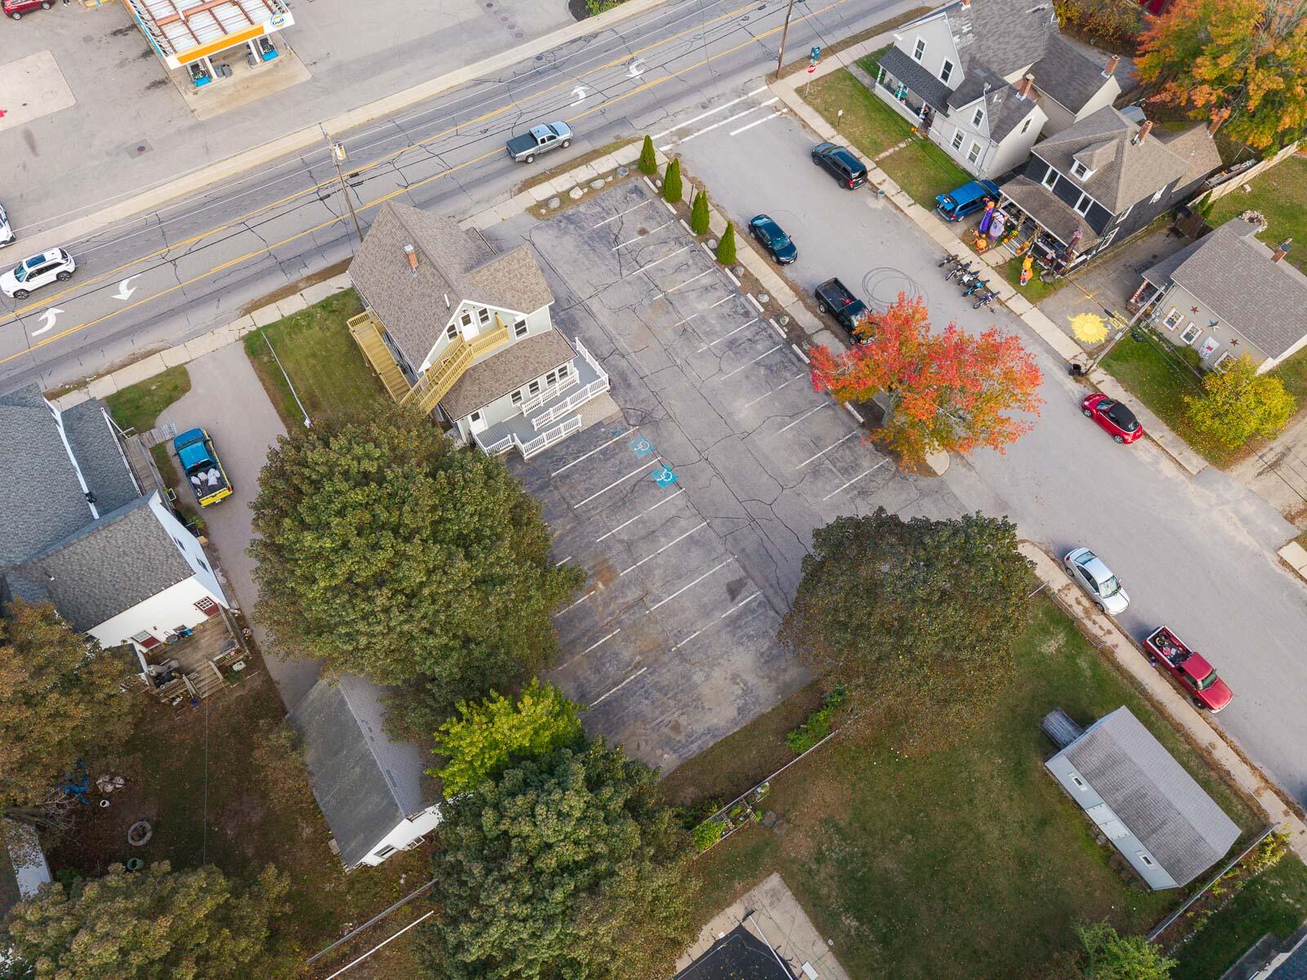
Aerial view of a gray multi-story house with white trim and exterior stairs beside a large parking lot.
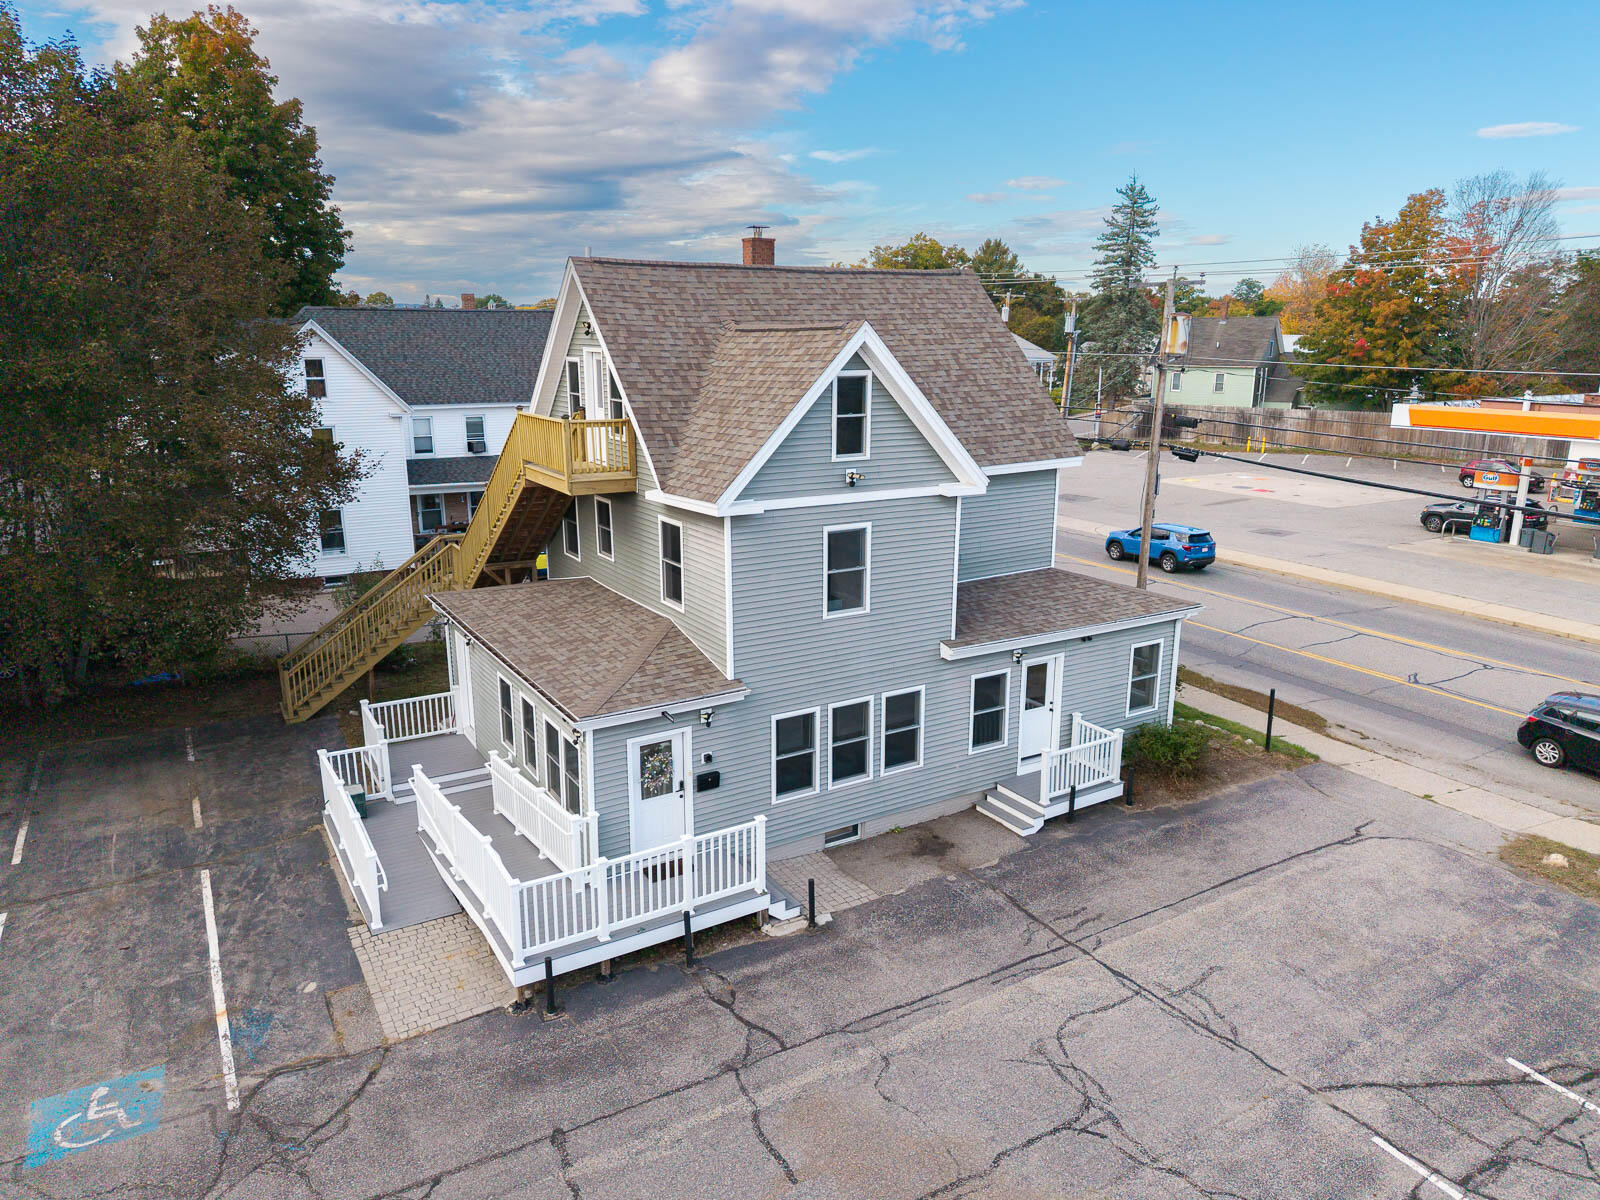
Gray two-story house with white-railed decks and an exterior staircase beside a street and parking lot.
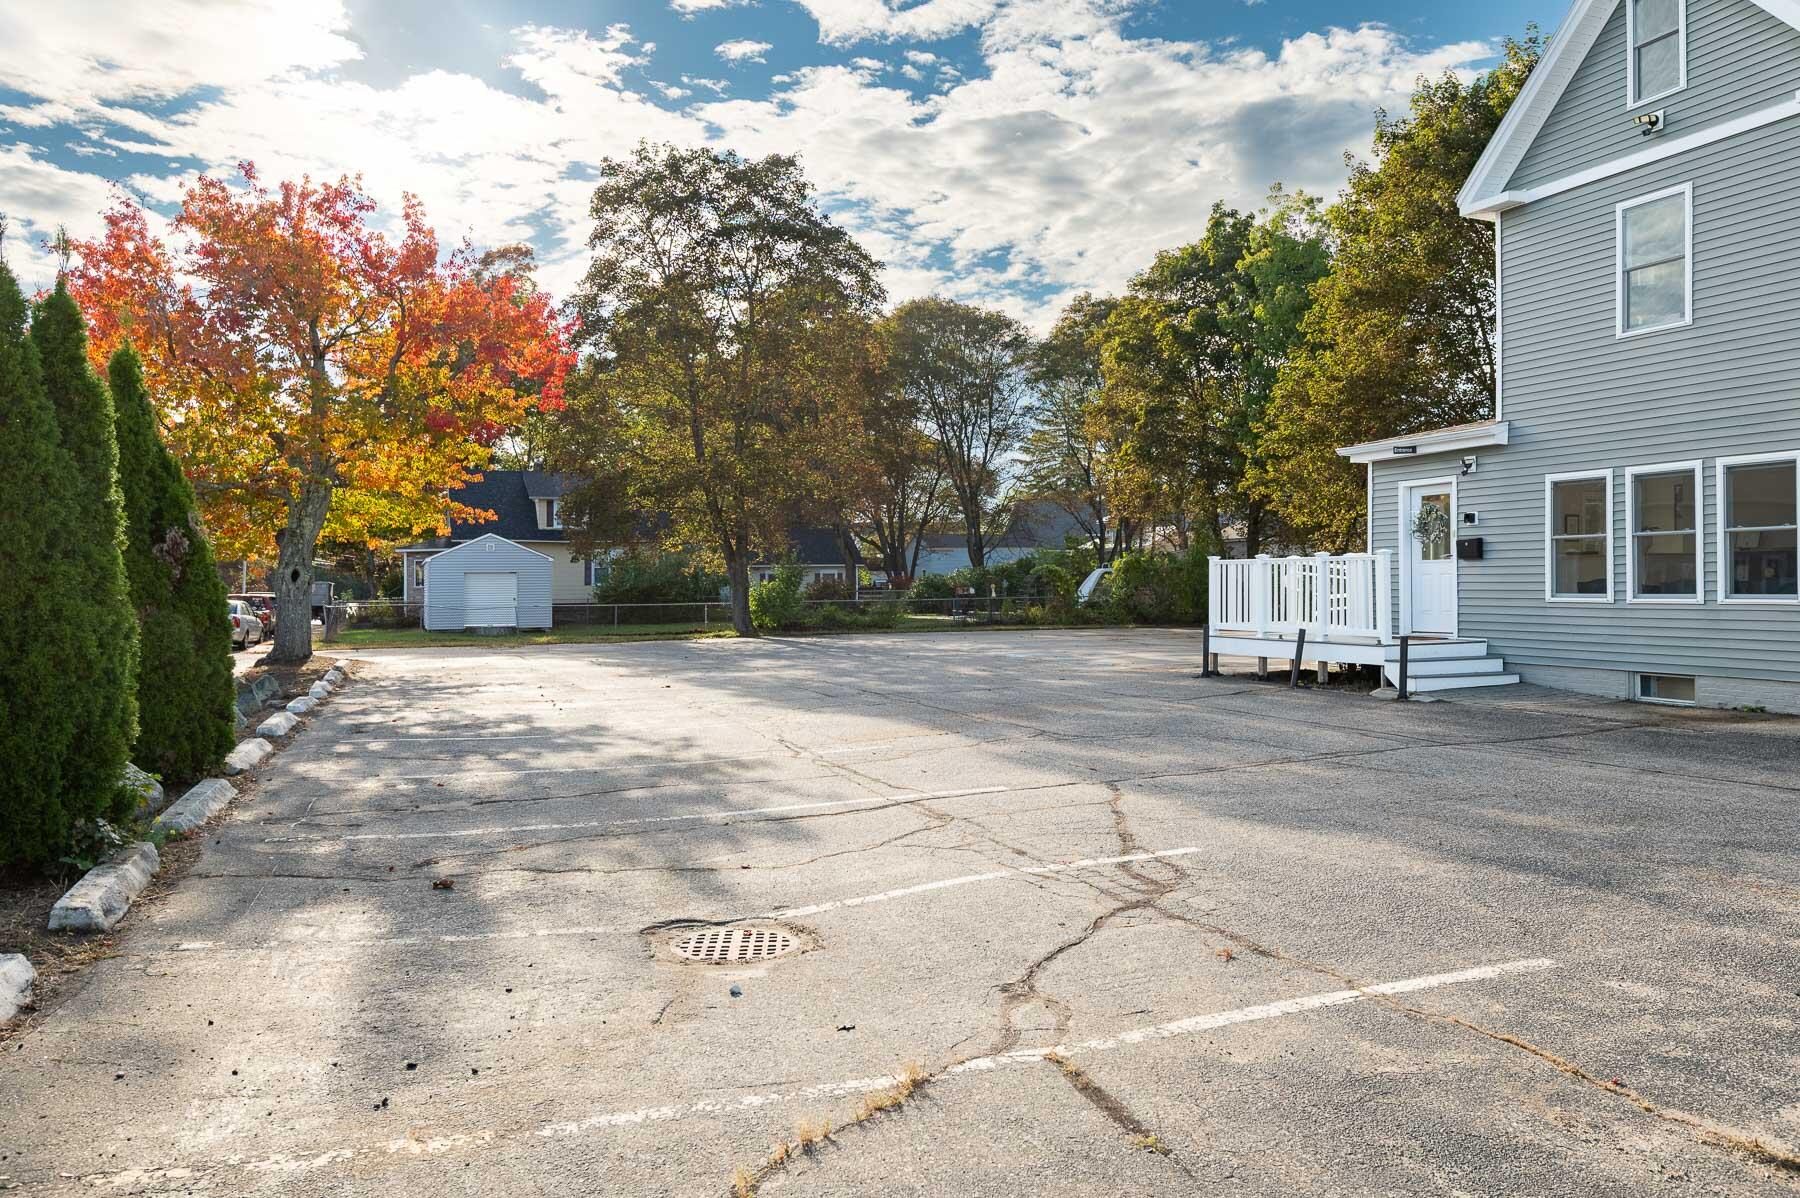
Gray-sided building with a white entrance deck beside a large paved parking lot and autumn trees.
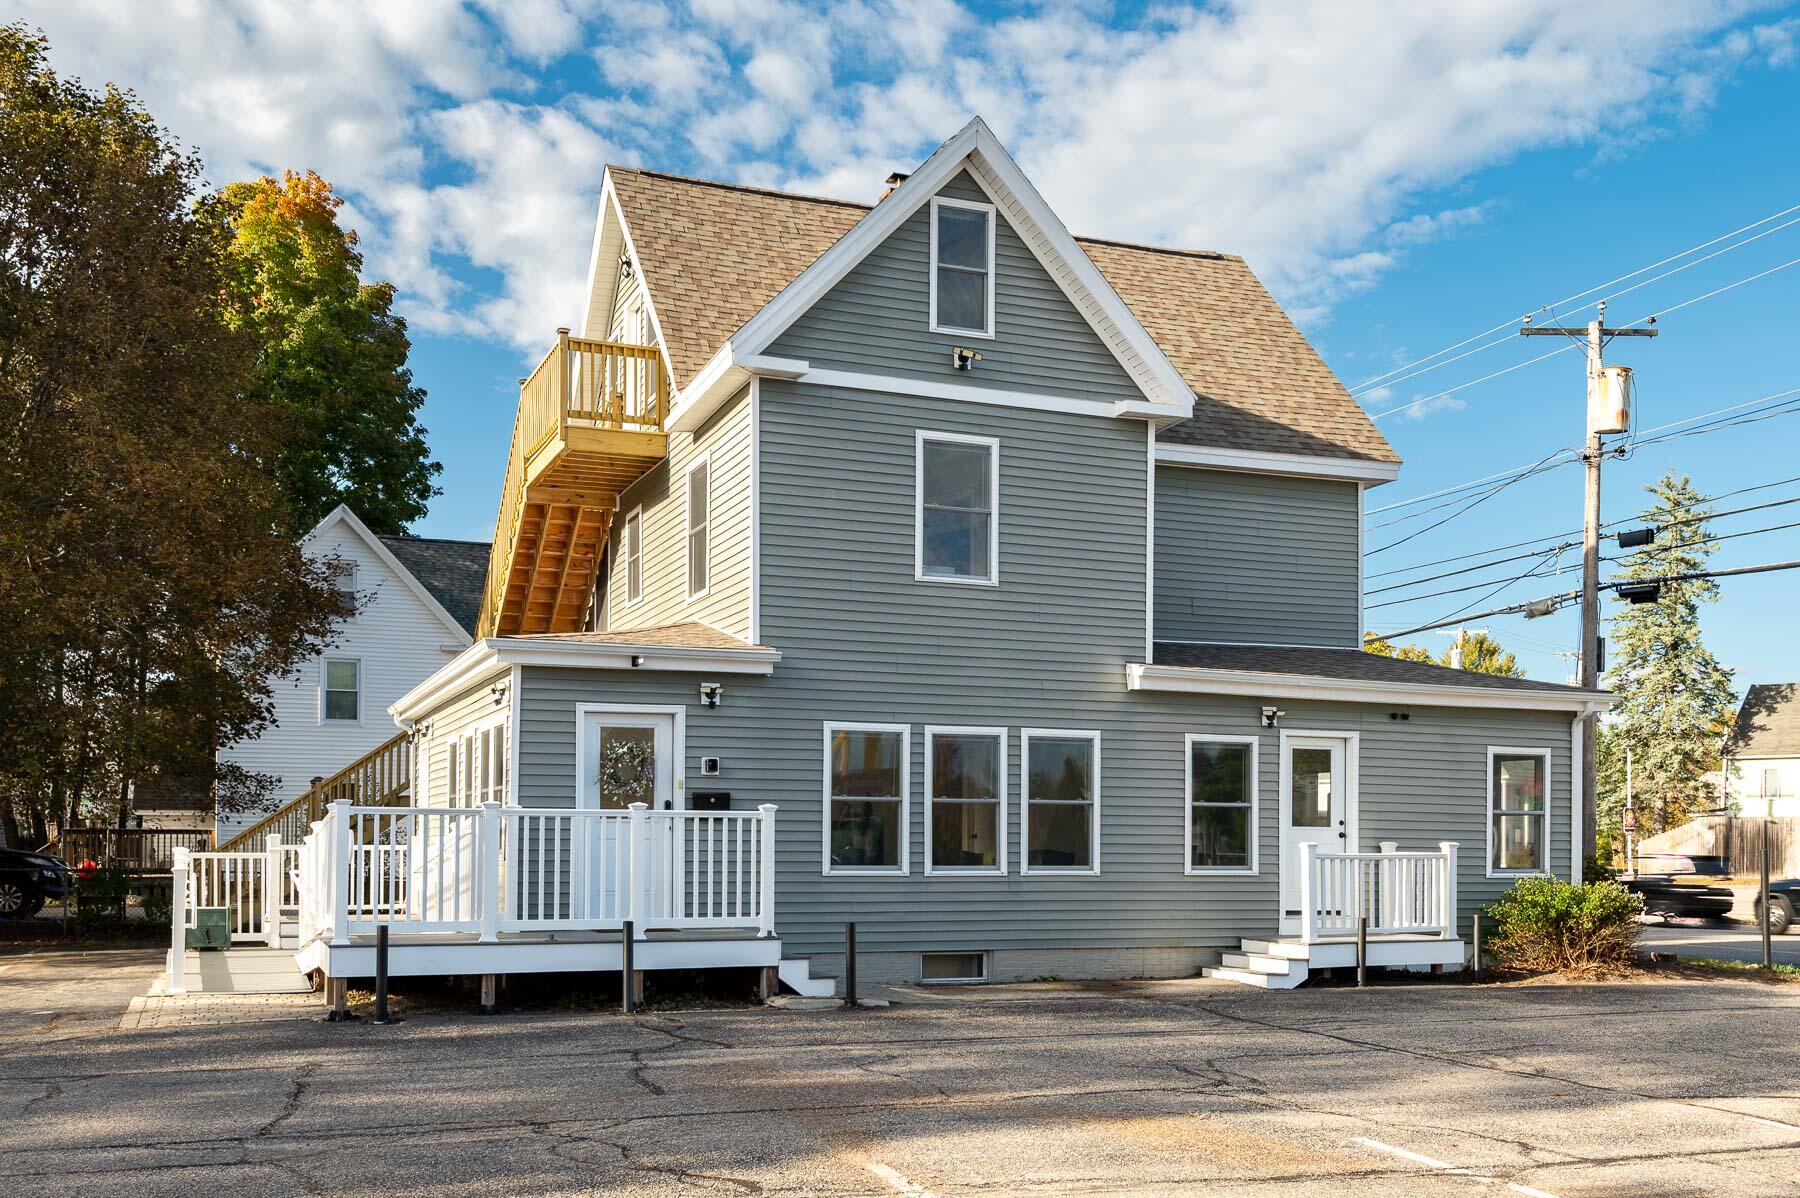
Gray multi-story house with white trim, steep gabled roof, and elevated decks and porches.
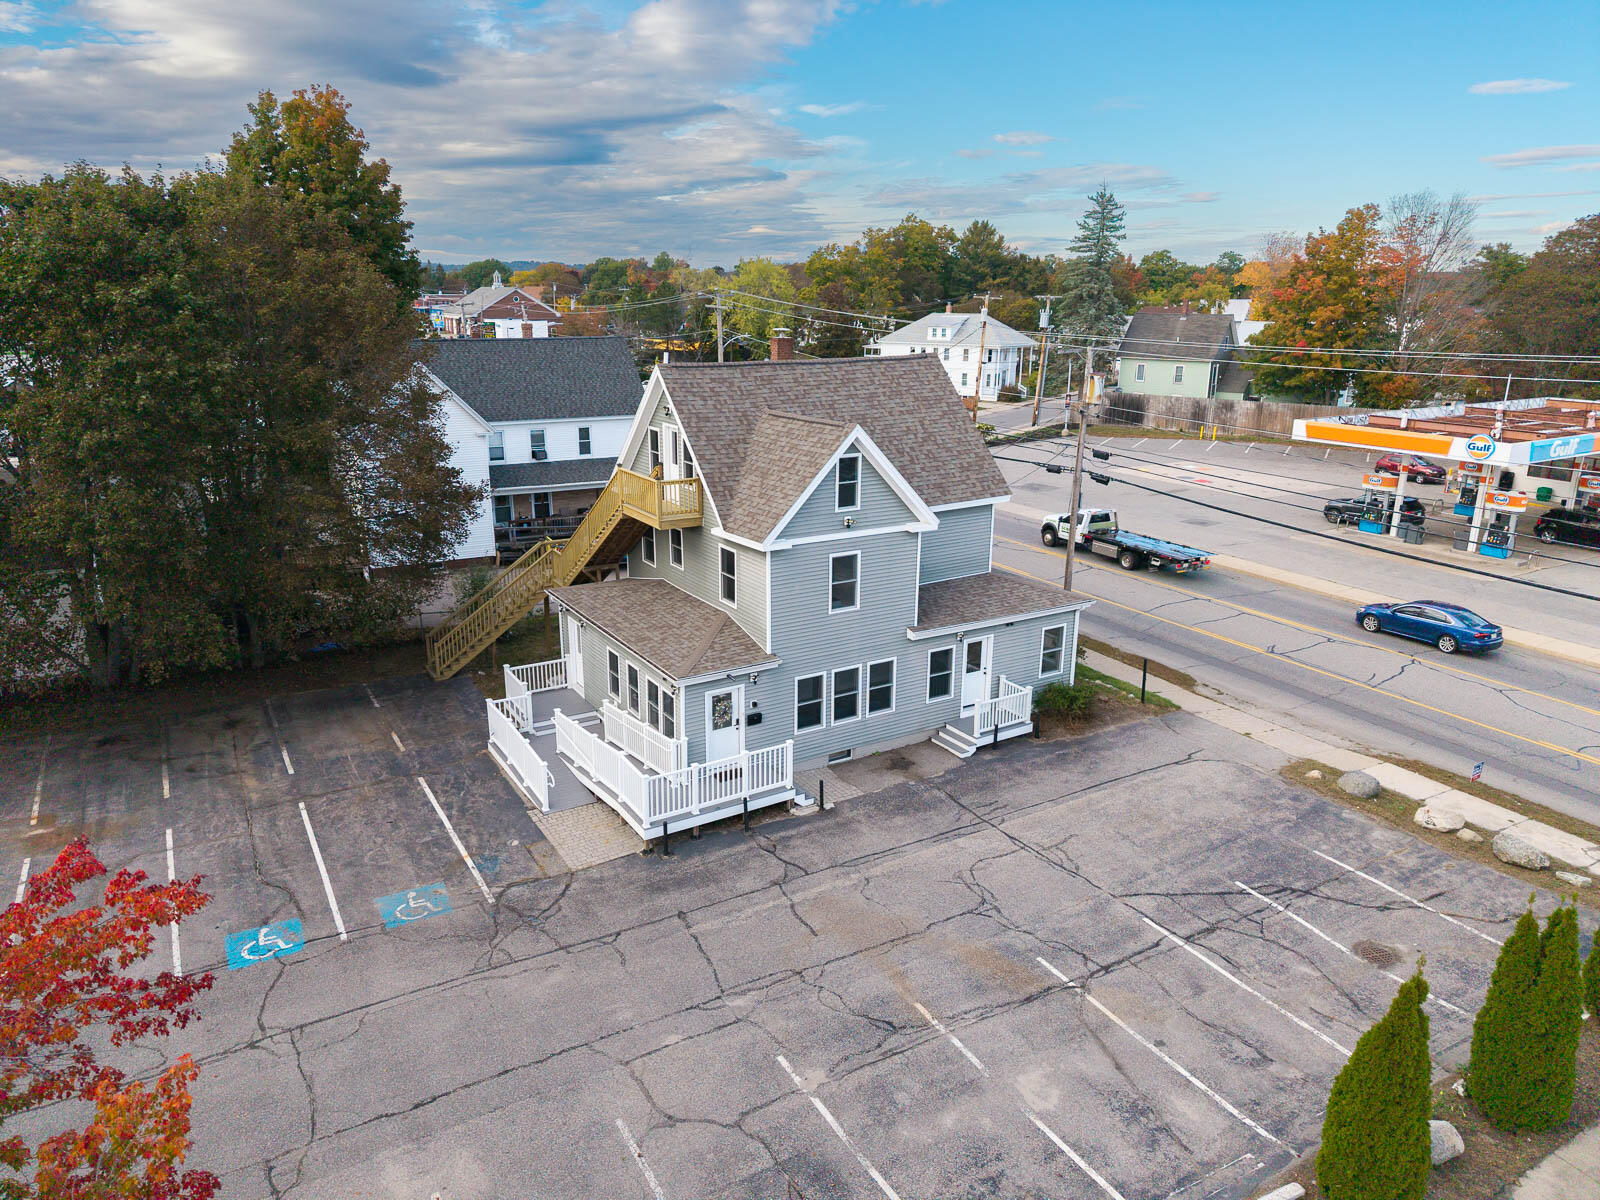
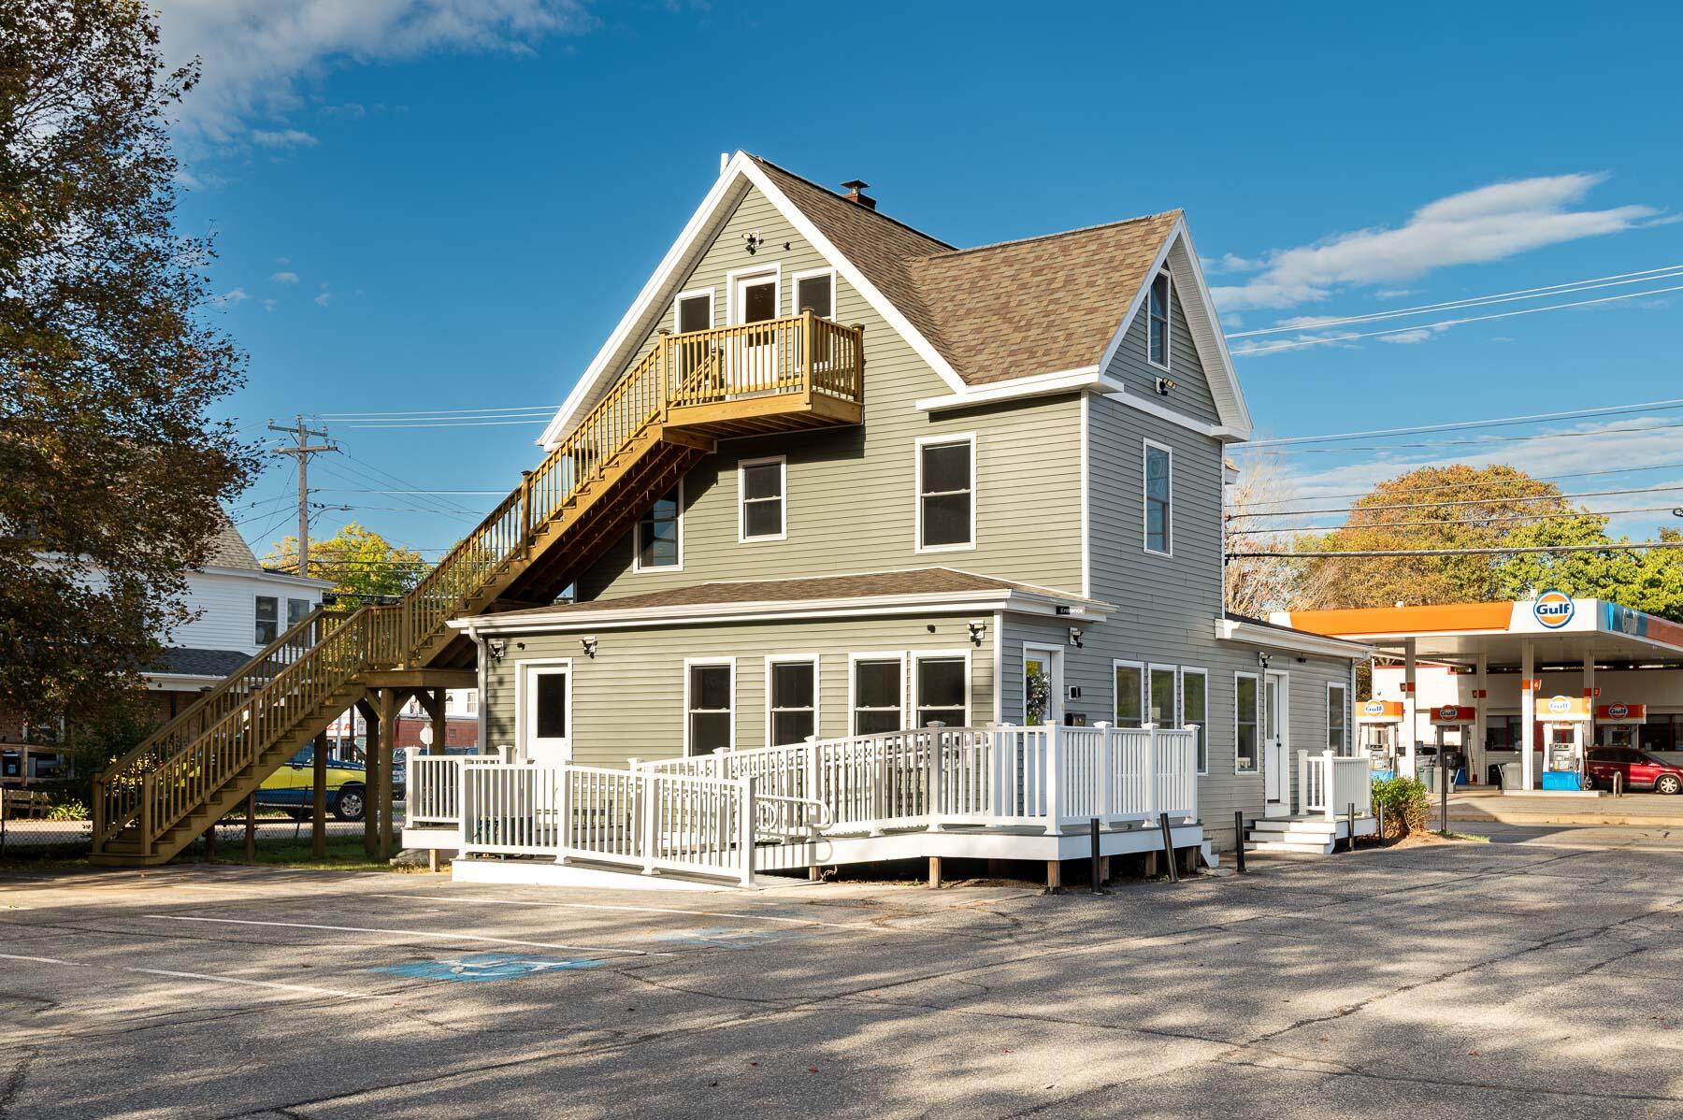
Gray-green building with a long exterior staircase, upper balcony, and white-railed patio beside a Gulf gas station.
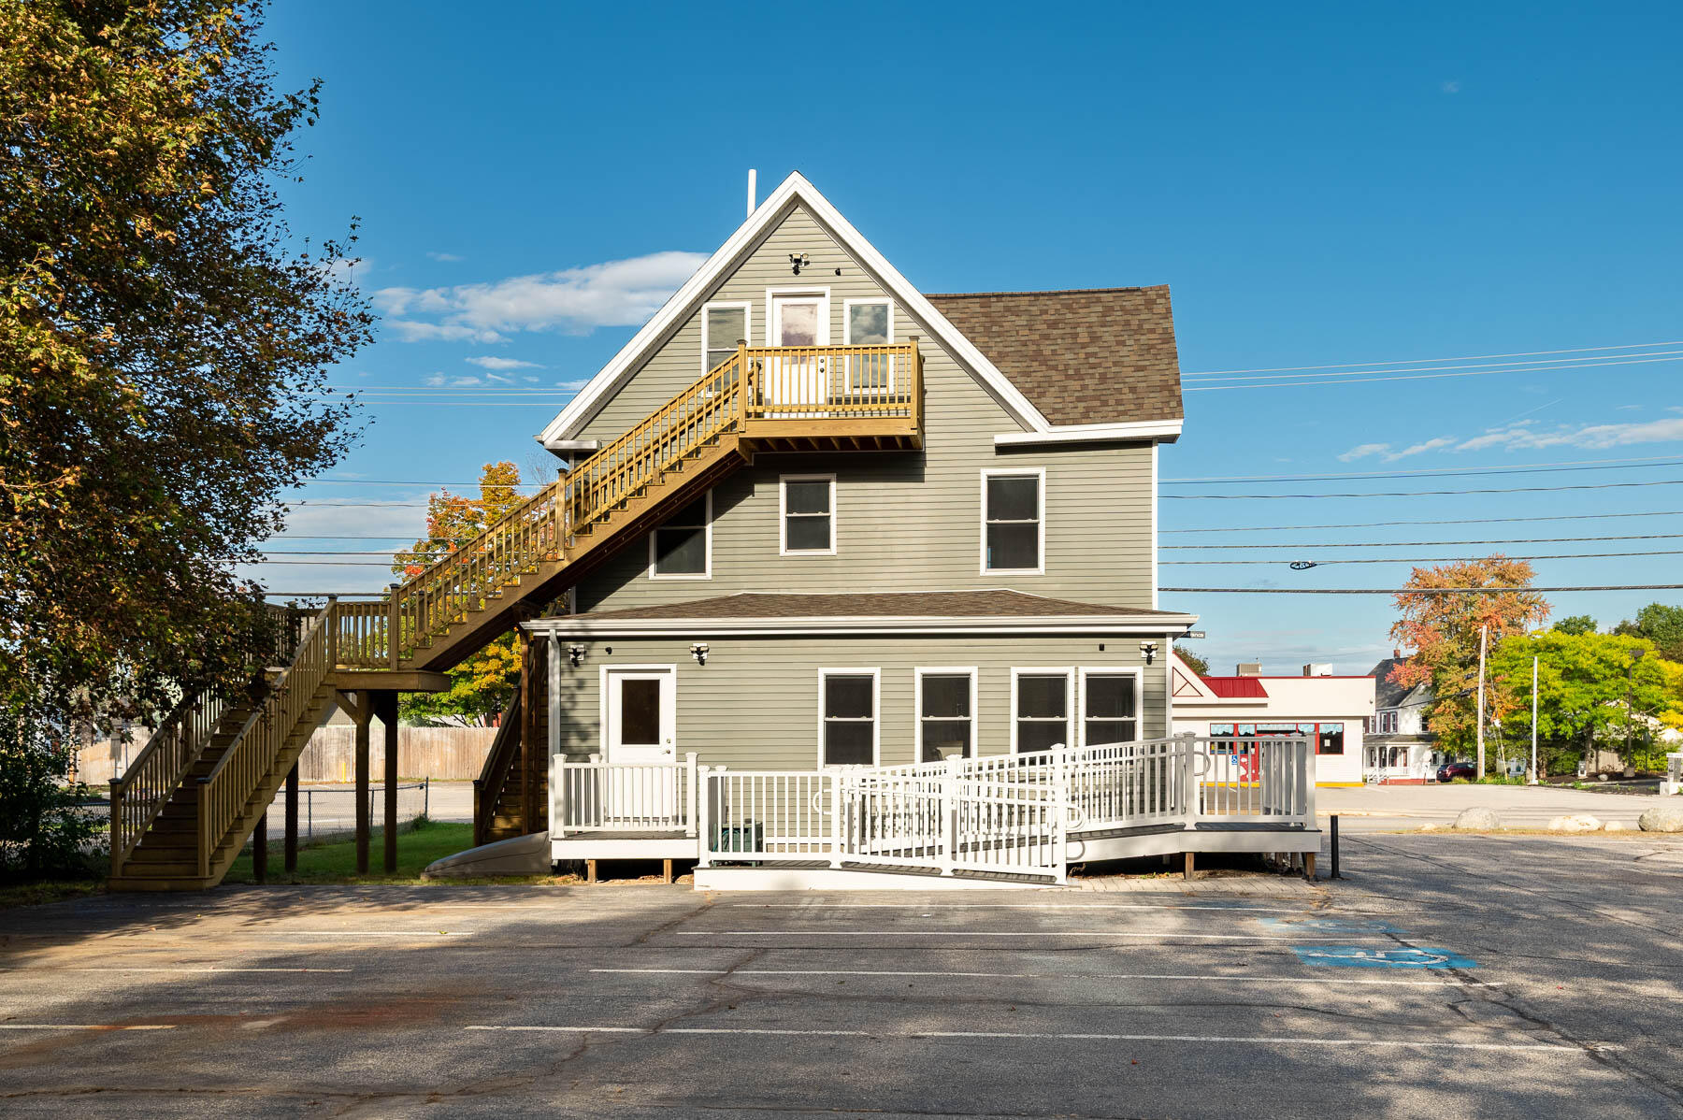
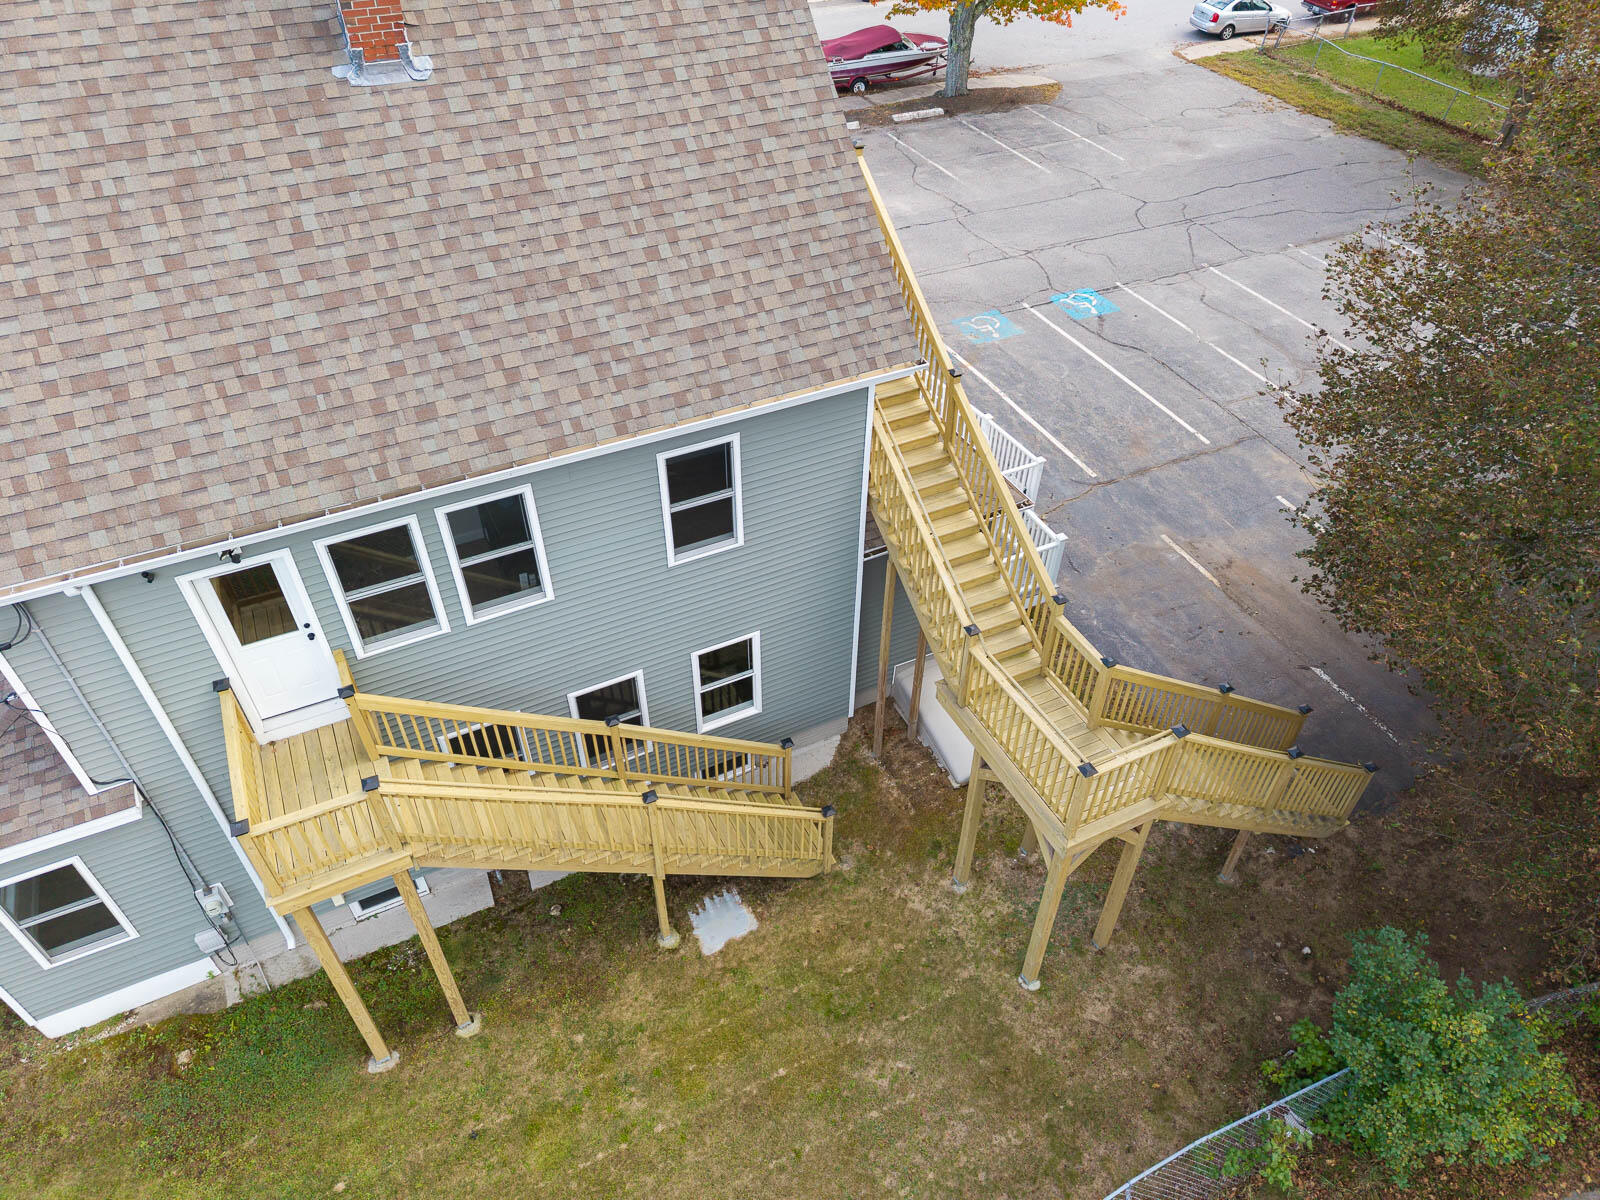
Gray two-story building with a large exterior staircase, upper balcony, and white-railed ramp and deck.
Gray multi-story house with an exterior staircase, upper balcony, and paved parking area.
Aerial view of a white multi-story building beside a large parking lot and road.
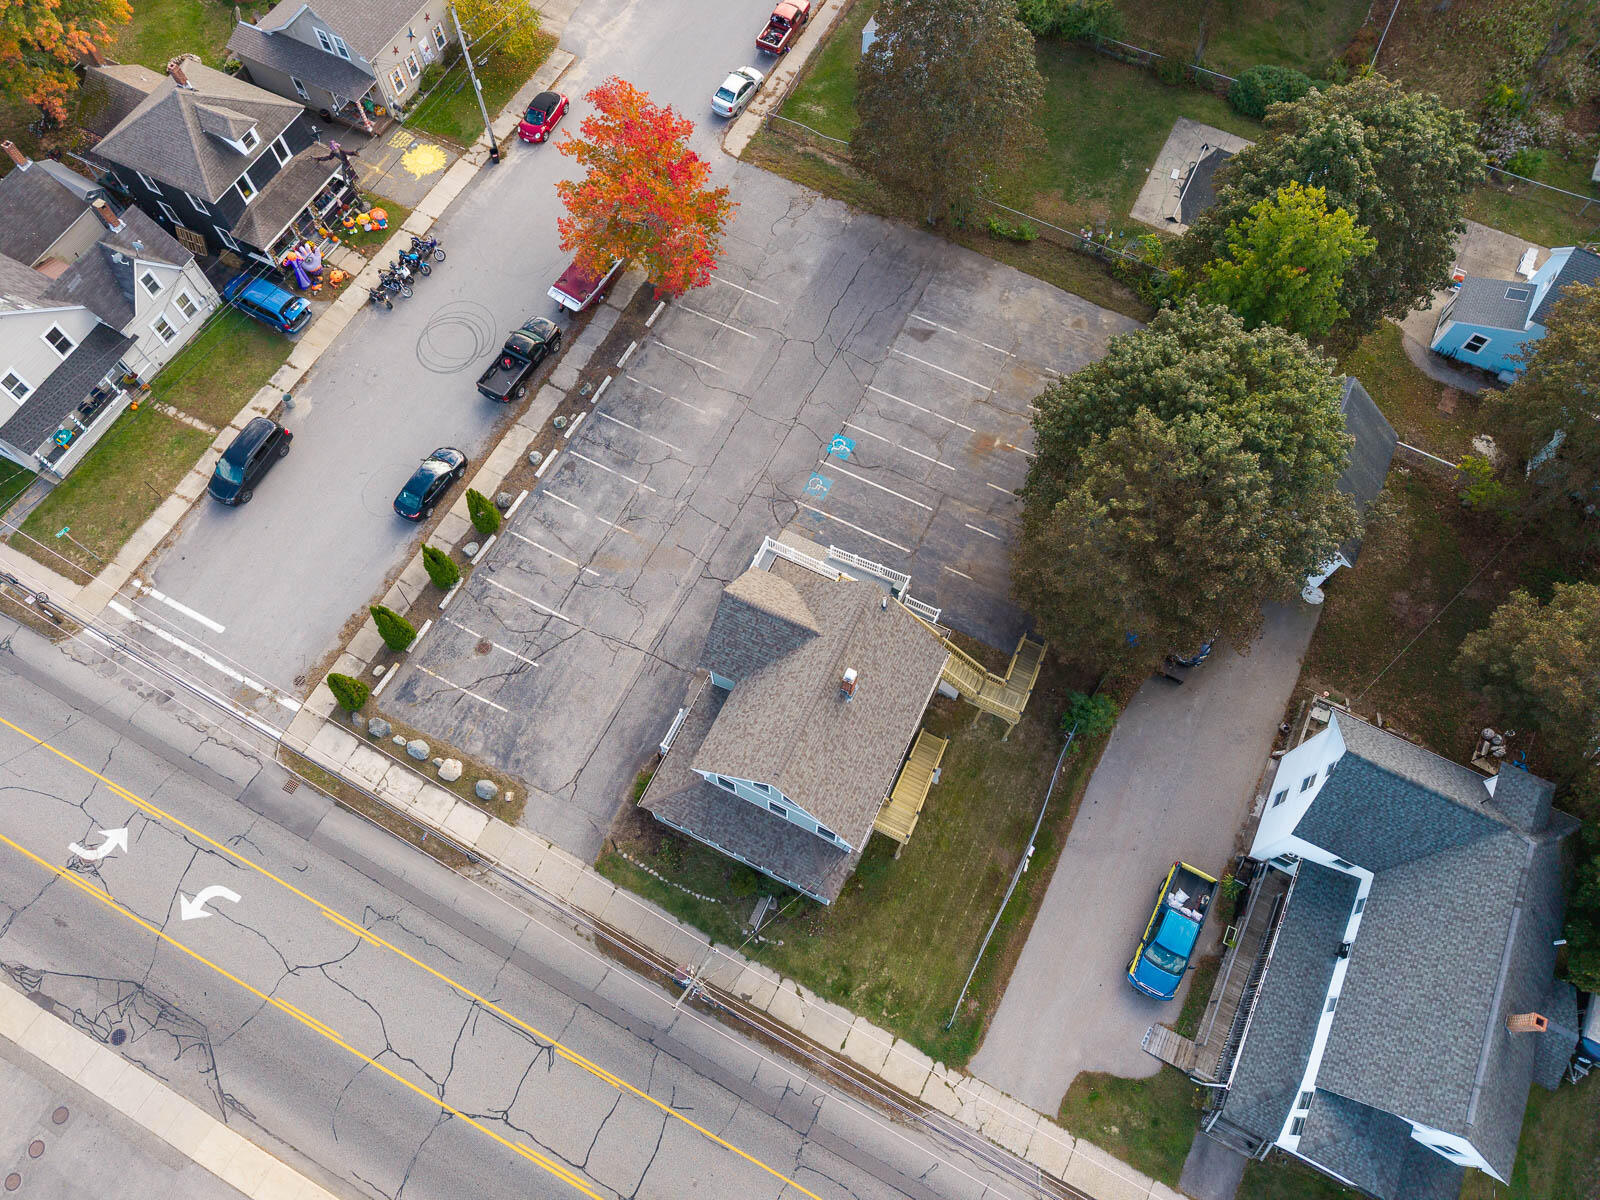
Aerial view of a building and its large parking lot beside a tree-lined street.
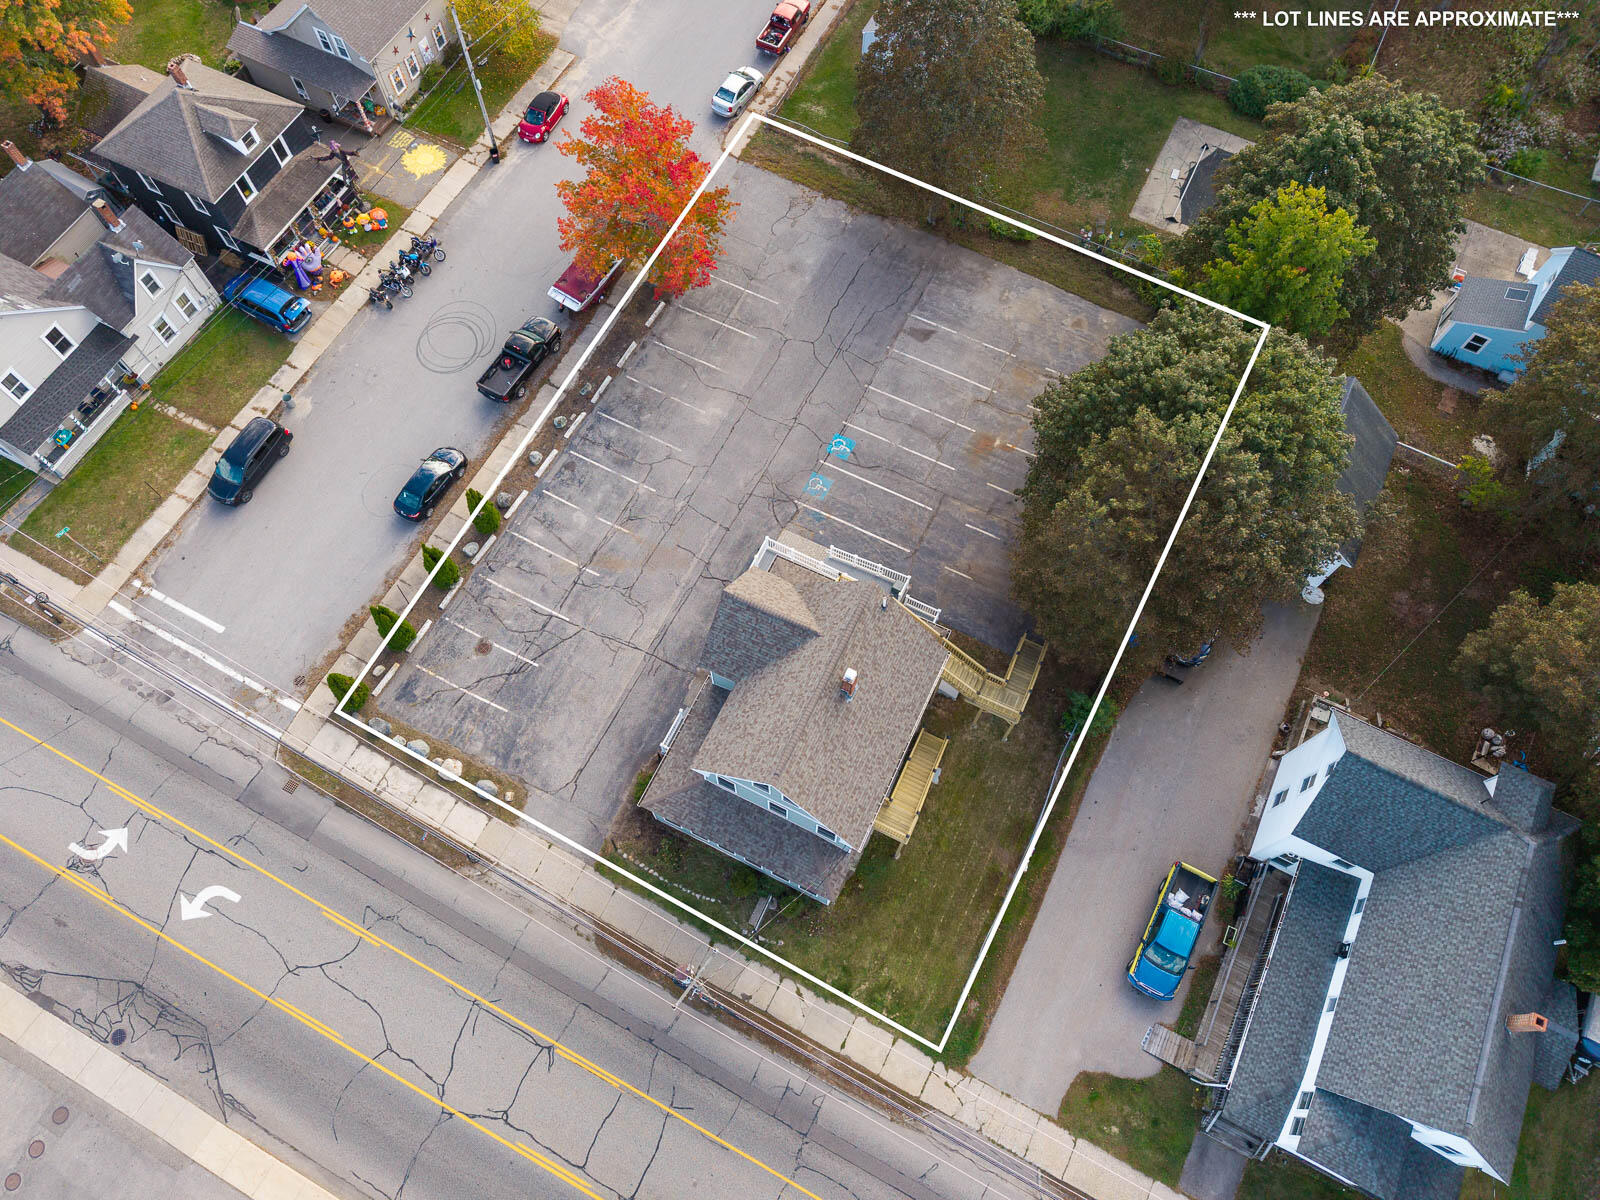
Aerial view of a property outlined with approximate lot lines, showing a large parking lot and a small building.
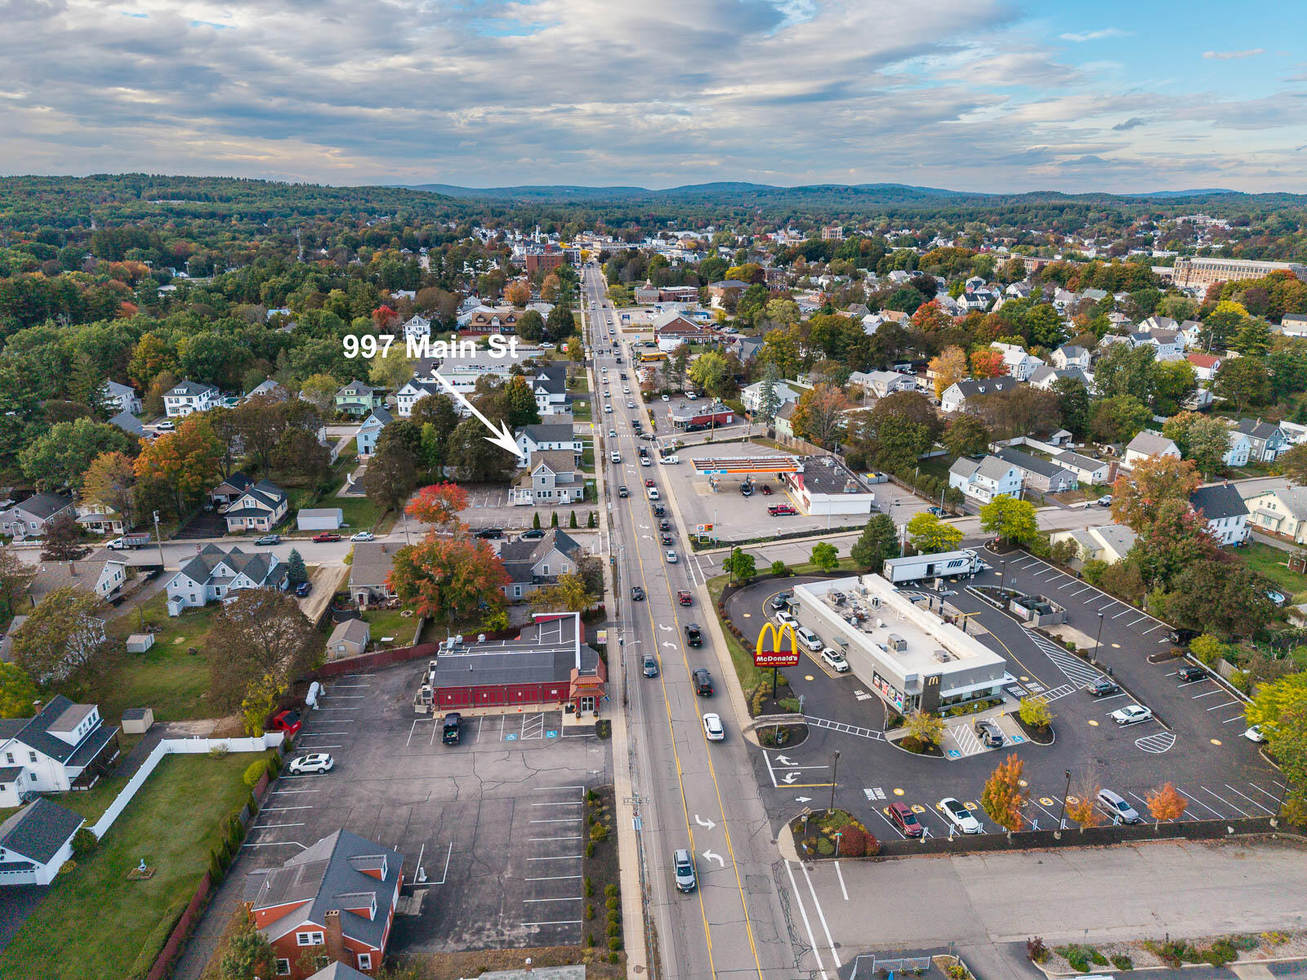
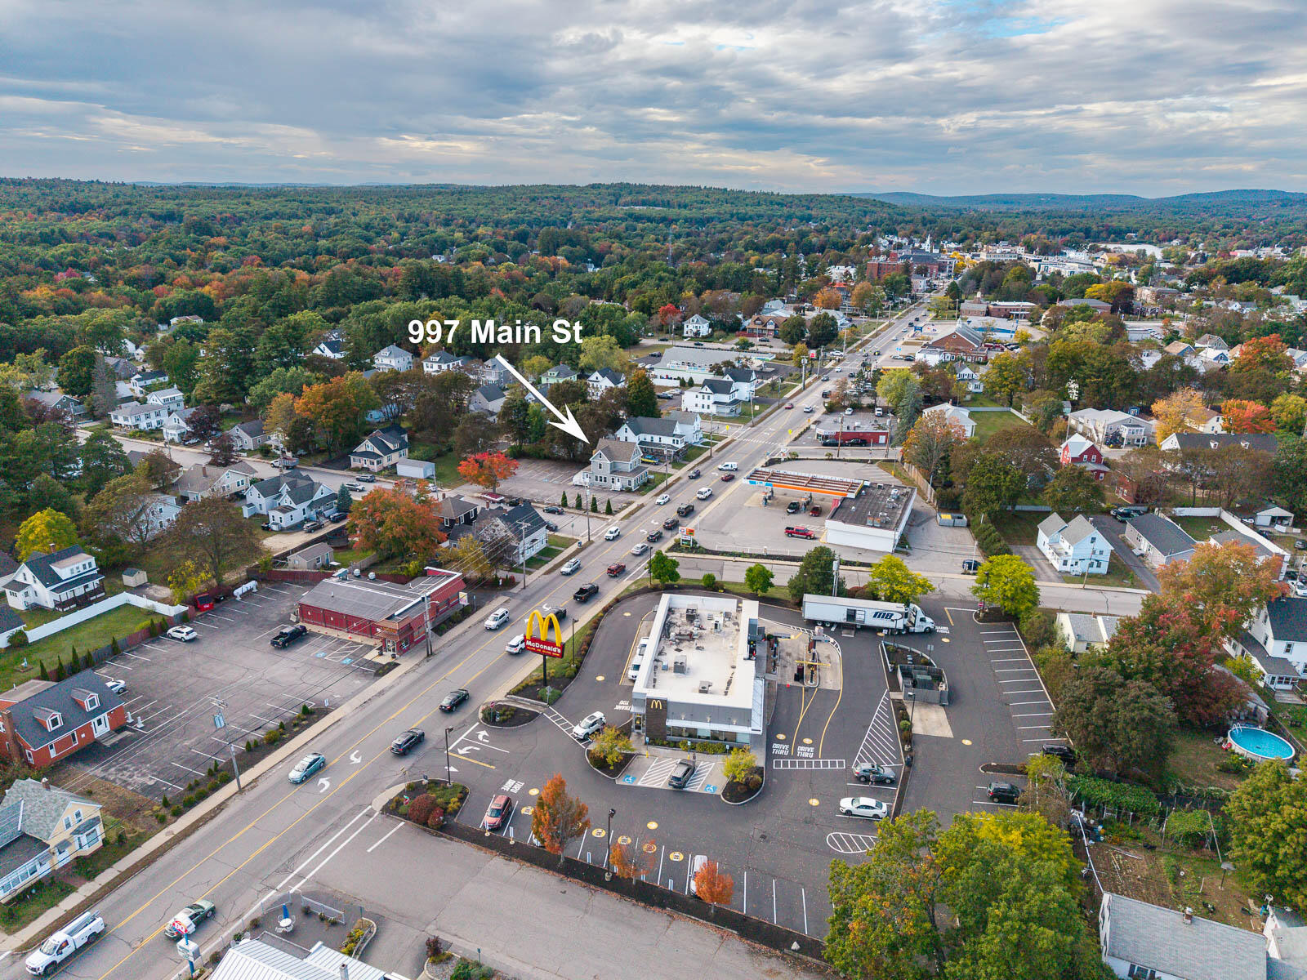
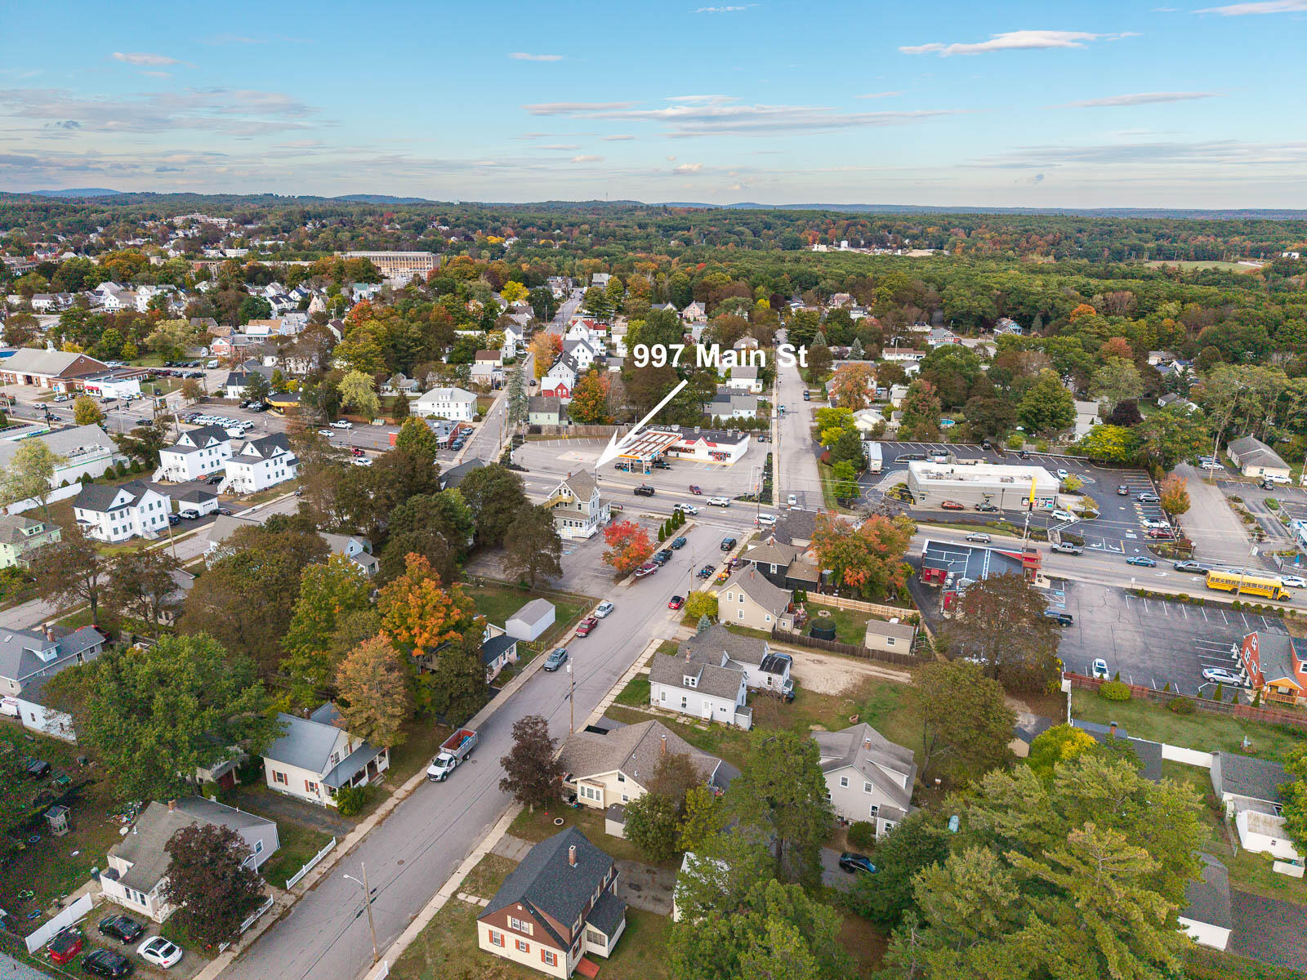
Aerial view of downtown Sanford along Main Street, with an arrow marking 997 Main St.
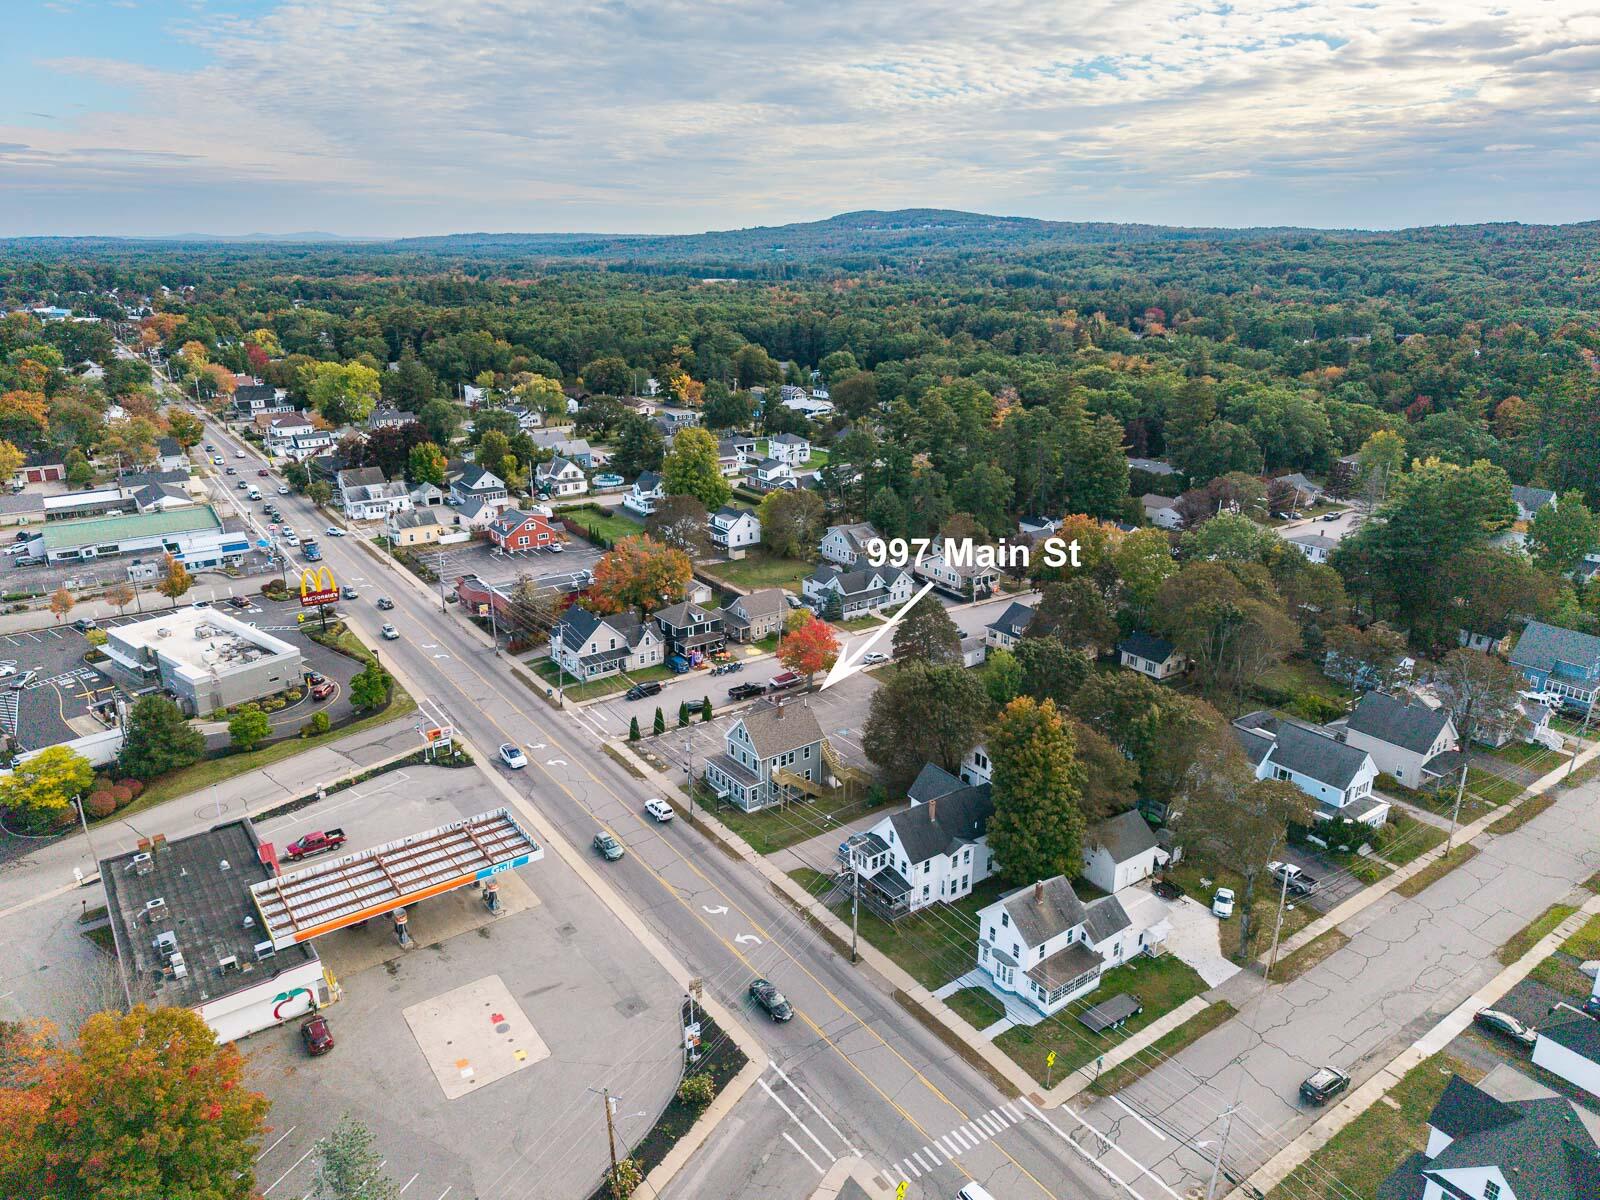
Aerial view of 997 Main Street amid Sanford’s streets and autumn-colored trees.
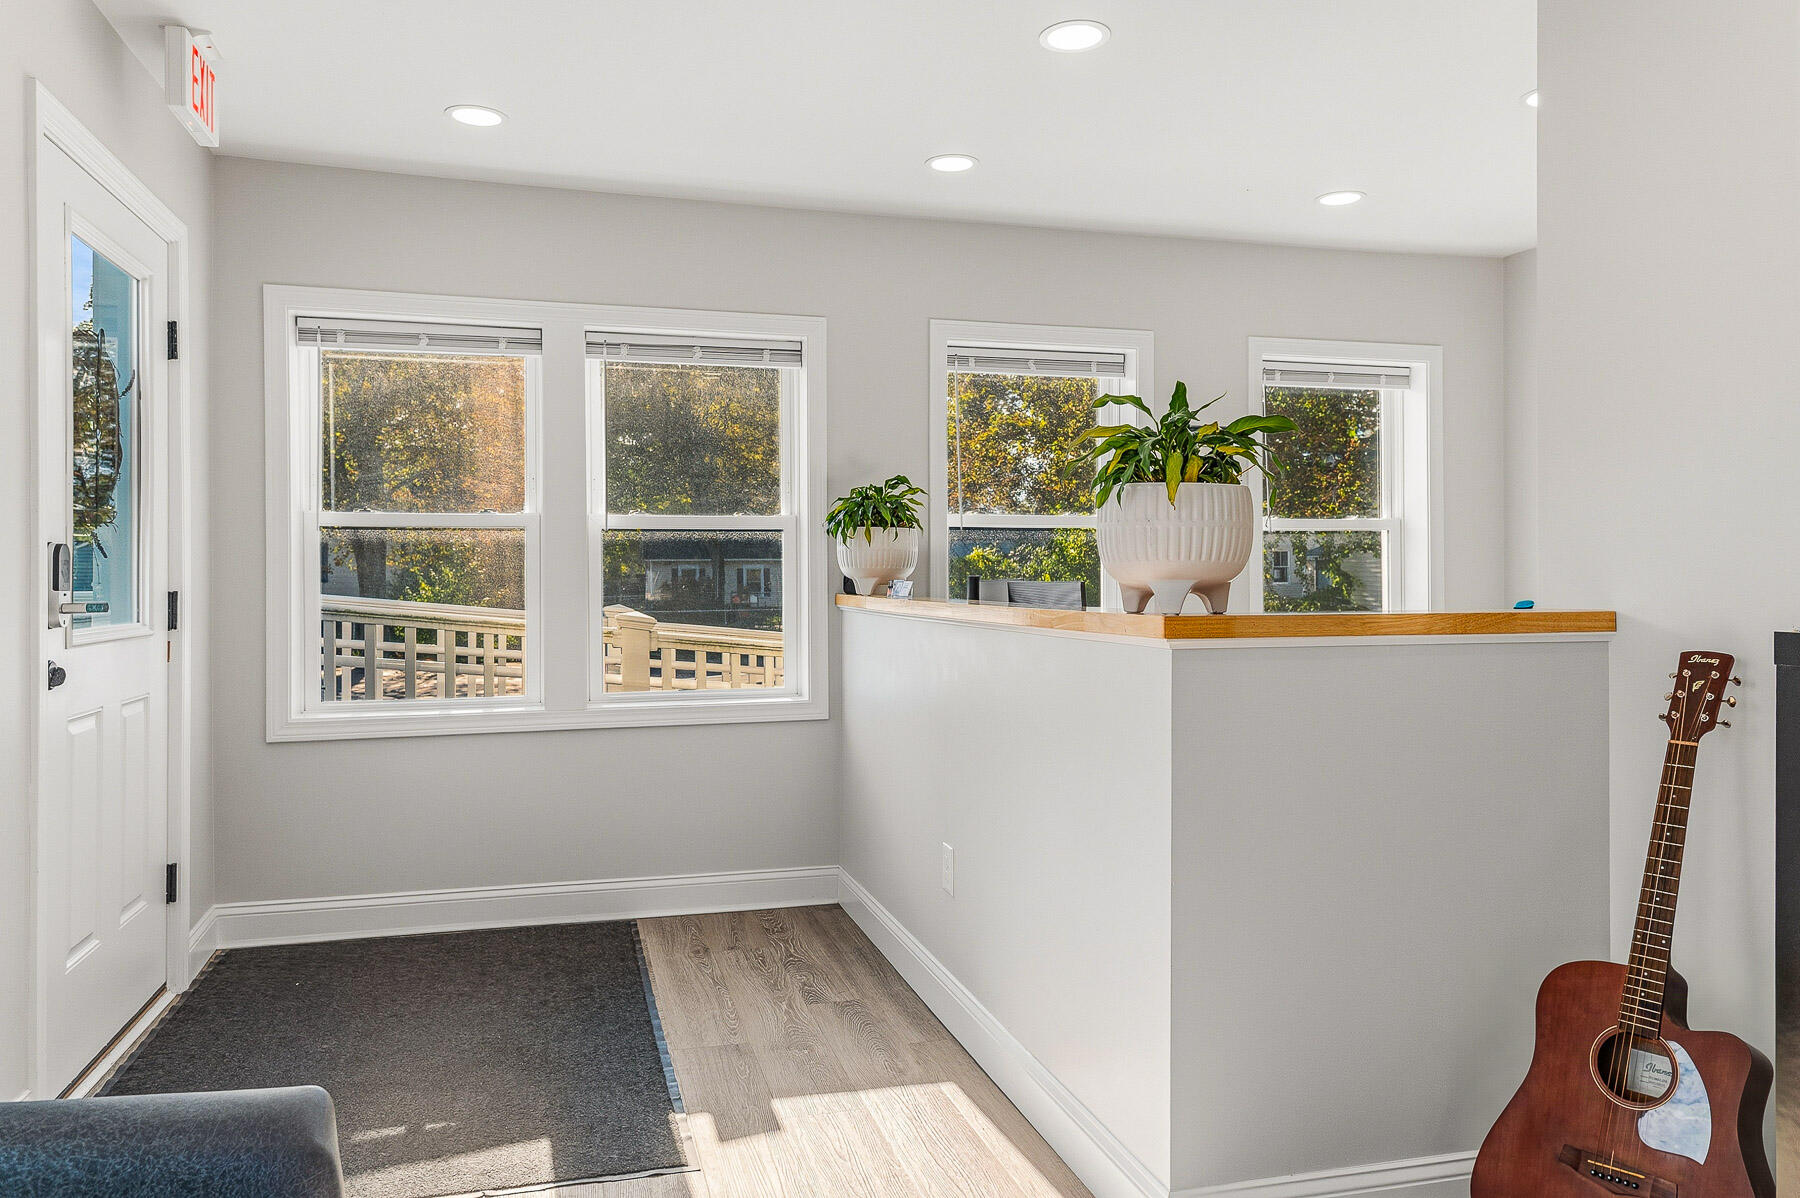
Bright room with a wood-topped counter, large windows, potted plants, and an acoustic guitar.
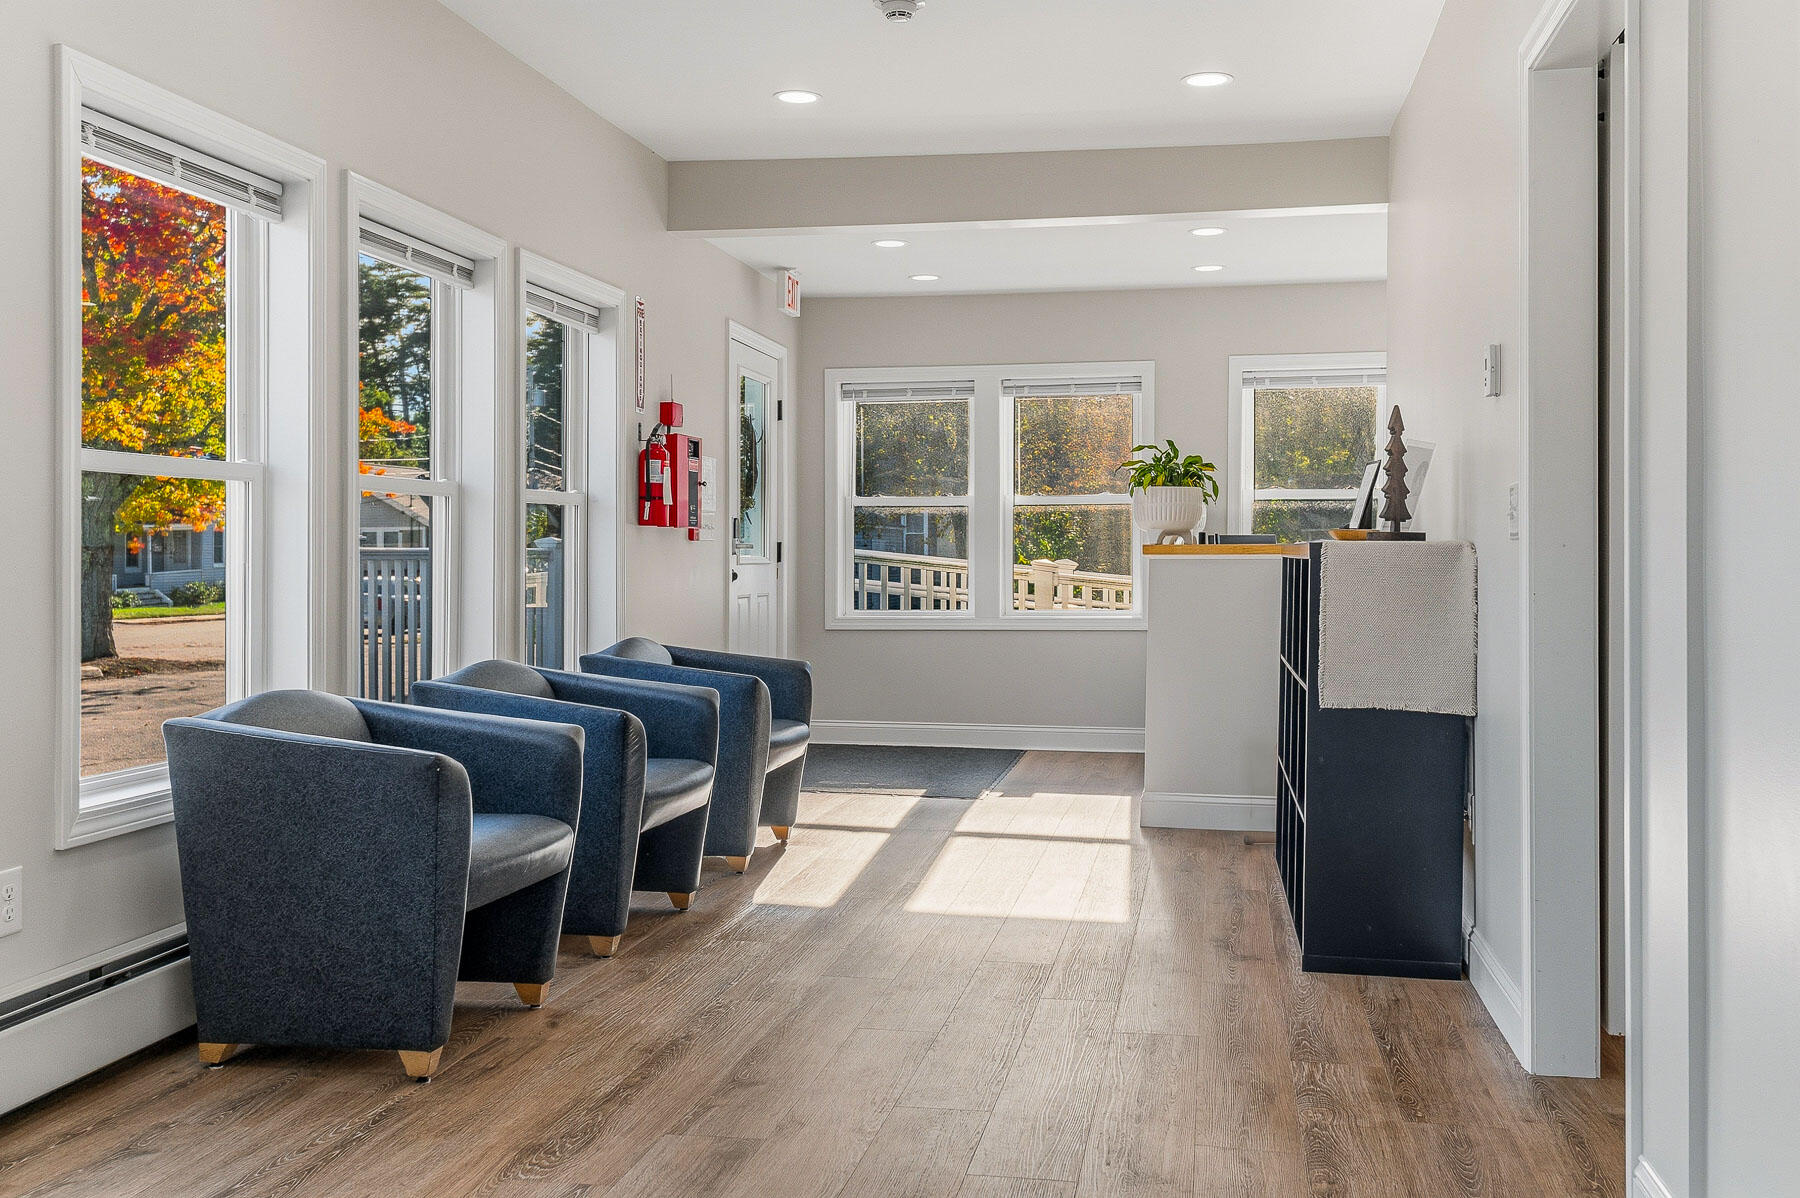
Bright waiting area with blue armchairs, large windows, and a reception counter.
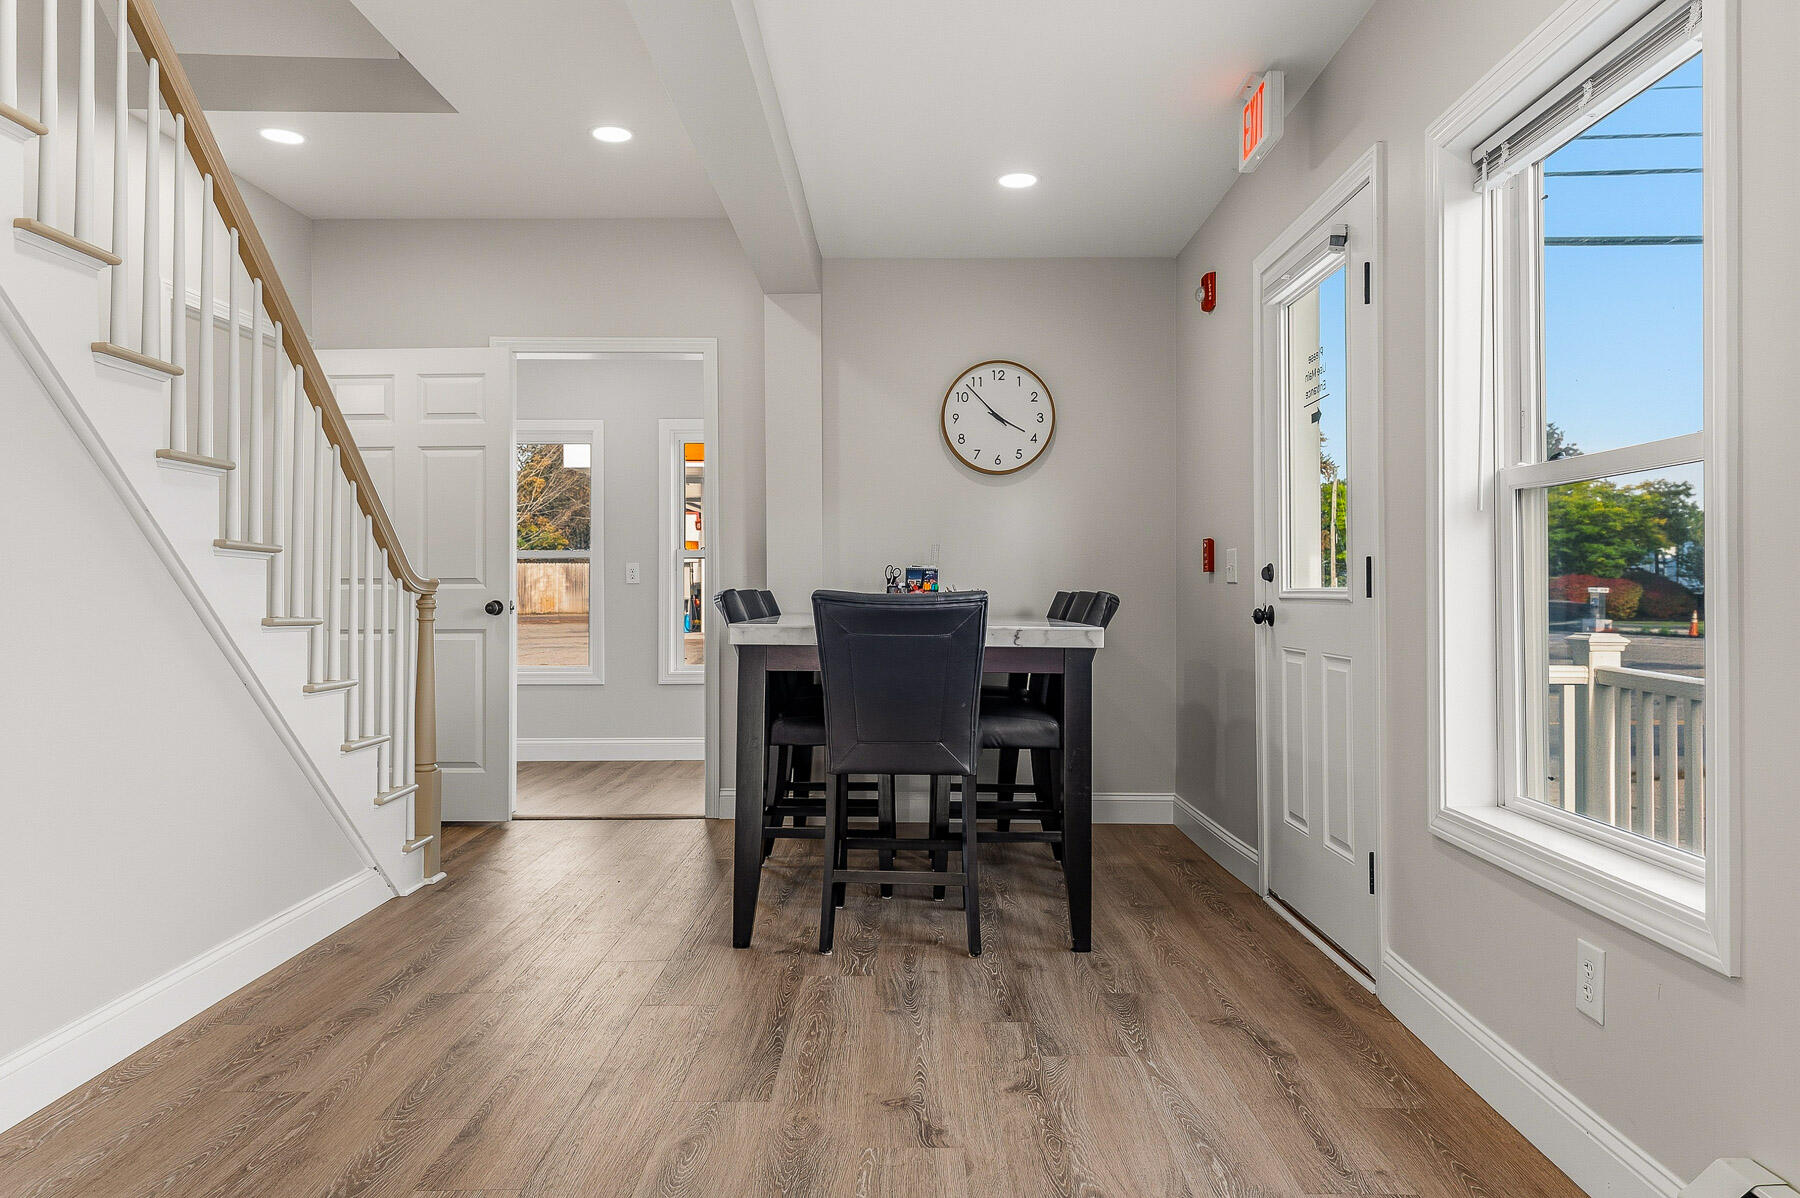
Furnished dining area with a staircase, dark table and chairs, and large windows.
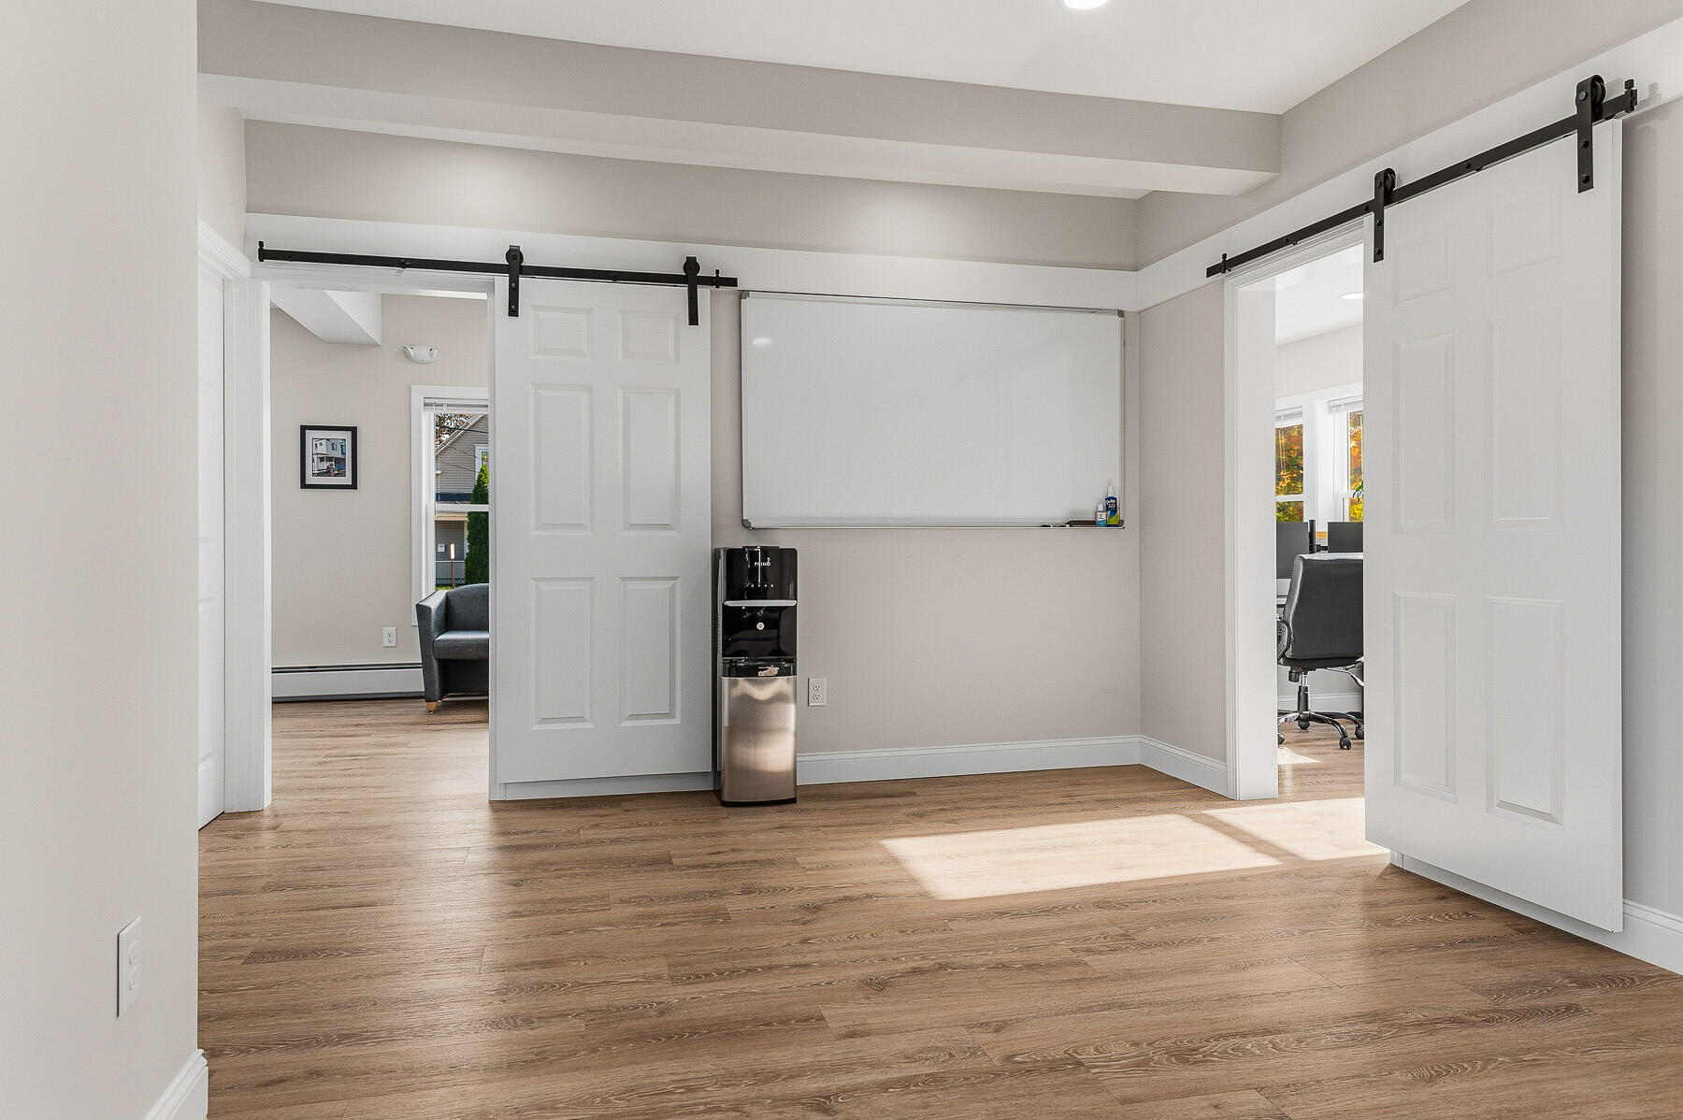
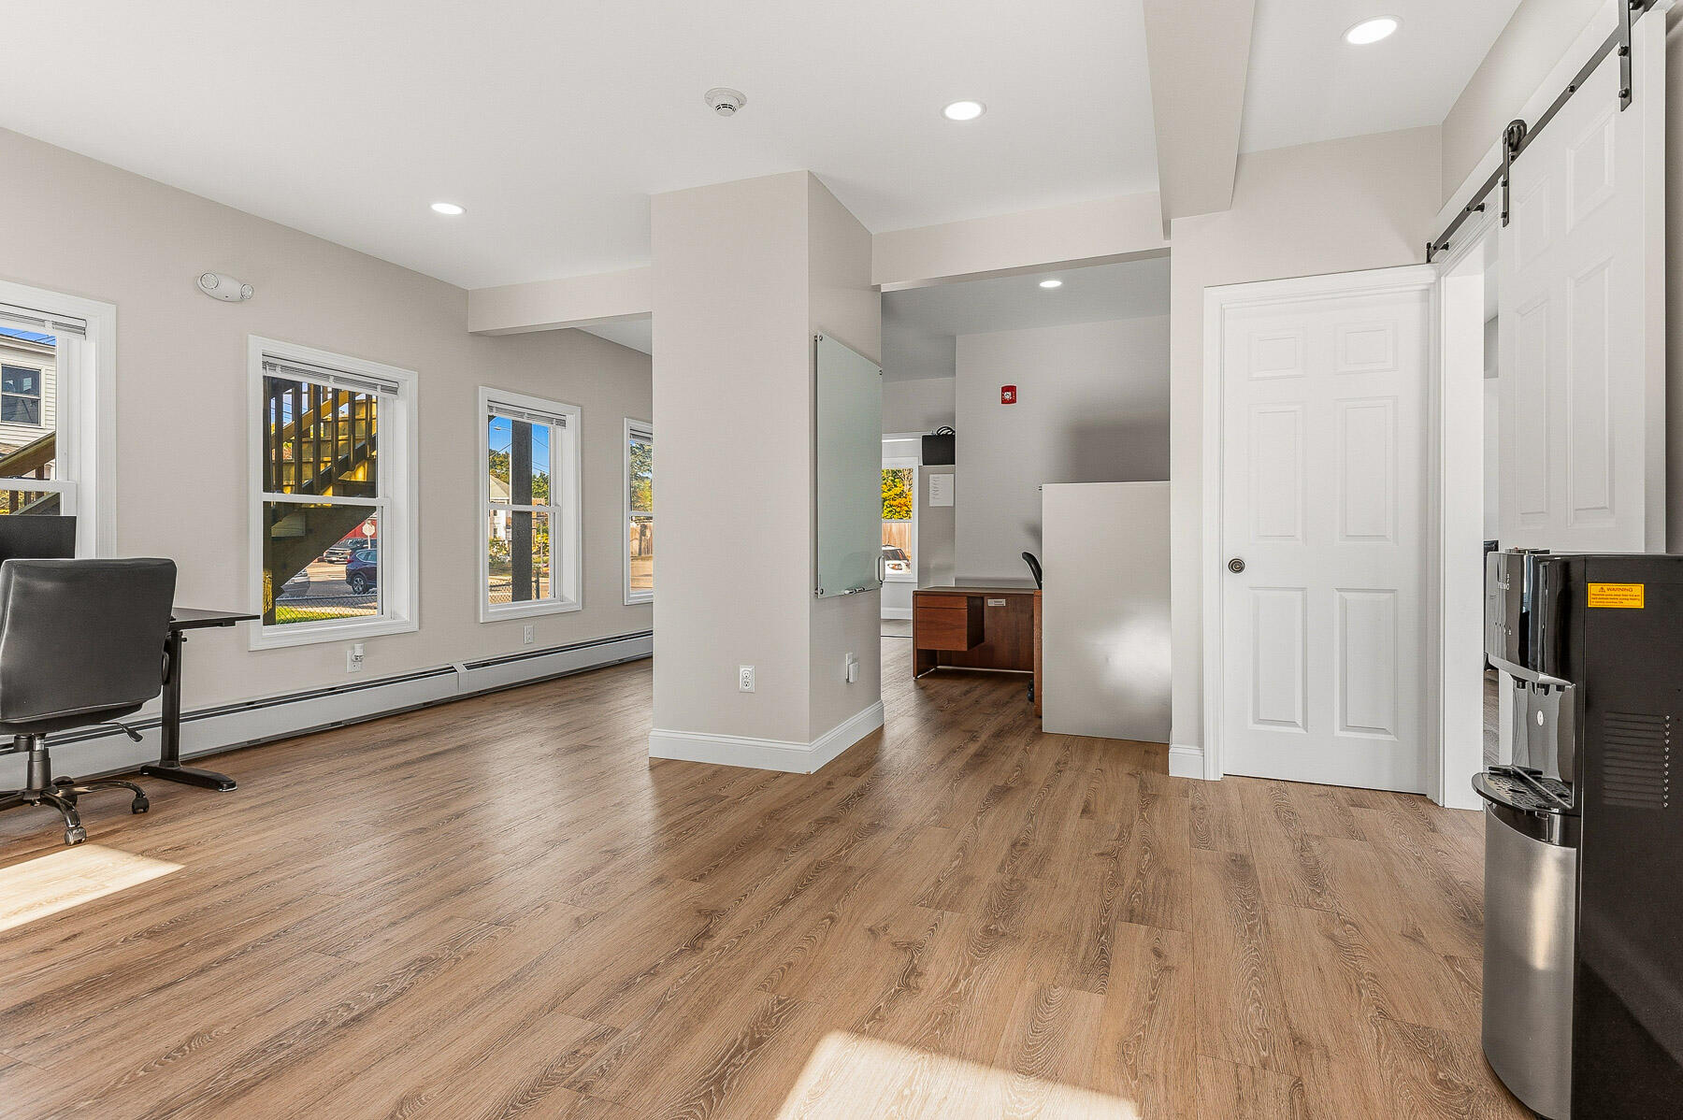
Interior room with a wall-mounted whiteboard, water cooler, and sliding barn doors opening to adjoining spaces.
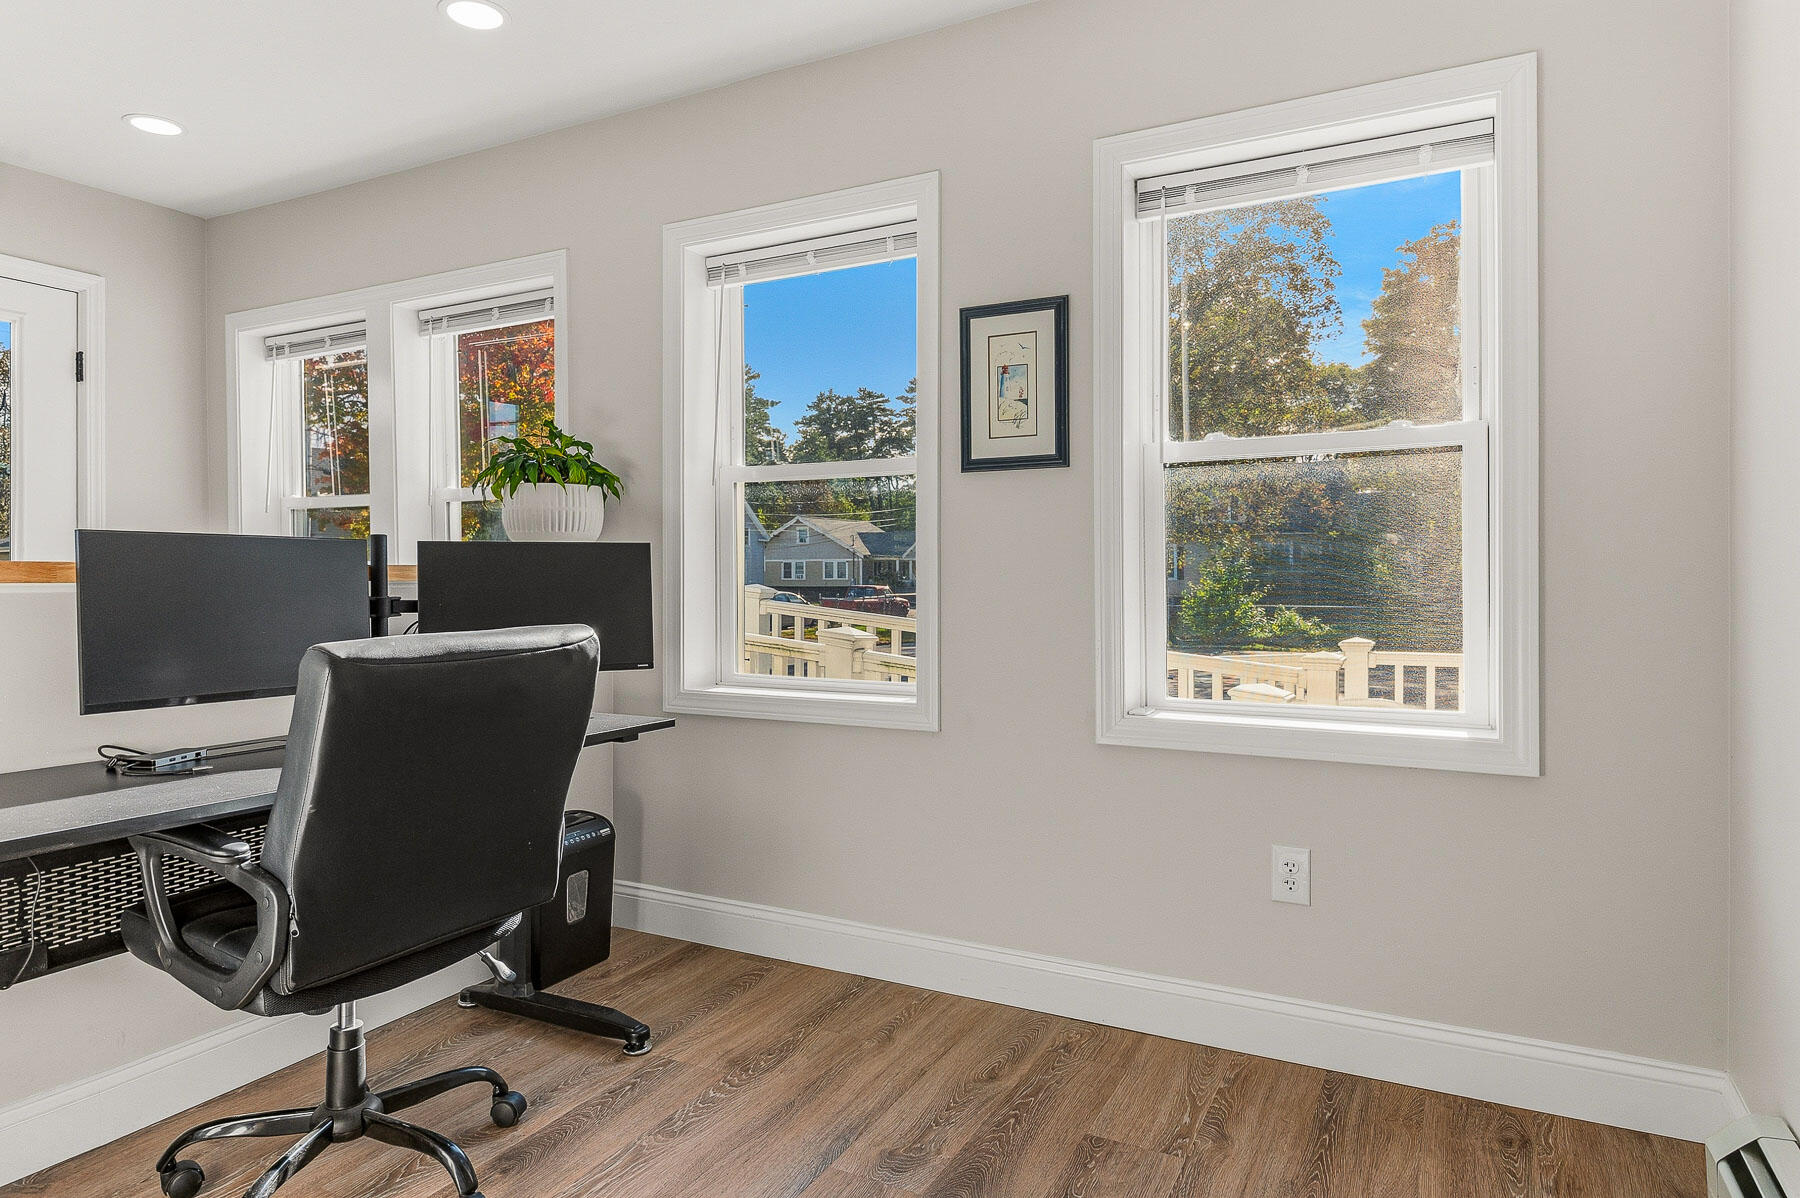
Home office with a dual-monitor desk and windows overlooking autumn trees.
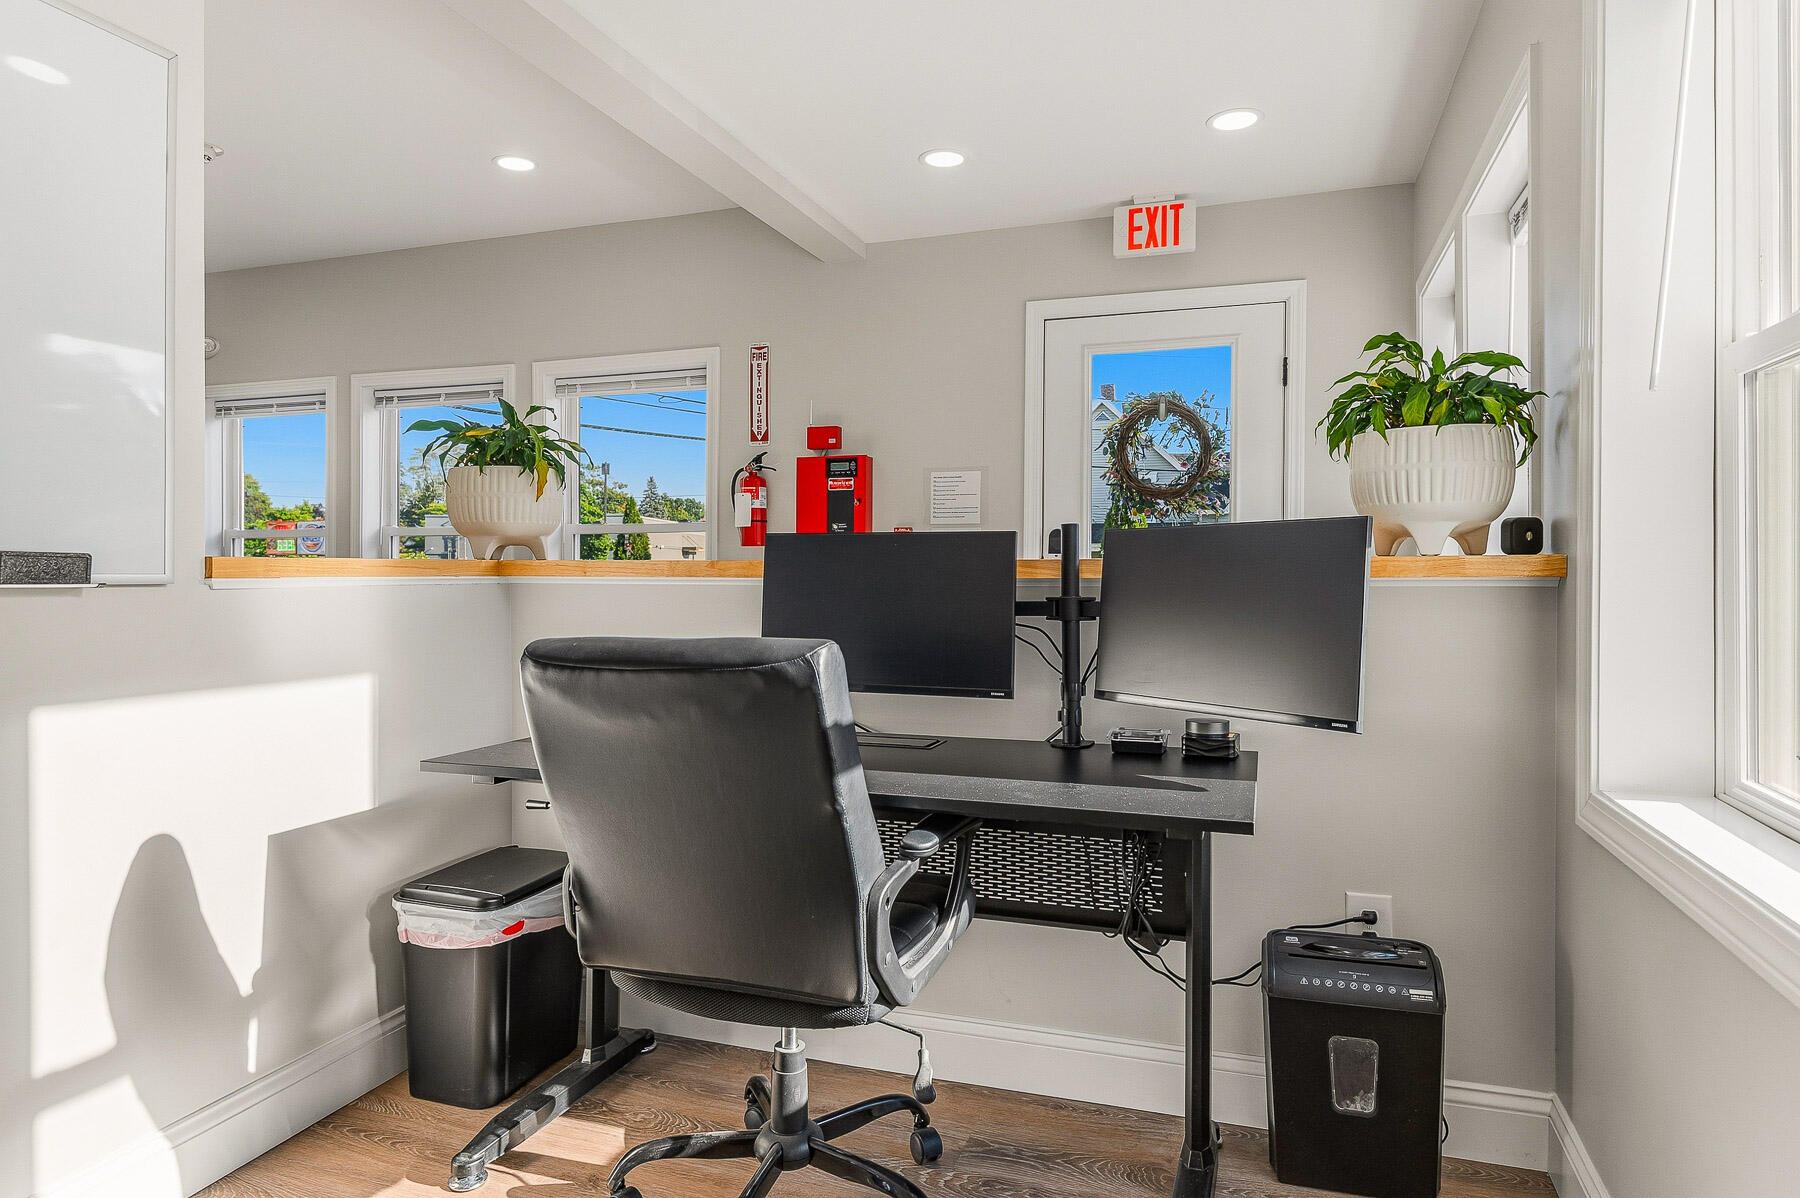
Bright office workspace with dual monitors, a black desk, and potted plants by the windows.
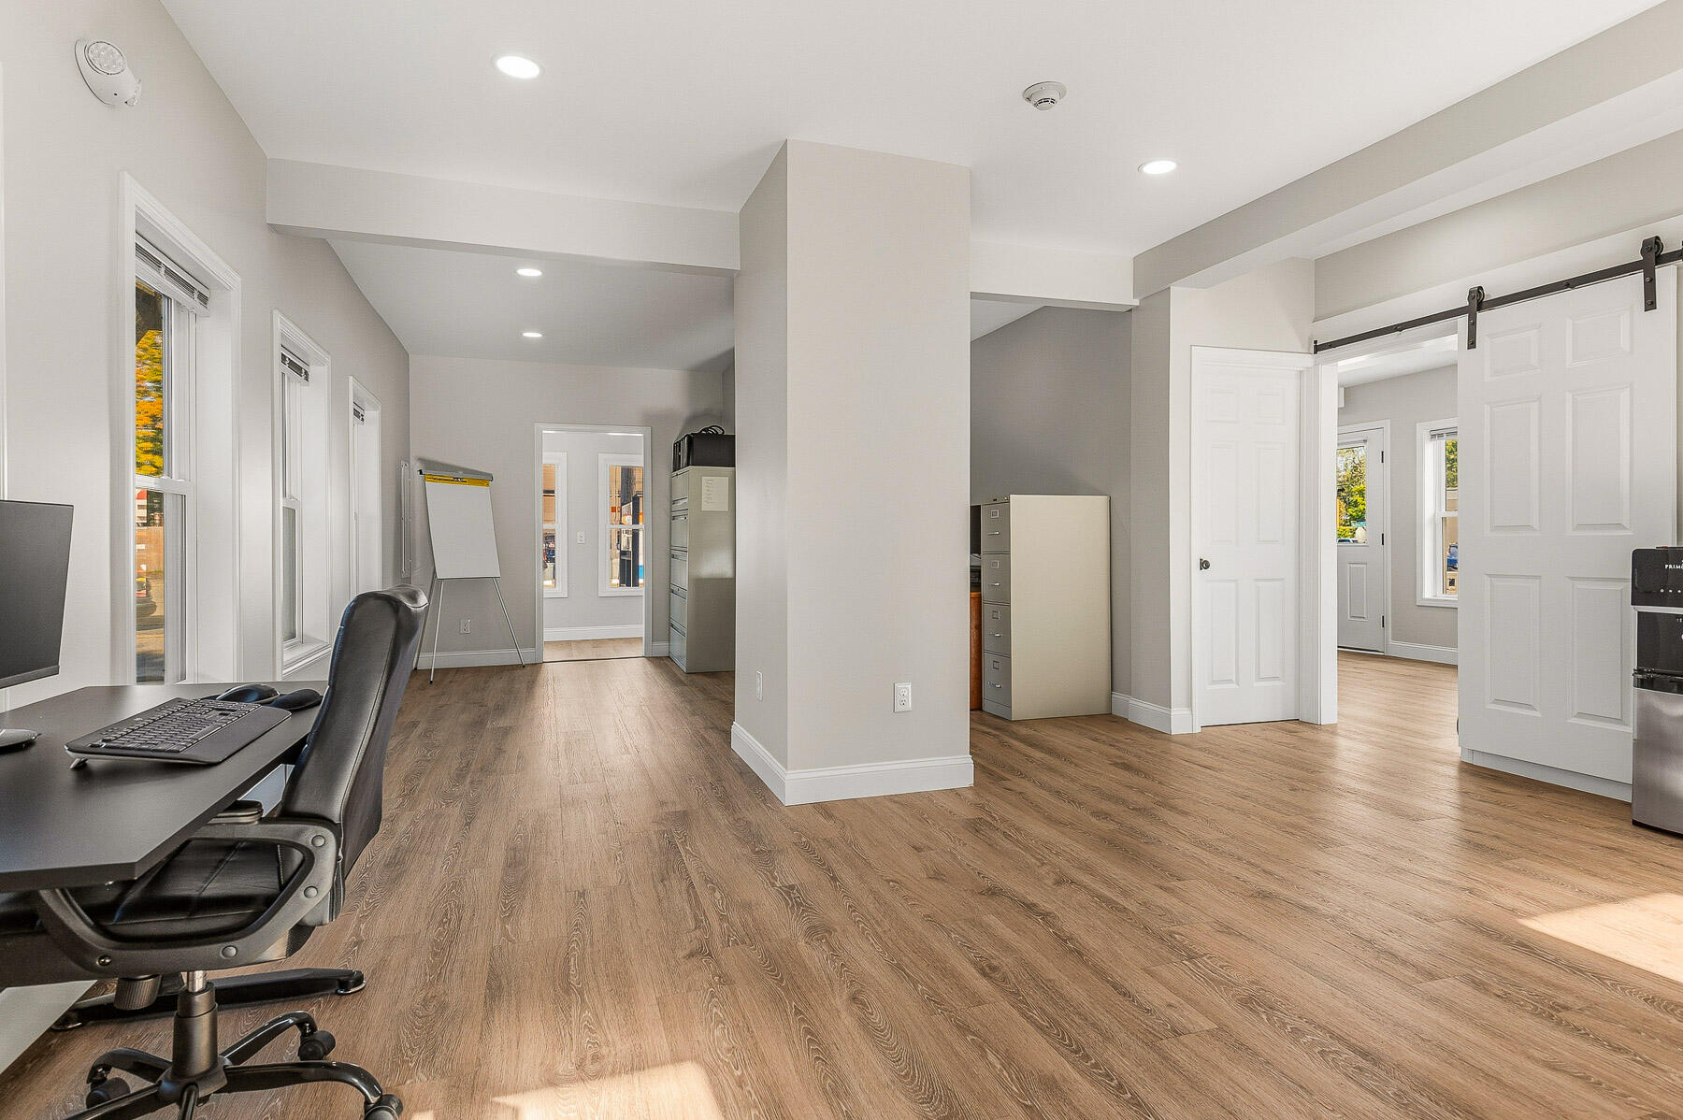
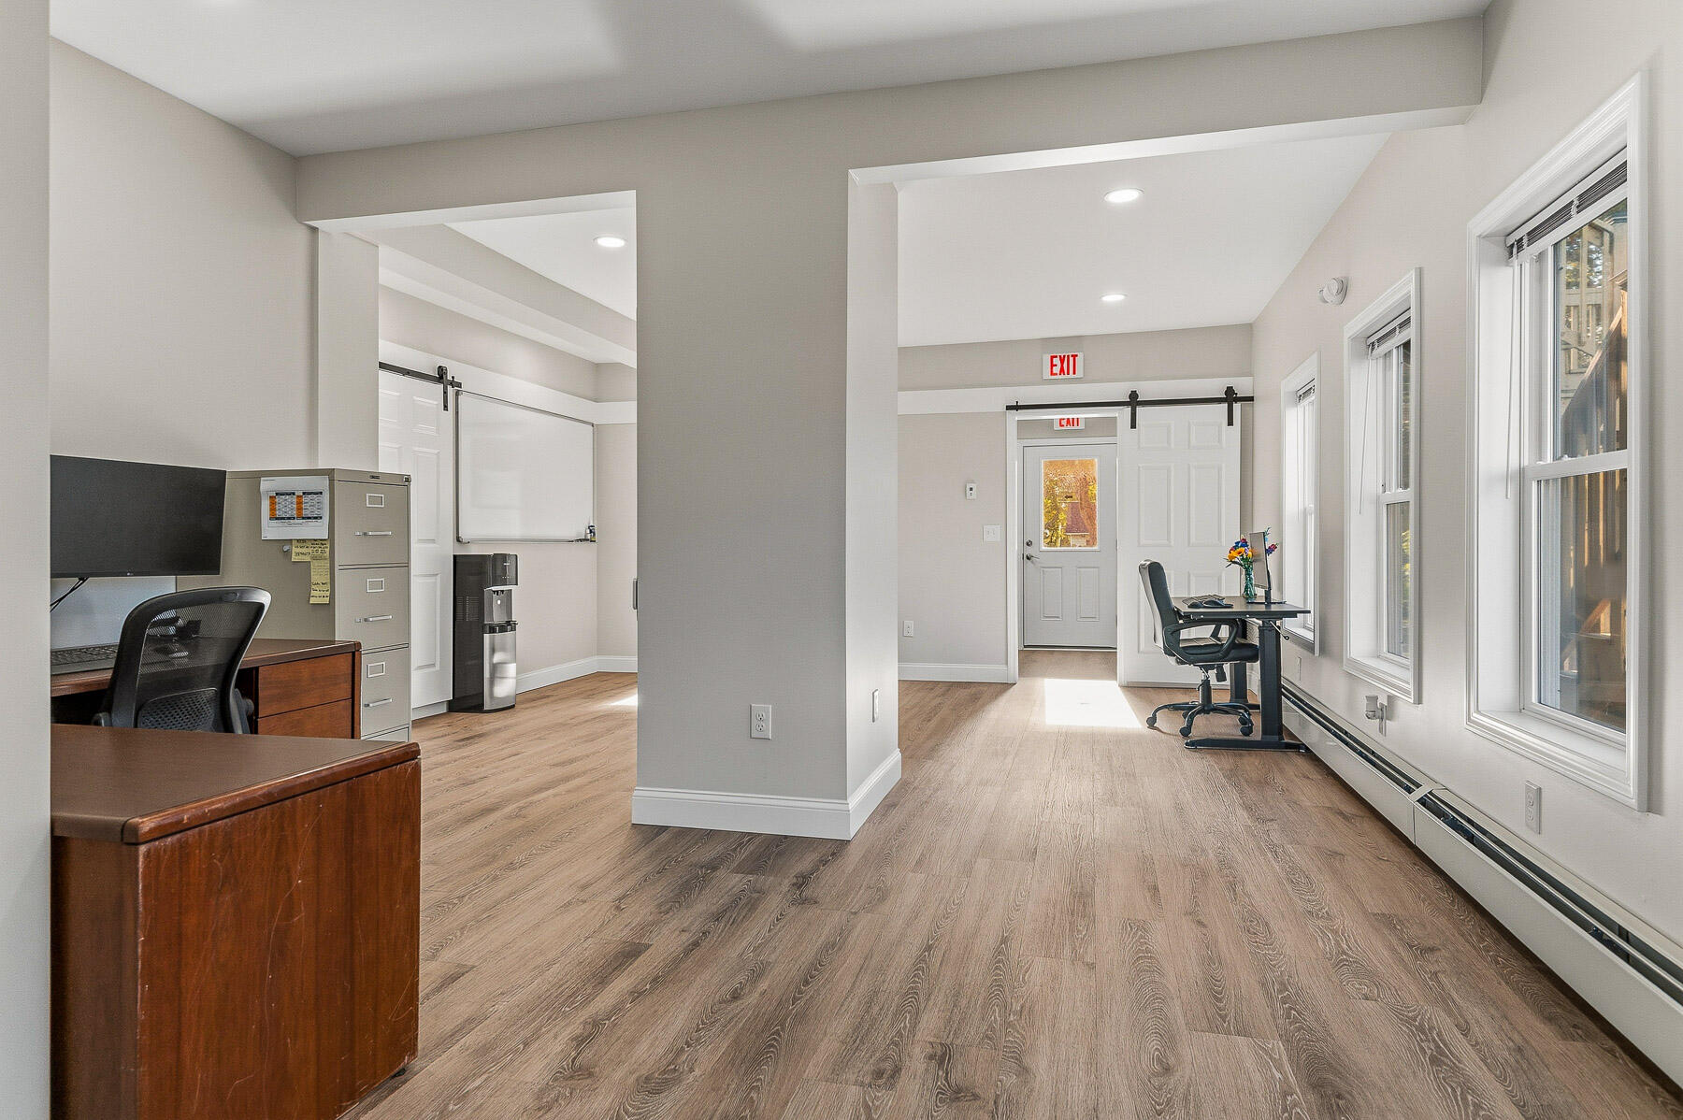
Office interior with wood-look flooring, multiple windows, and a white sliding barn door.
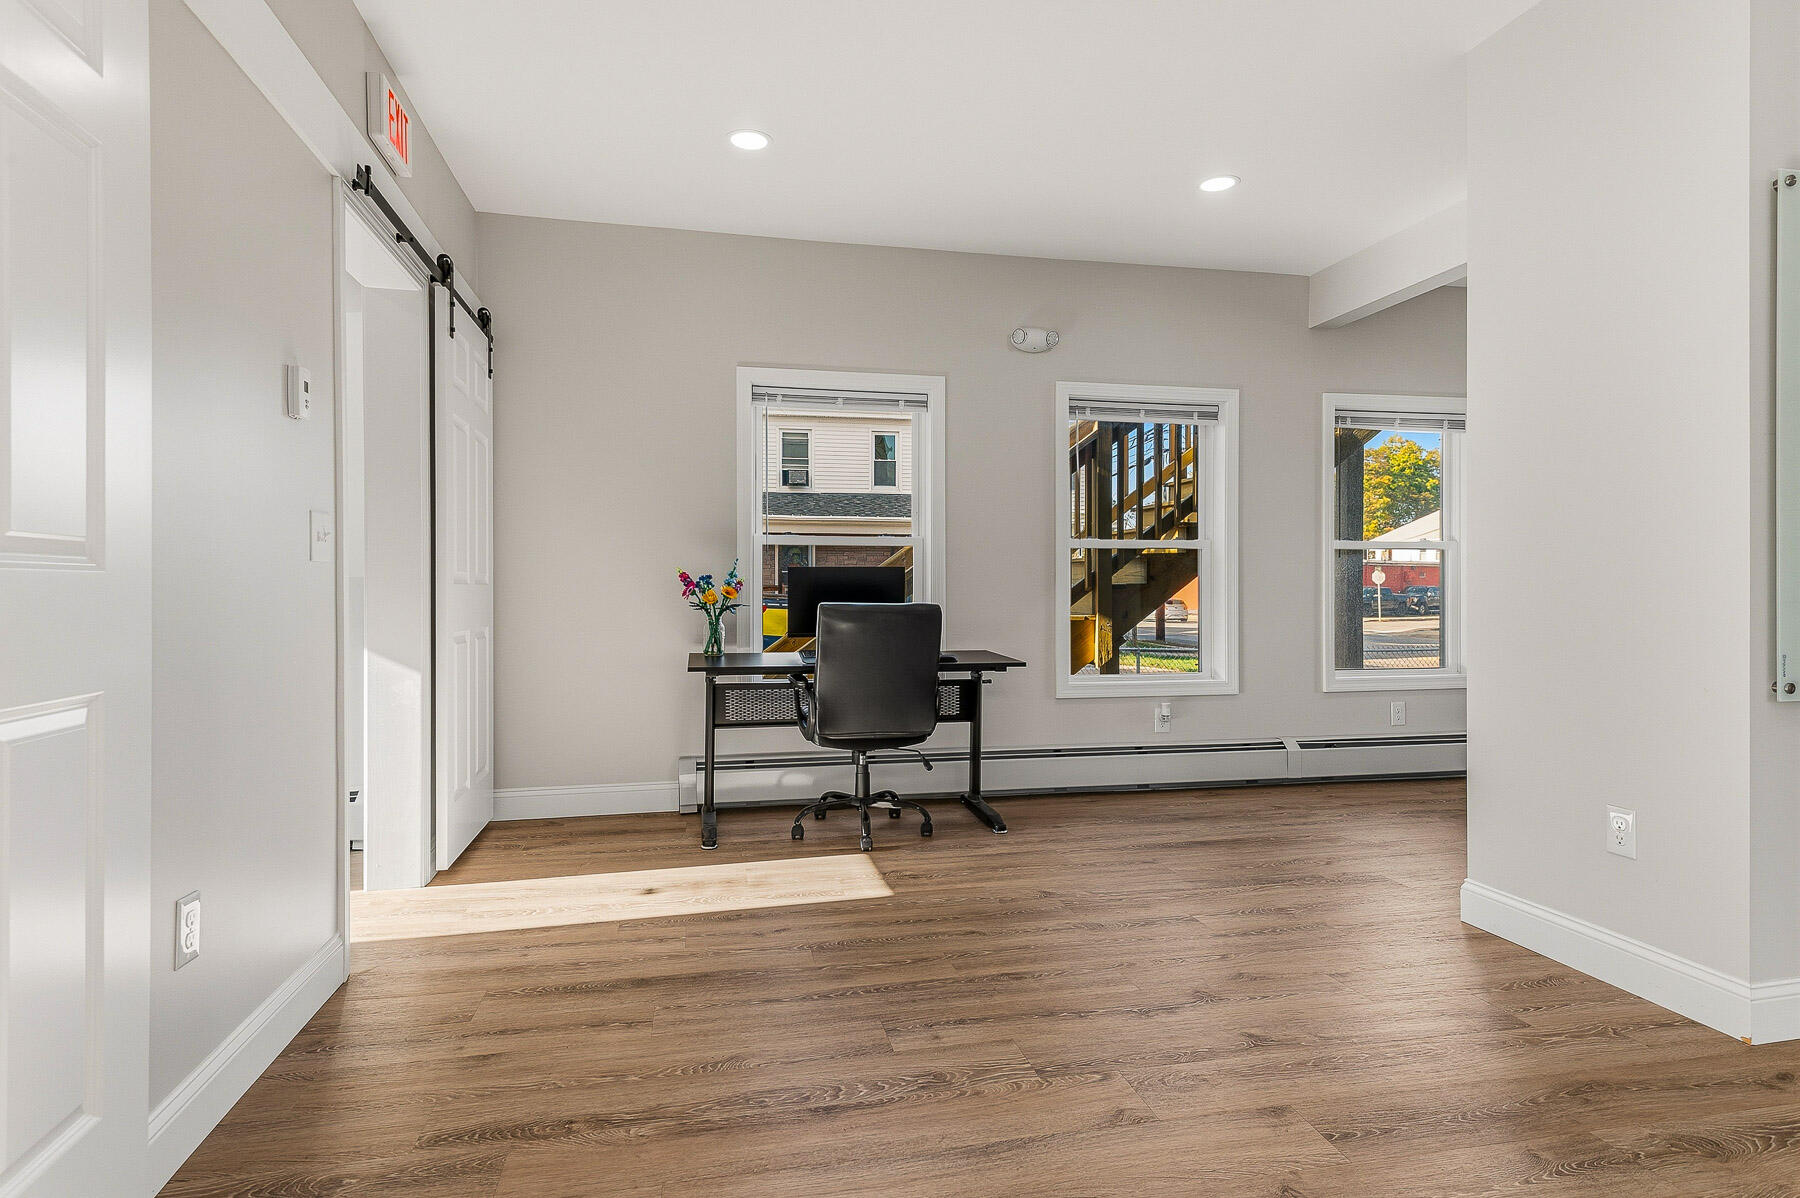
Office with a desk and chair, wood-look floors, three windows, and a sliding barn door.
Office interior with wood-look flooring, tall windows, a desk, and a sliding barn door.
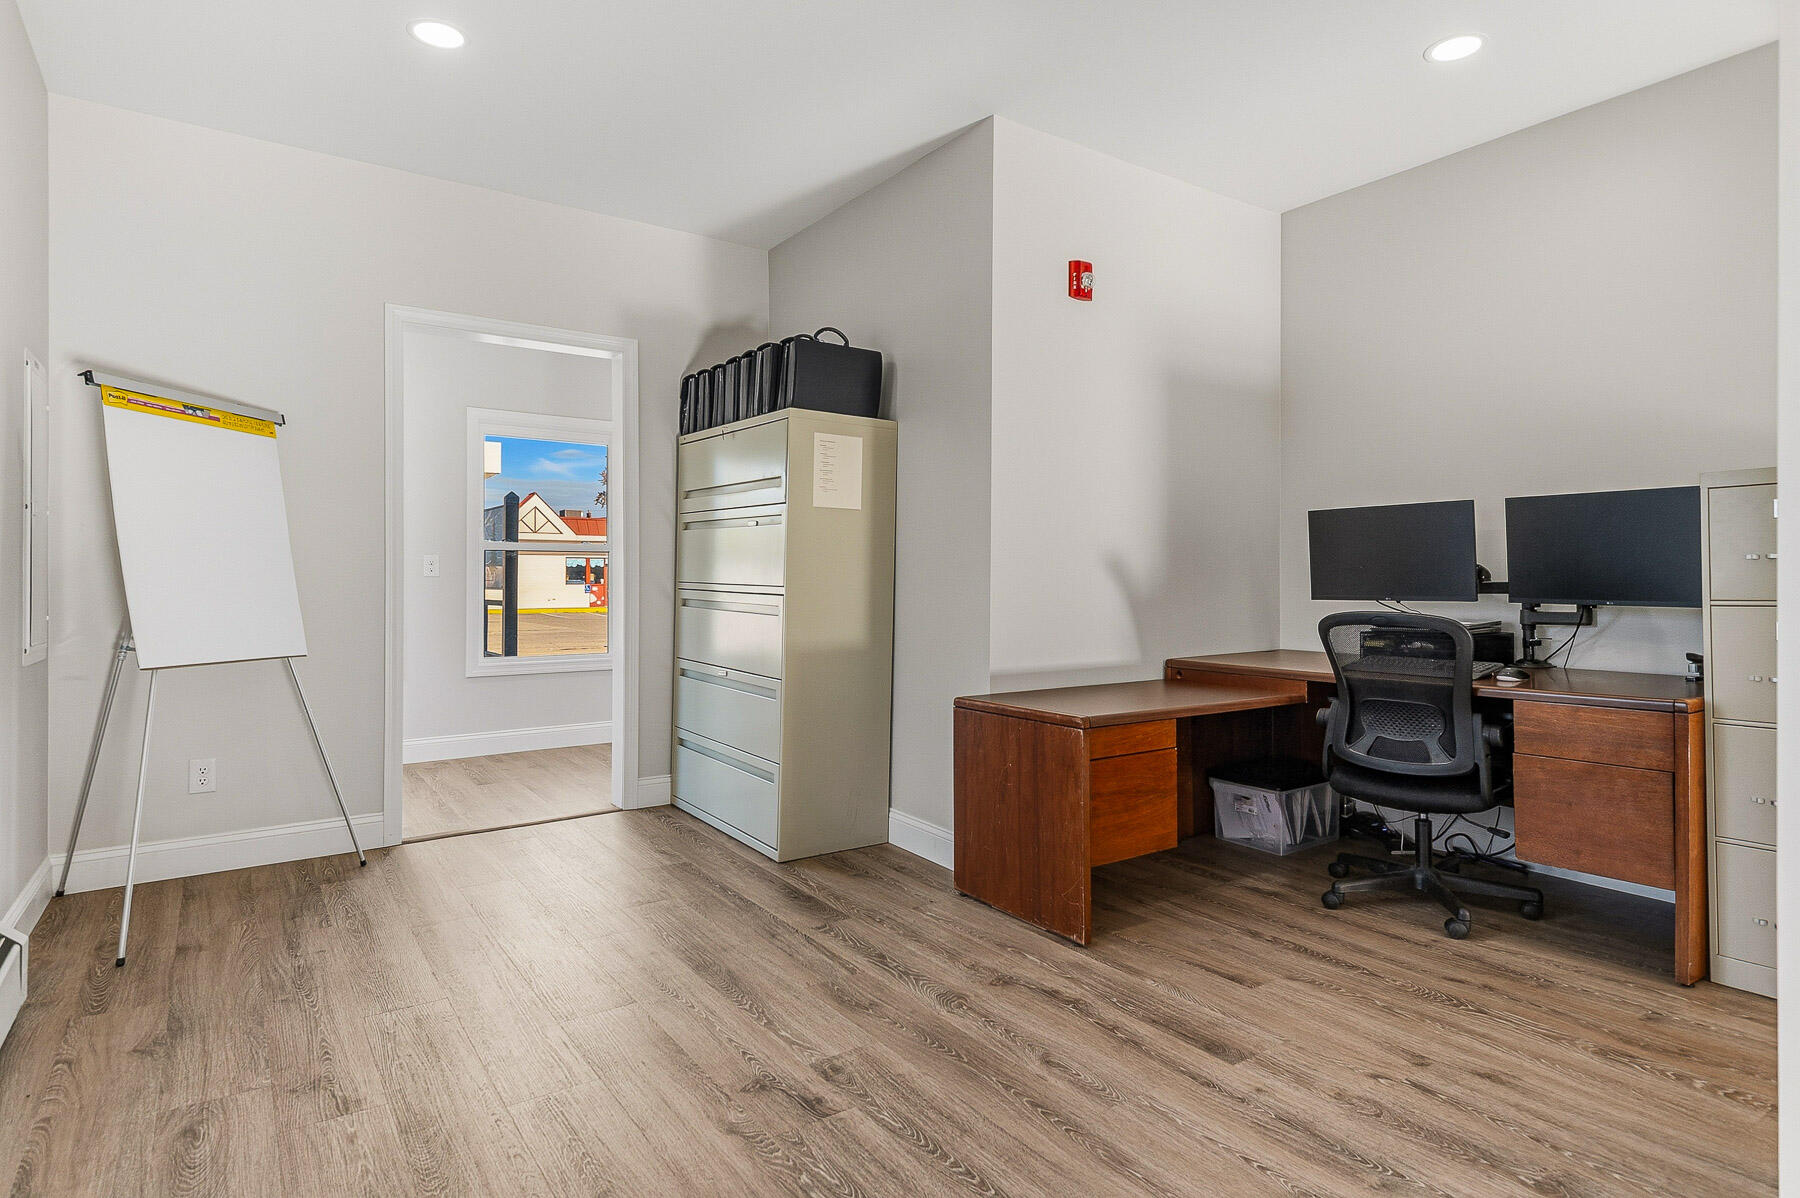
Office with wooden desks, computer monitors, metal filing cabinets, and a flip chart.
Office interior with wood-look floors, desks, and large windows.
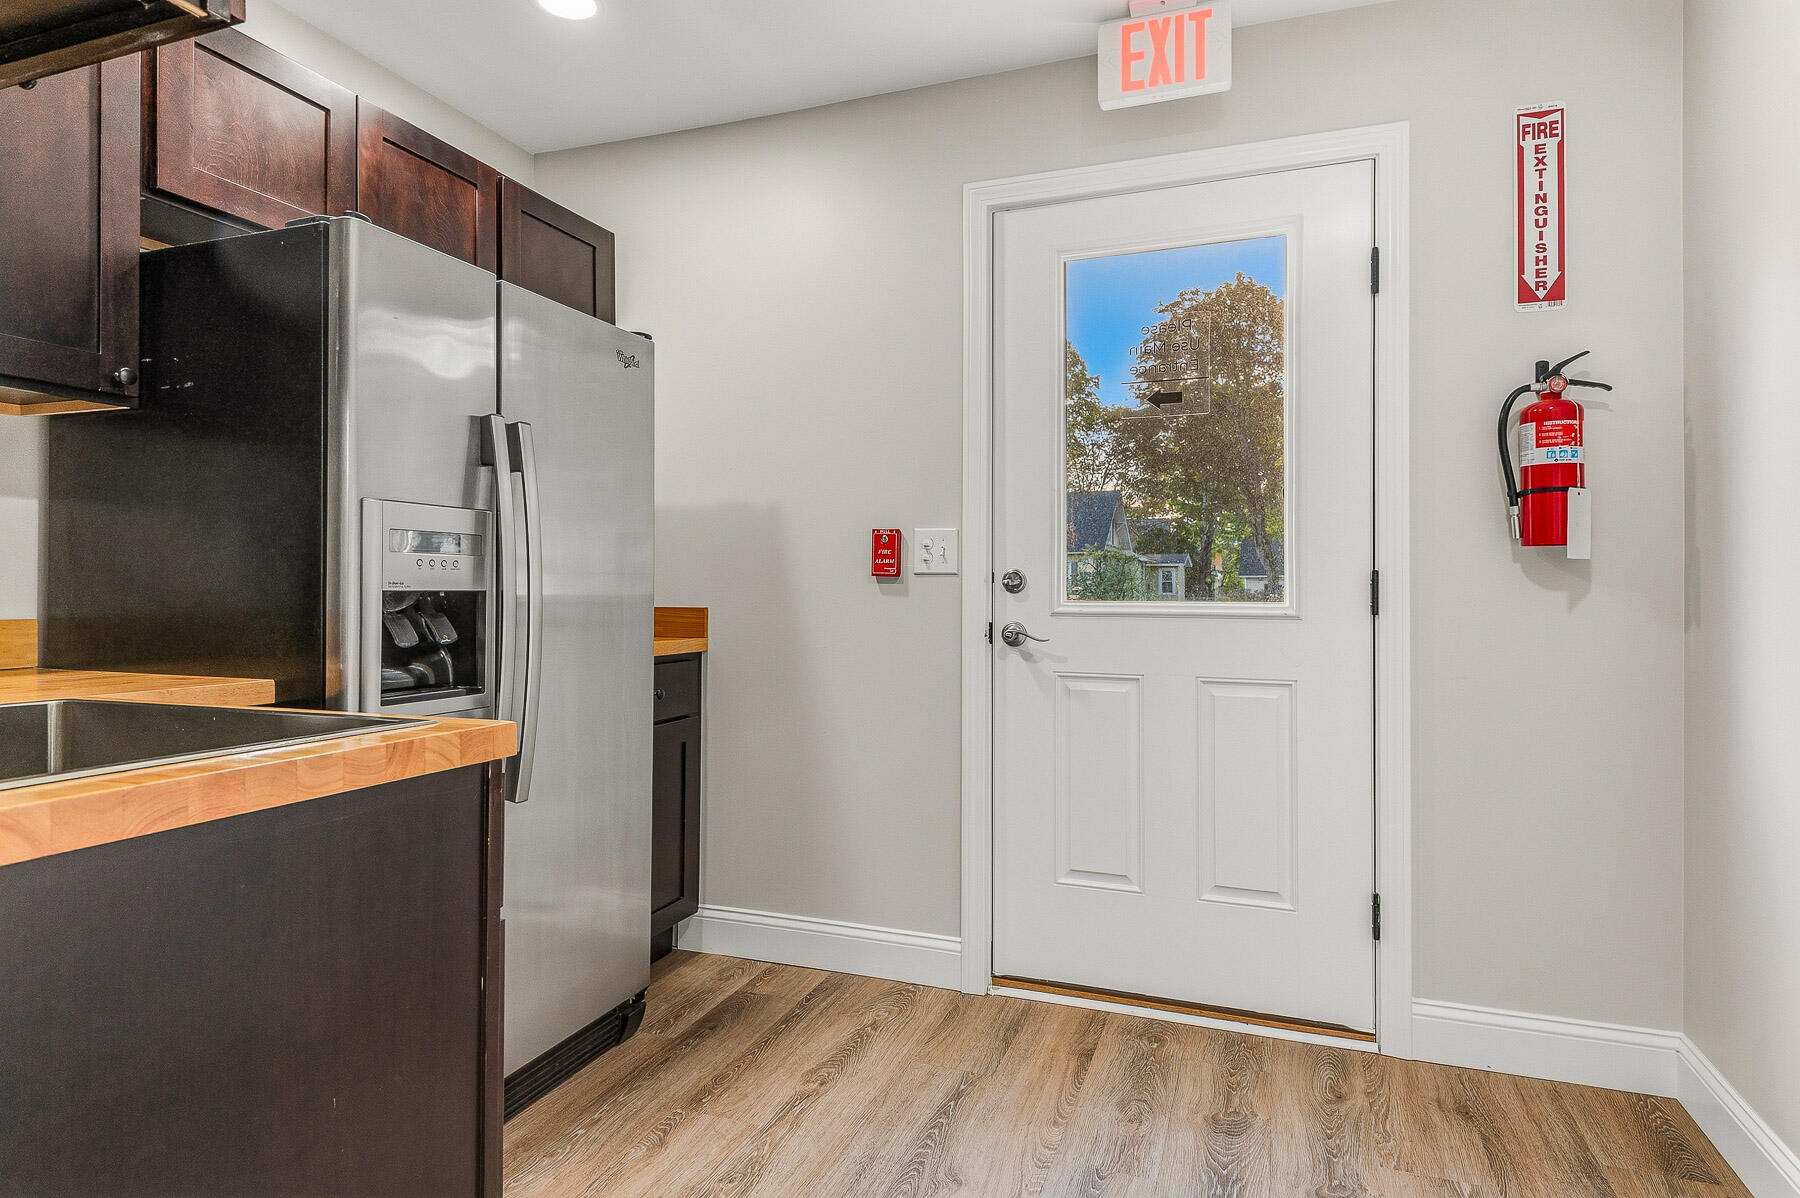
Kitchen with dark cabinets, butcher-block counters, stainless refrigerator, and a windowed exit door.
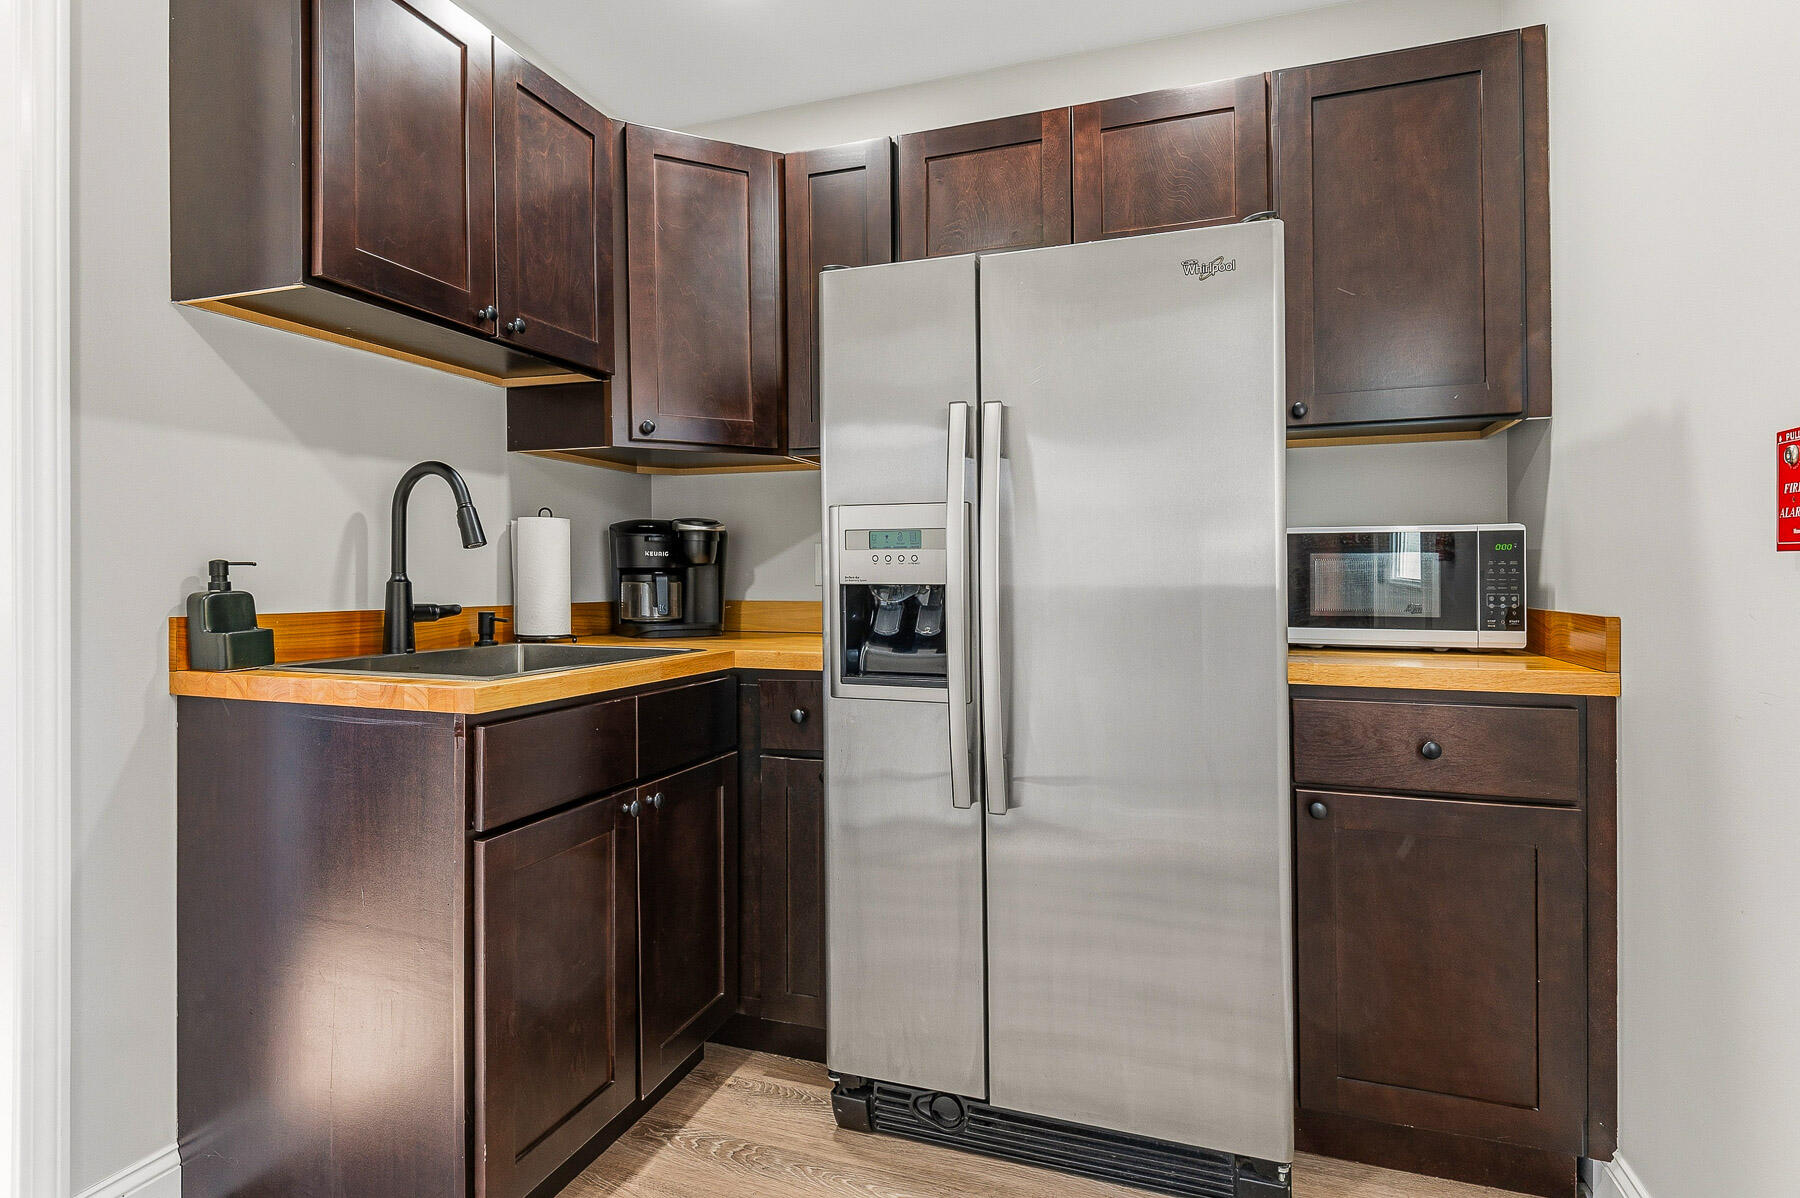
Kitchen with dark wood cabinets, wood countertops, and a stainless steel refrigerator.
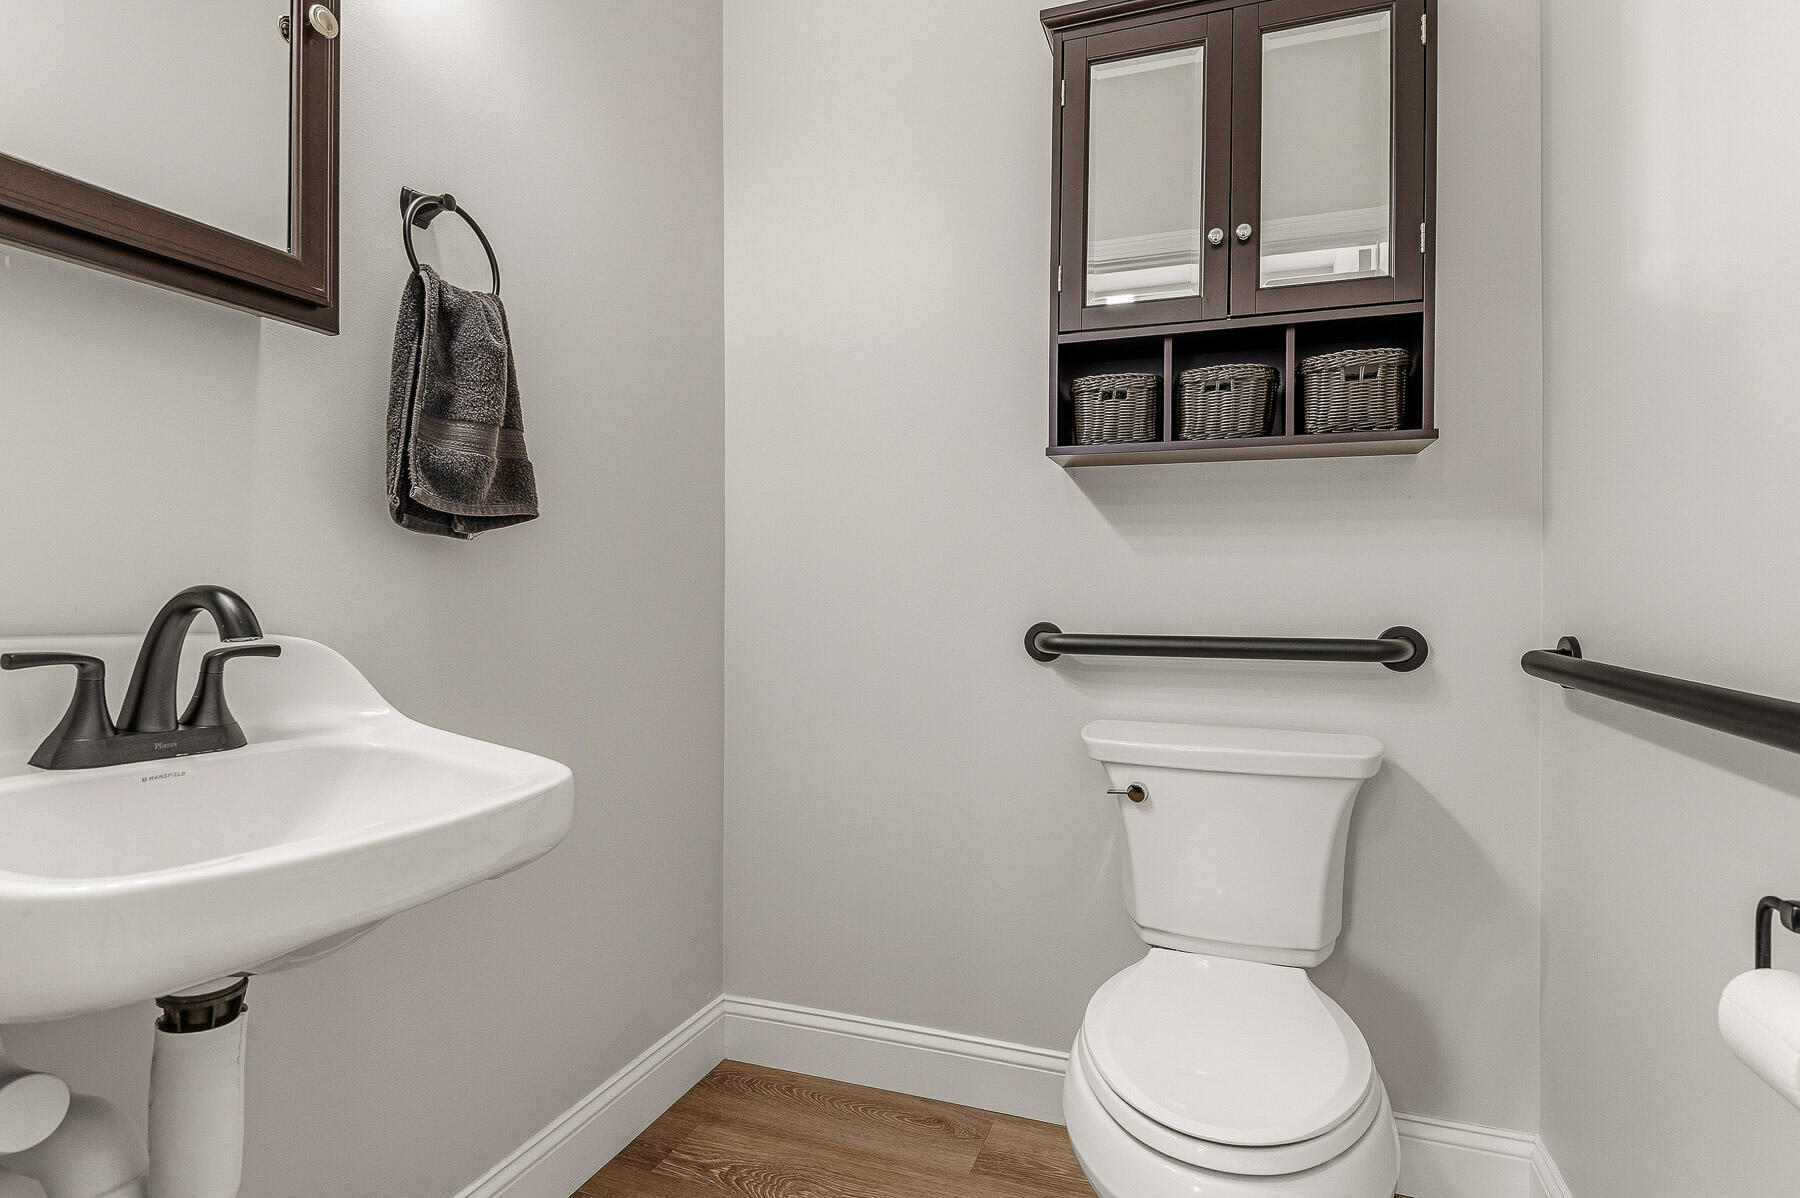
Bathroom with a white sink and toilet, dark grab bars, and a mirrored storage cabinet.
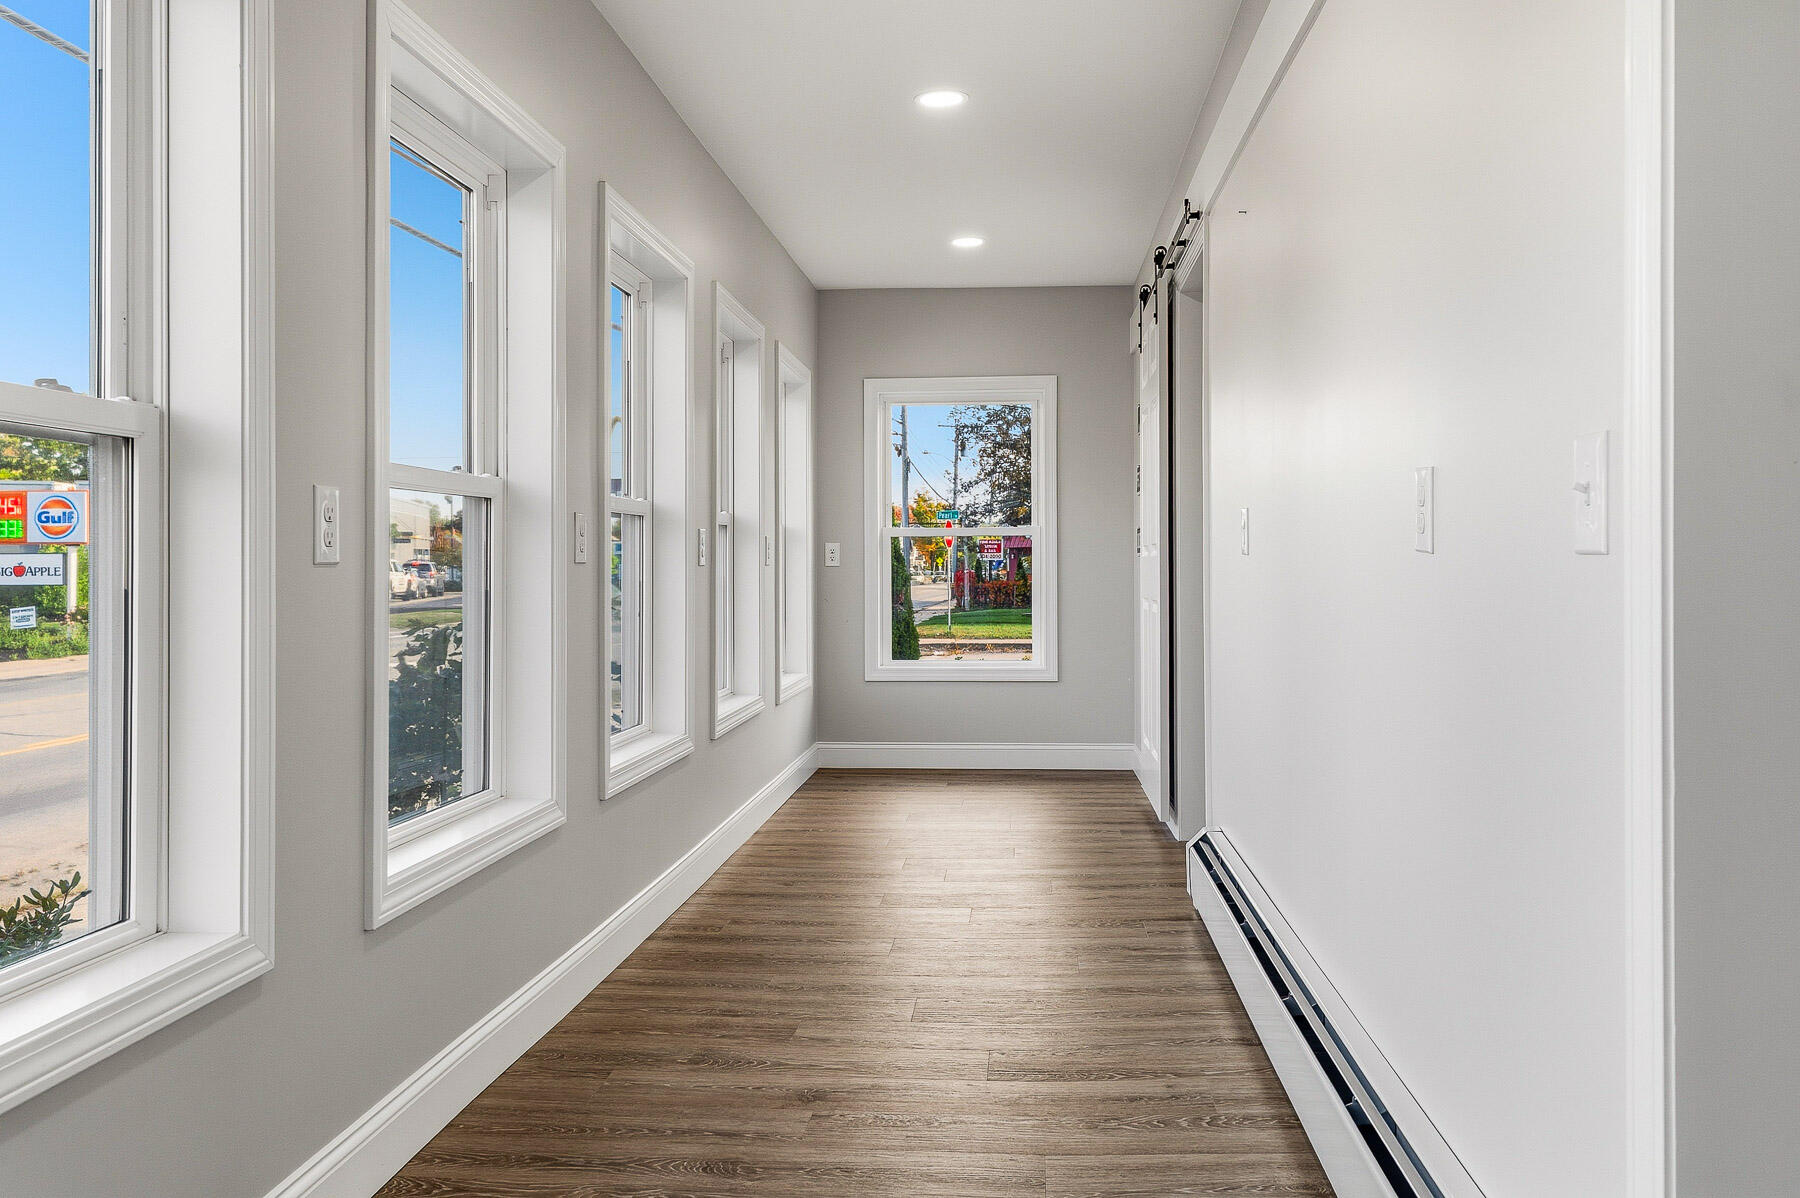
Vacant hallway with tall windows, wood-look floors, and a long baseboard heater.
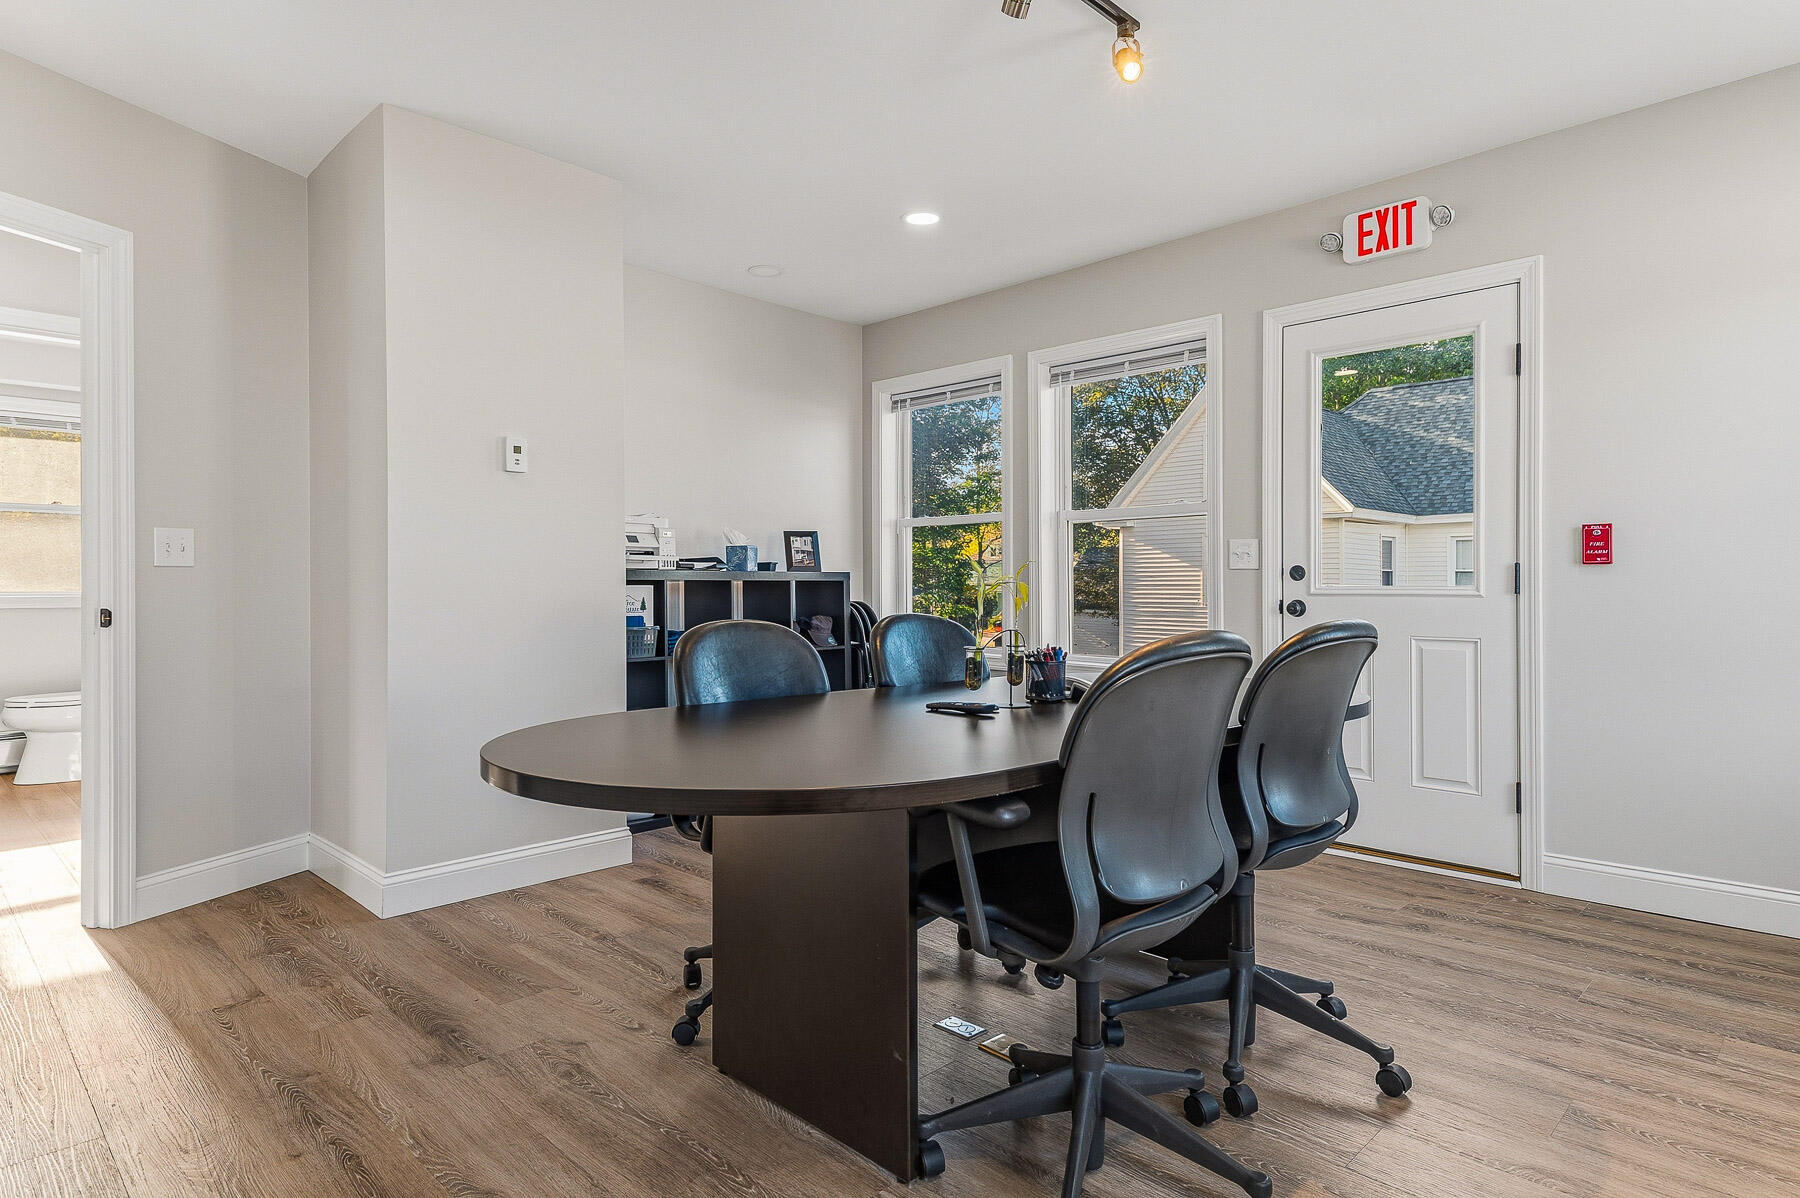
Office conference room with an oval meeting table, black chairs, and a wall-mounted whiteboard.
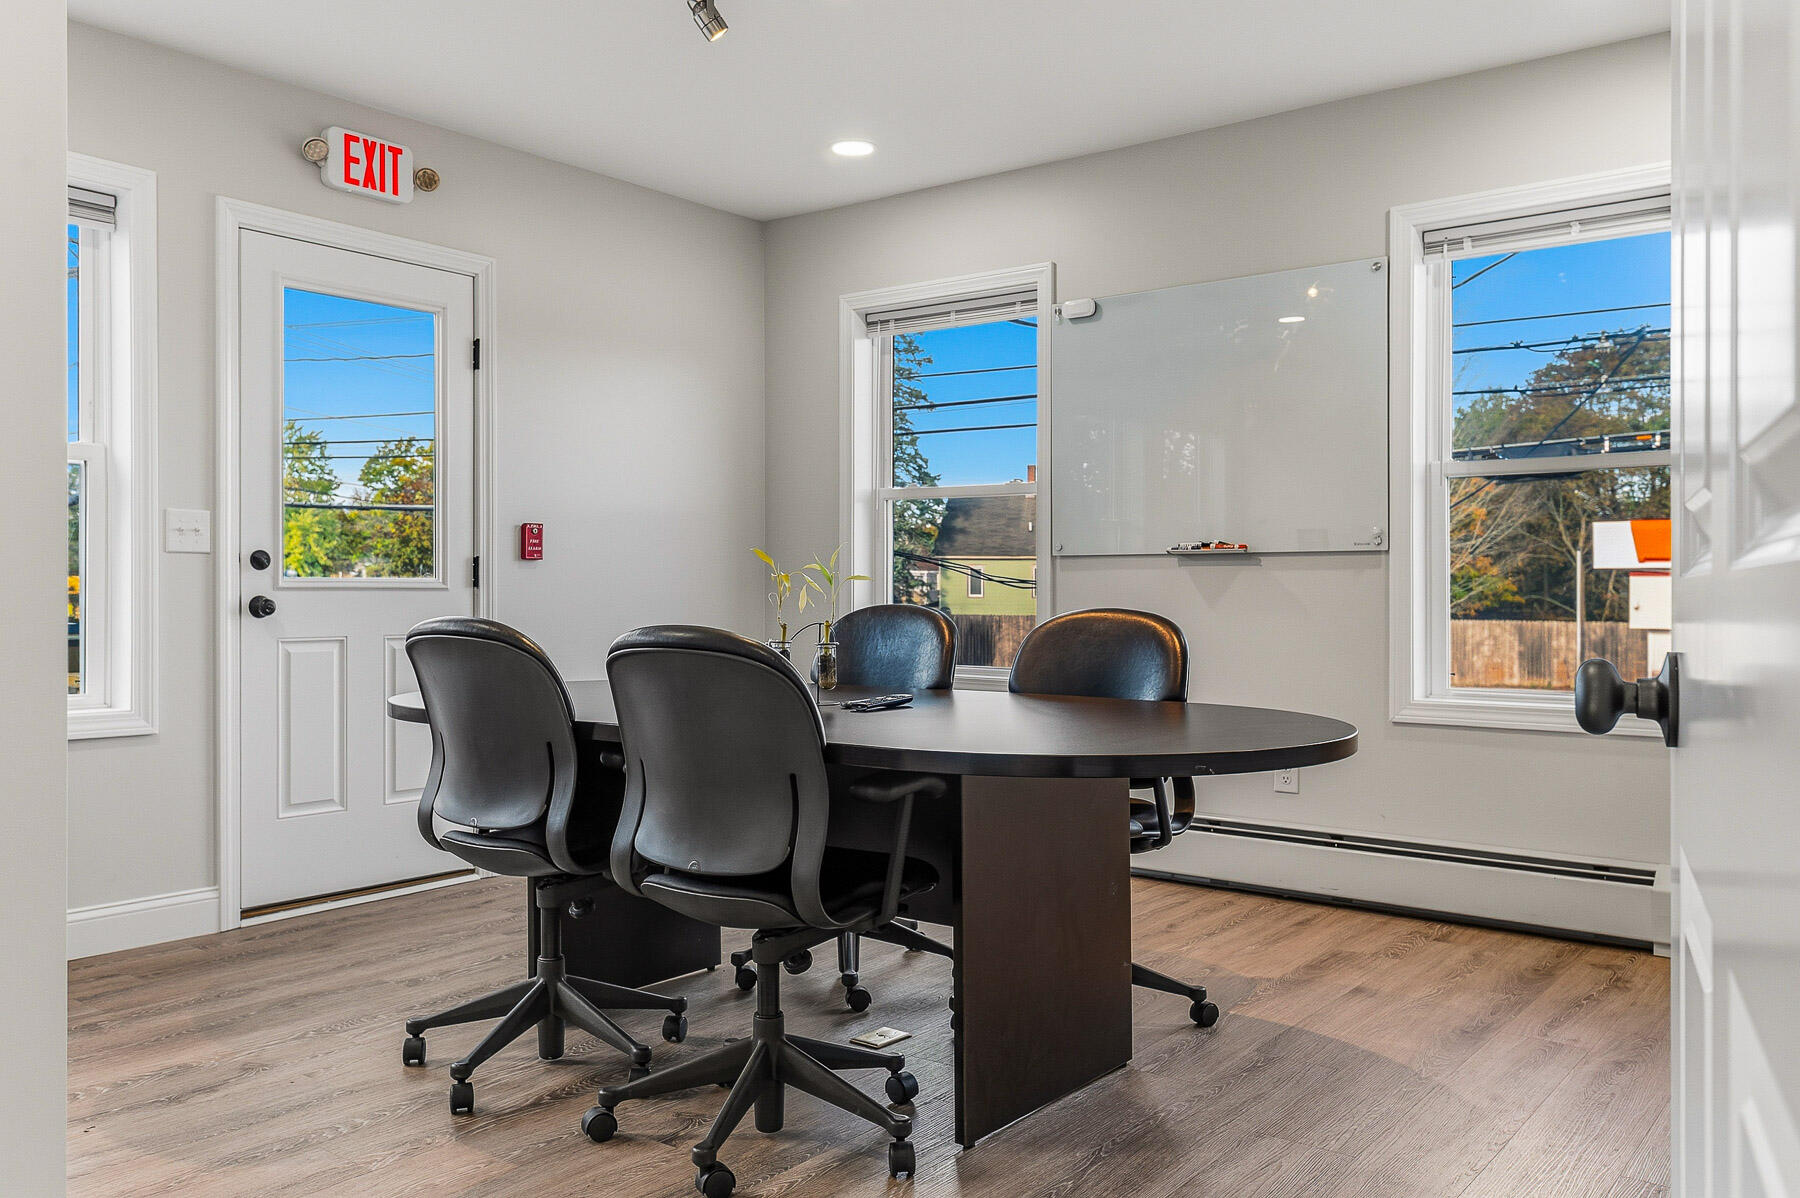
Office meeting room with an oval conference table, rolling chairs, and windows beside an exit door.
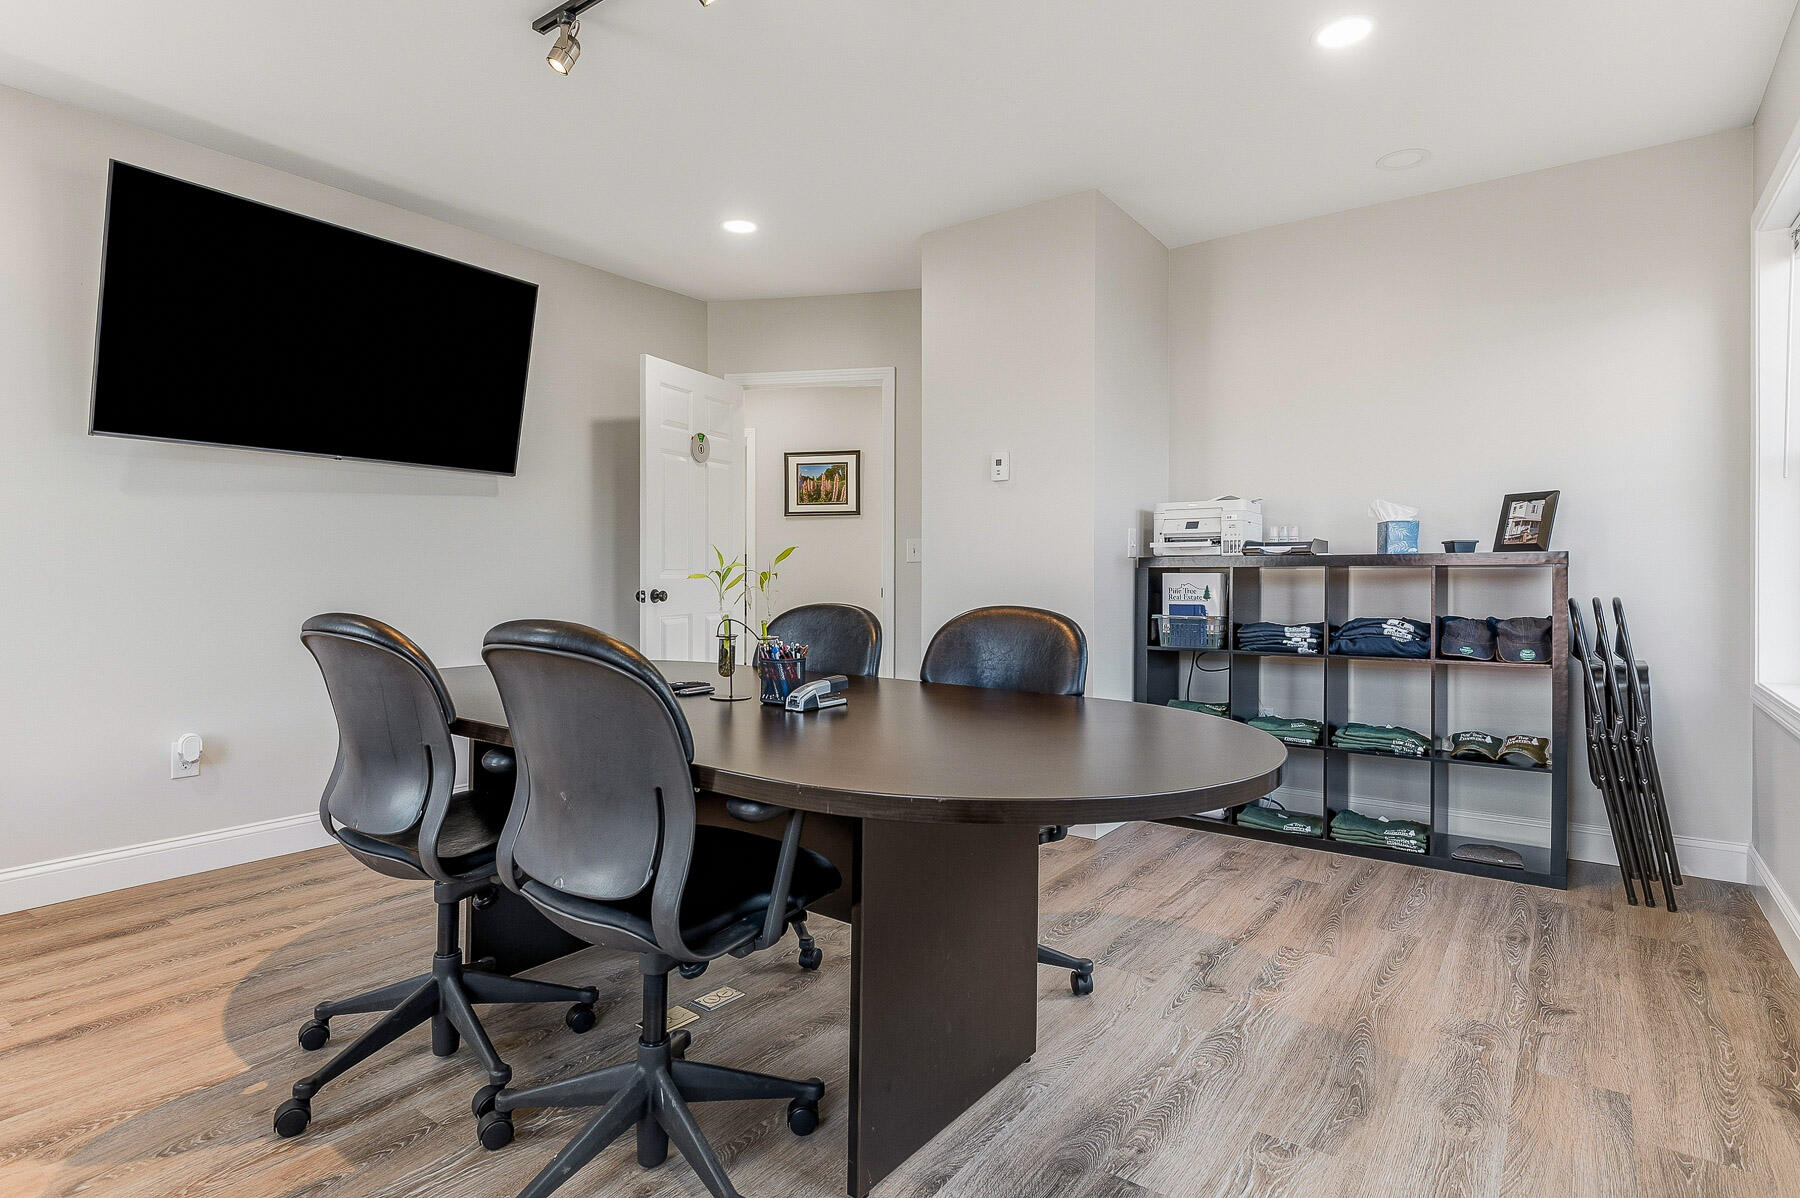
Office conference room with a large table, rolling chairs, wall-mounted television, and shelving.
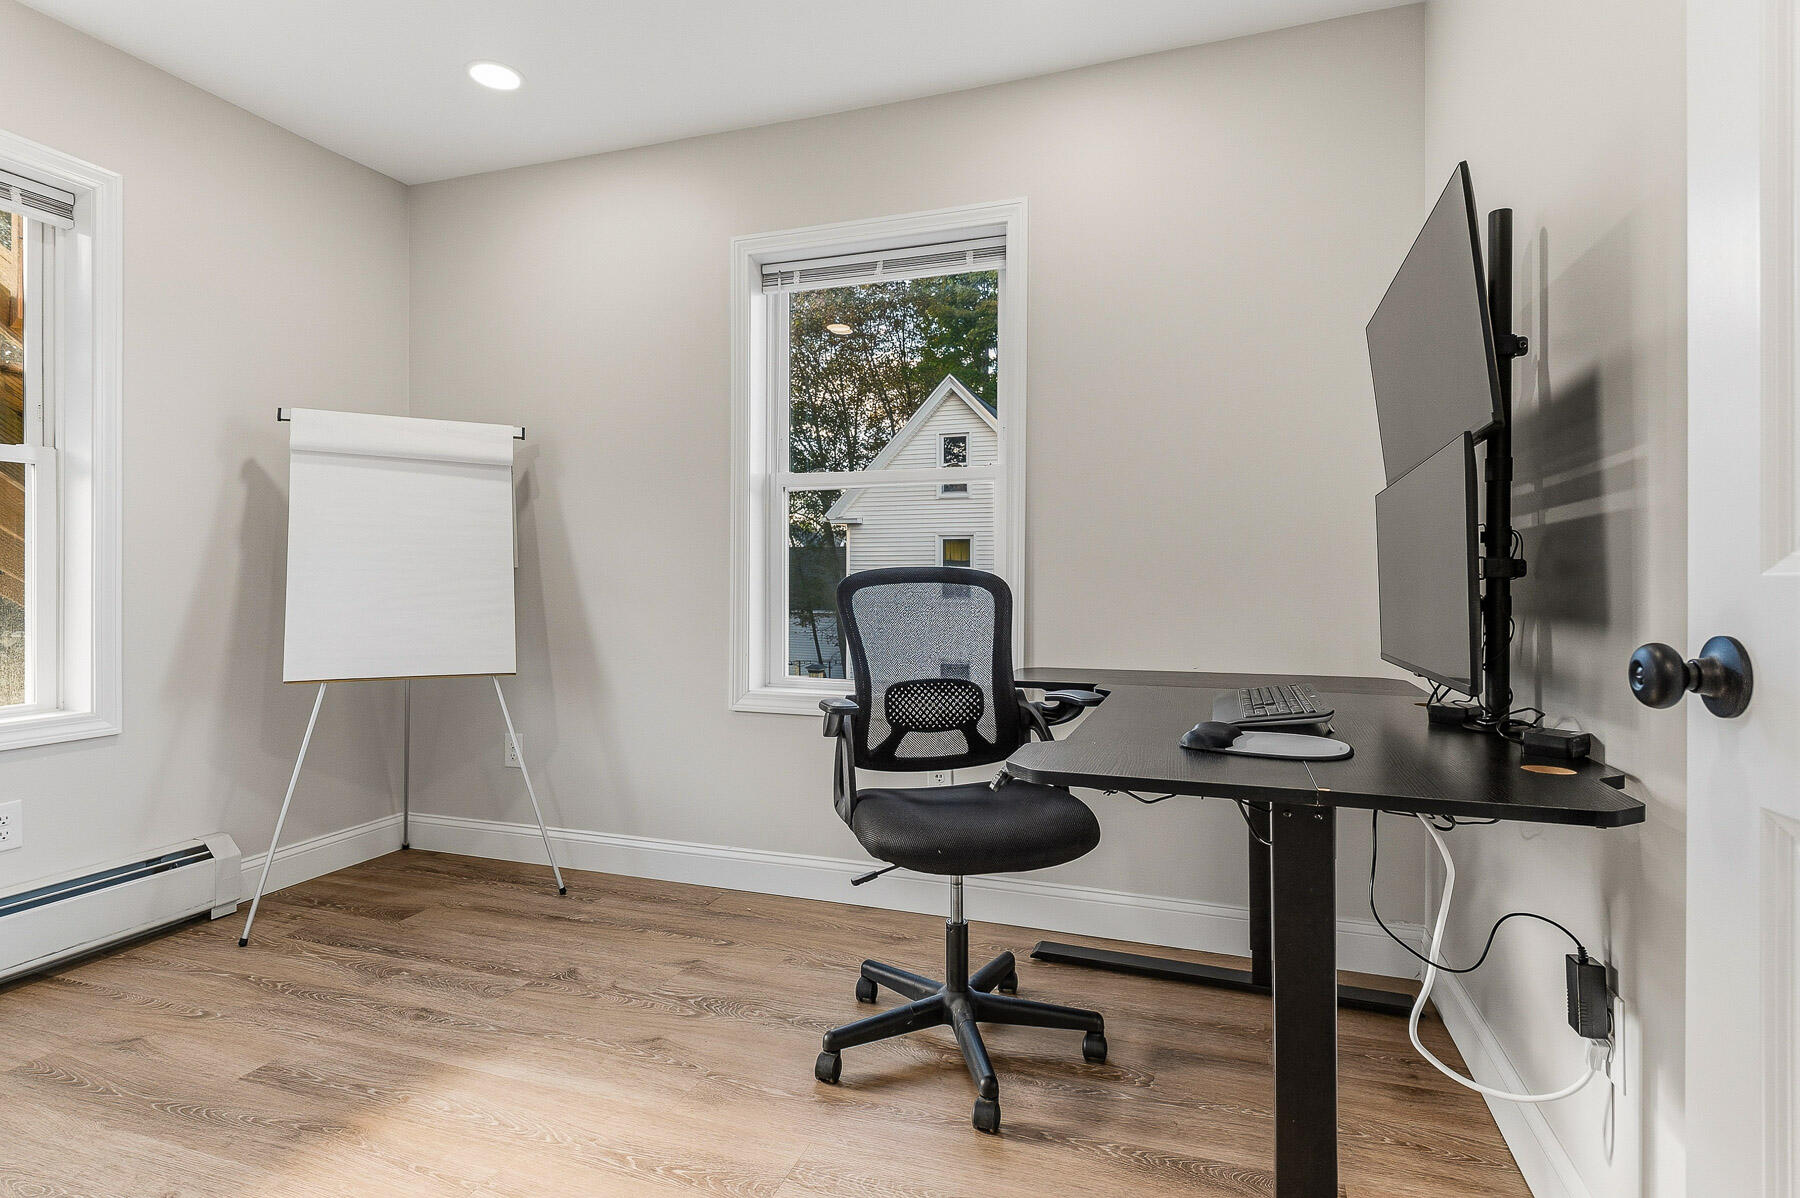
Home office with a black desk and monitors, mesh chair, blank flip chart, and two windows.
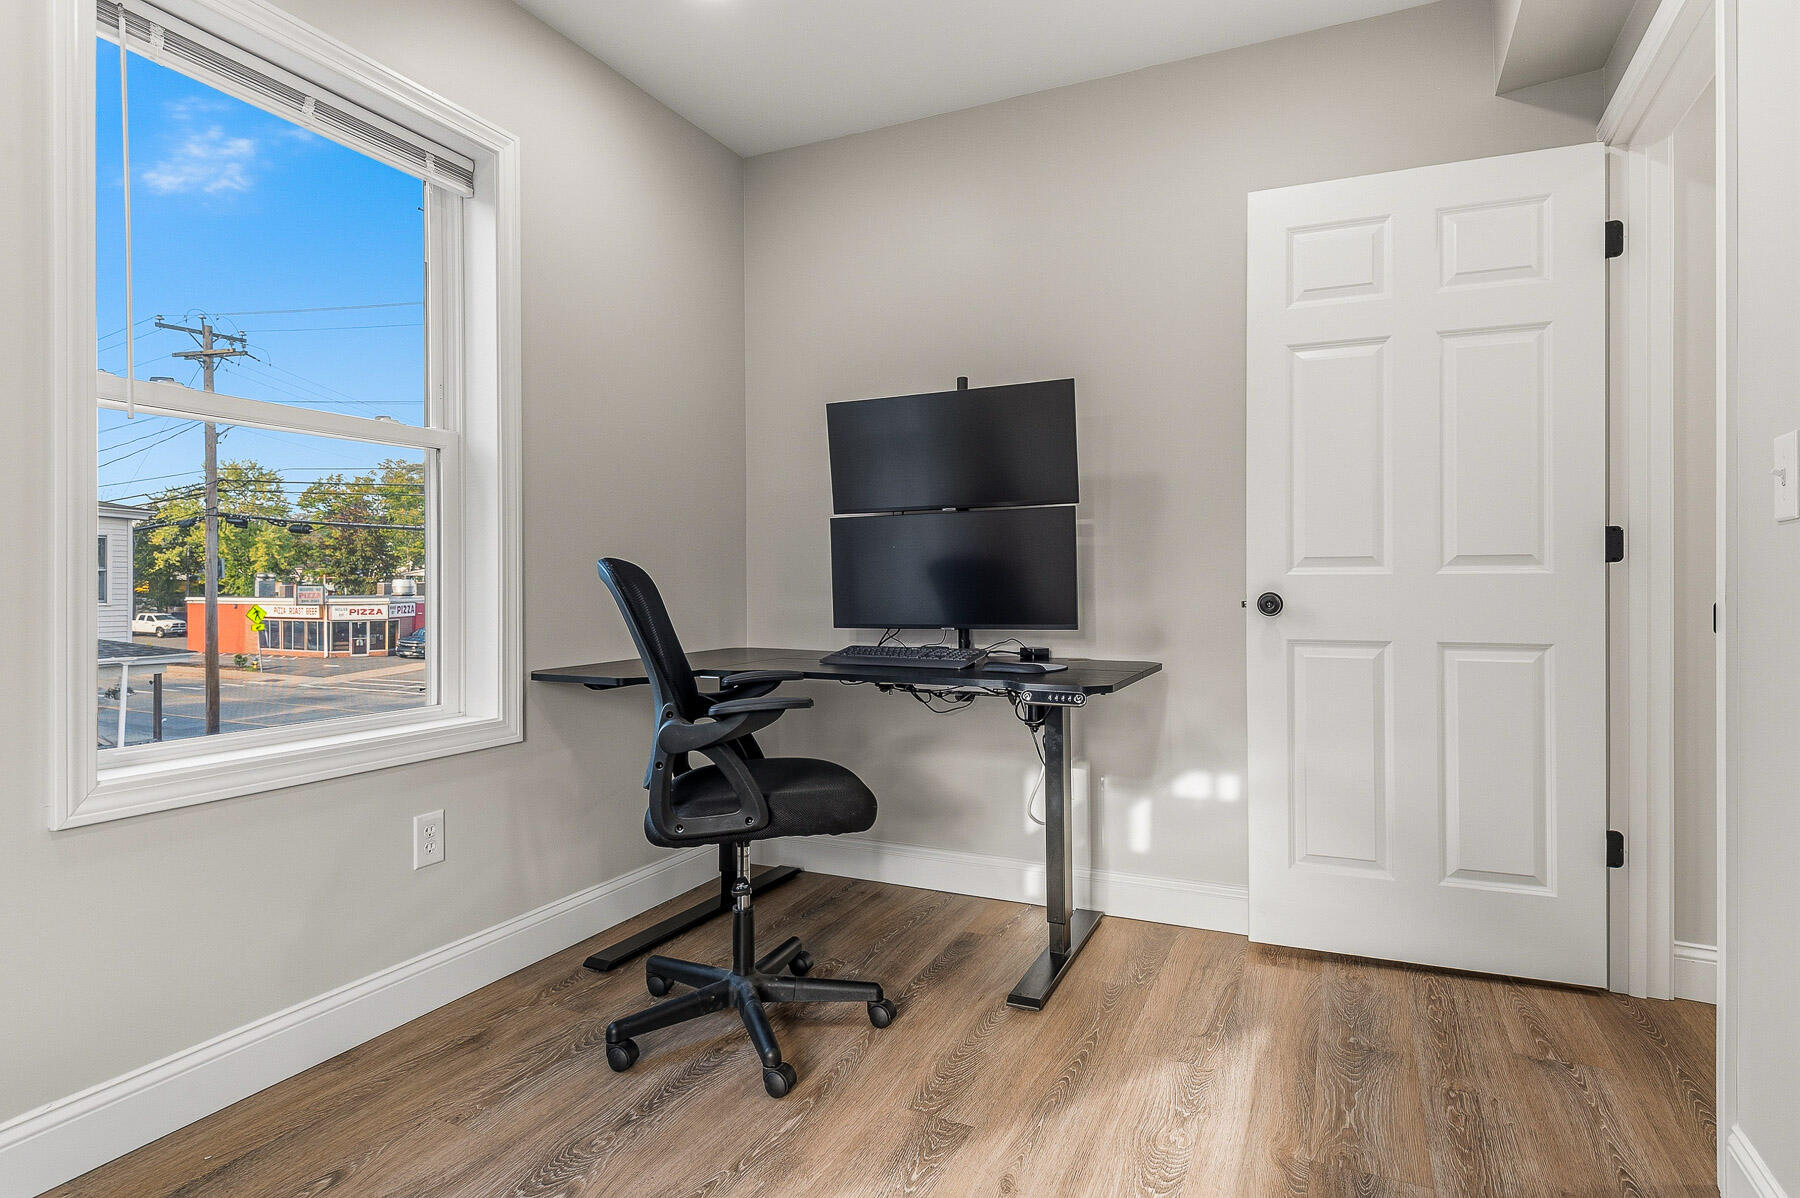
Home office with a dual-monitor desk and chair beside a large street-facing window.
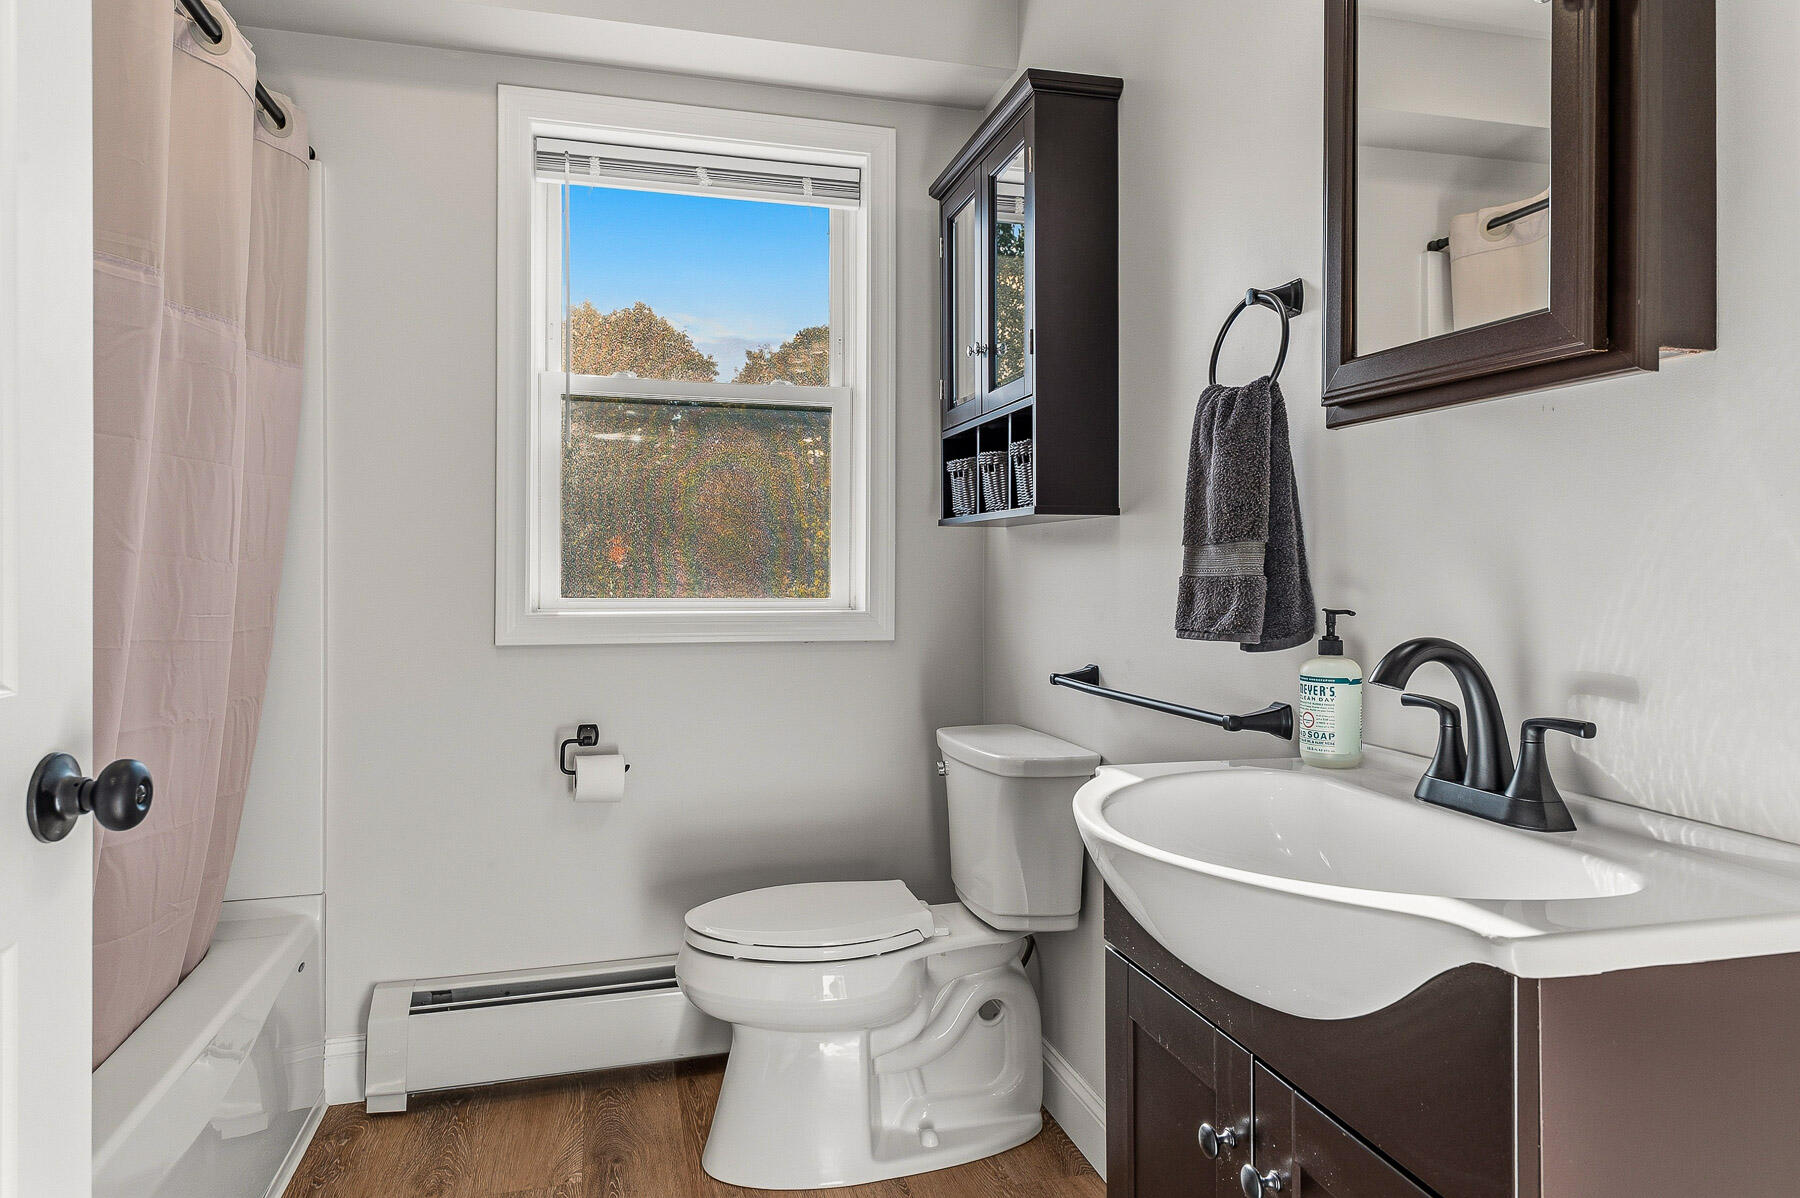
Bathroom with a dark wood vanity, white sink and tub, and a window overlooking autumn trees.
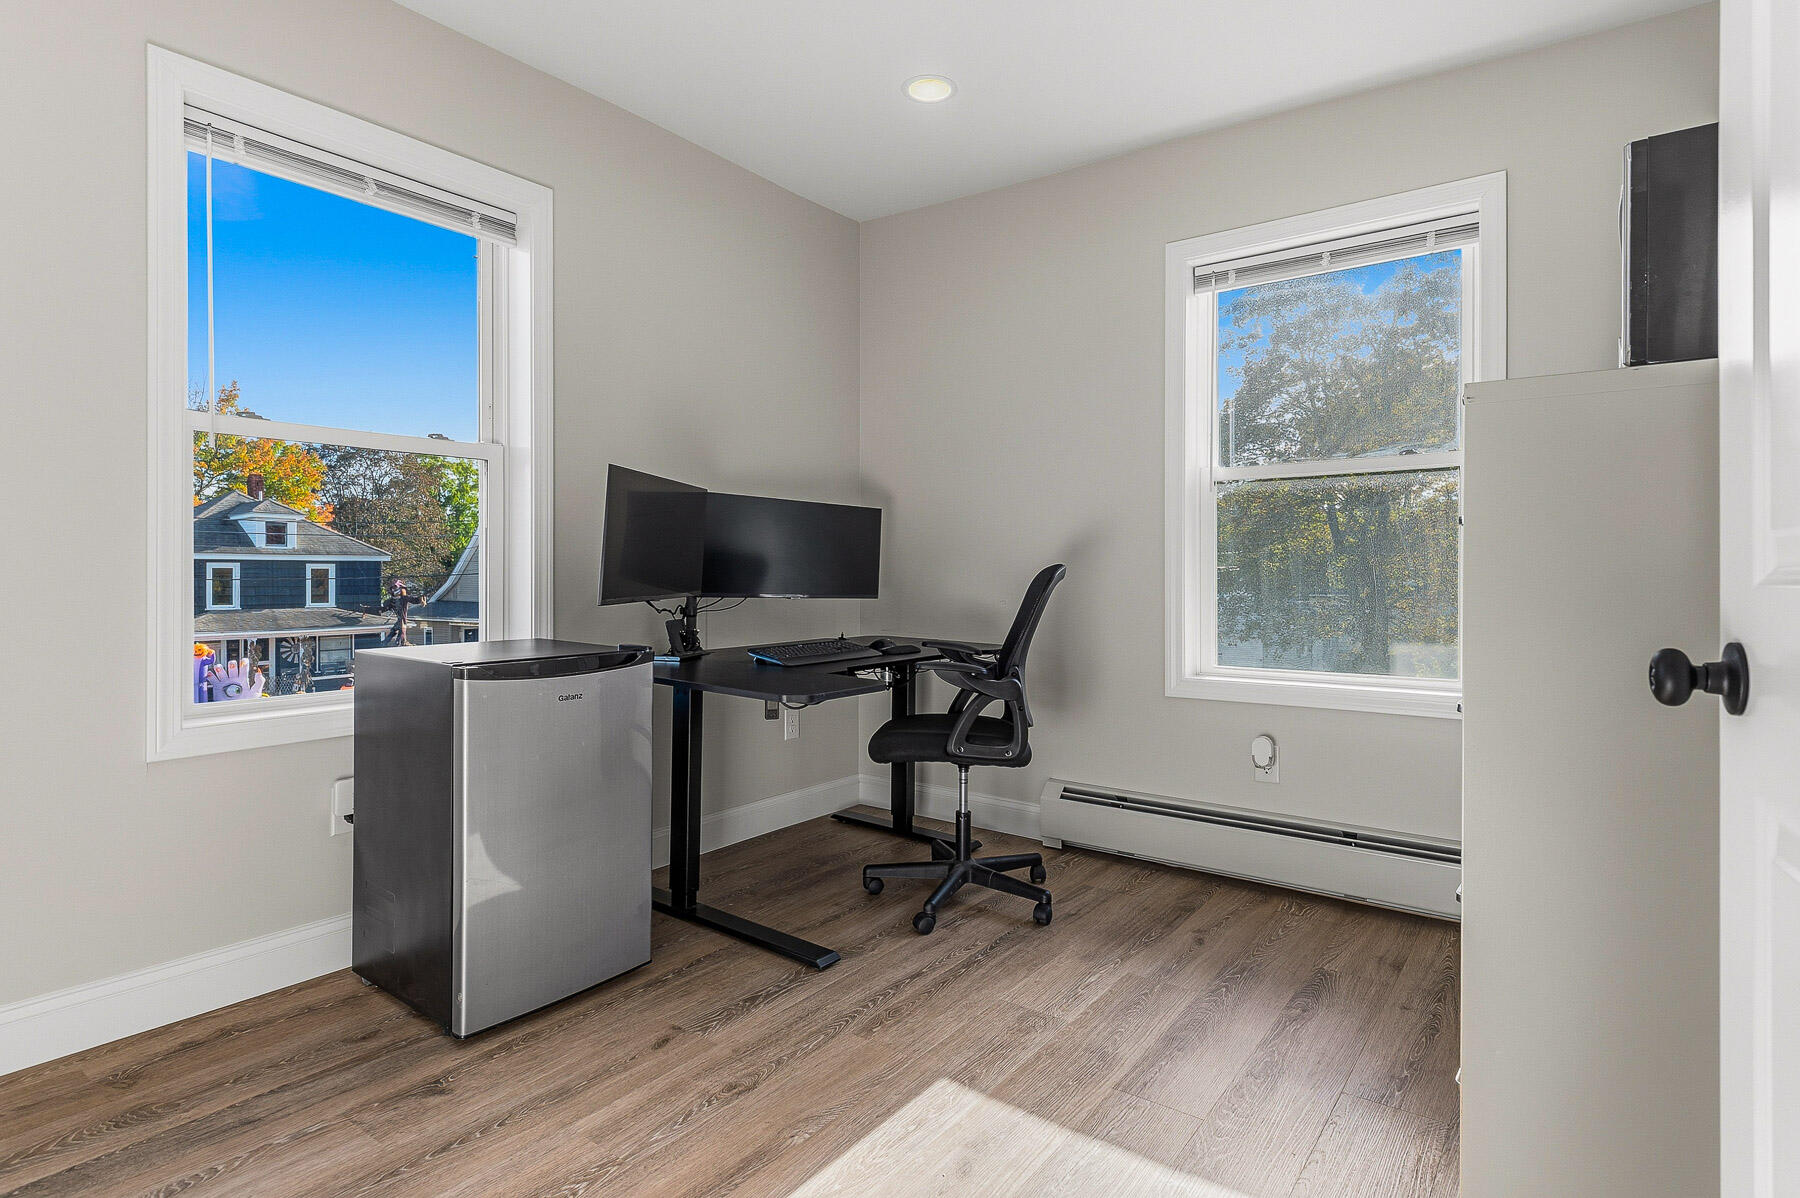
Home office with a black desk, dual monitors, an office chair, and two bright windows.
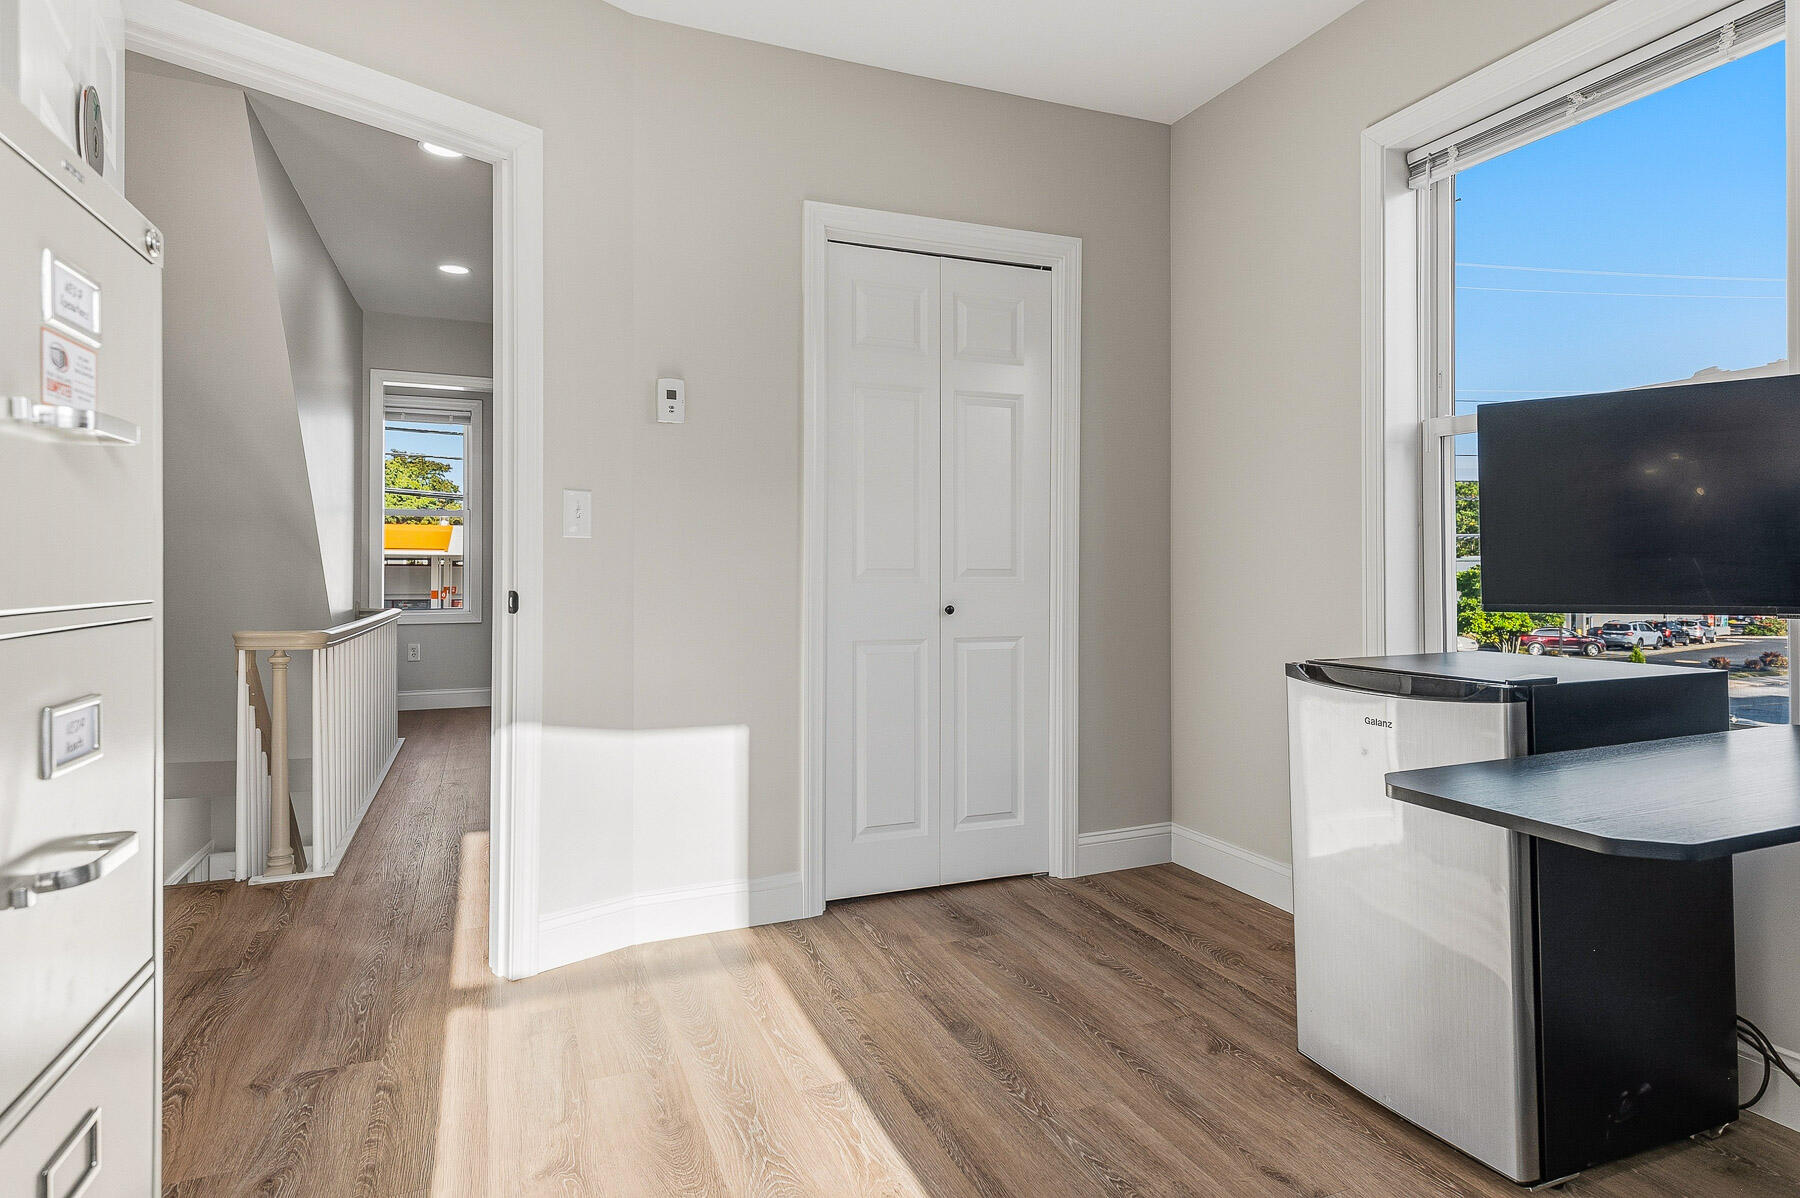
Bright room with wood-look flooring, a large window, and refrigerators beside a dark countertop.
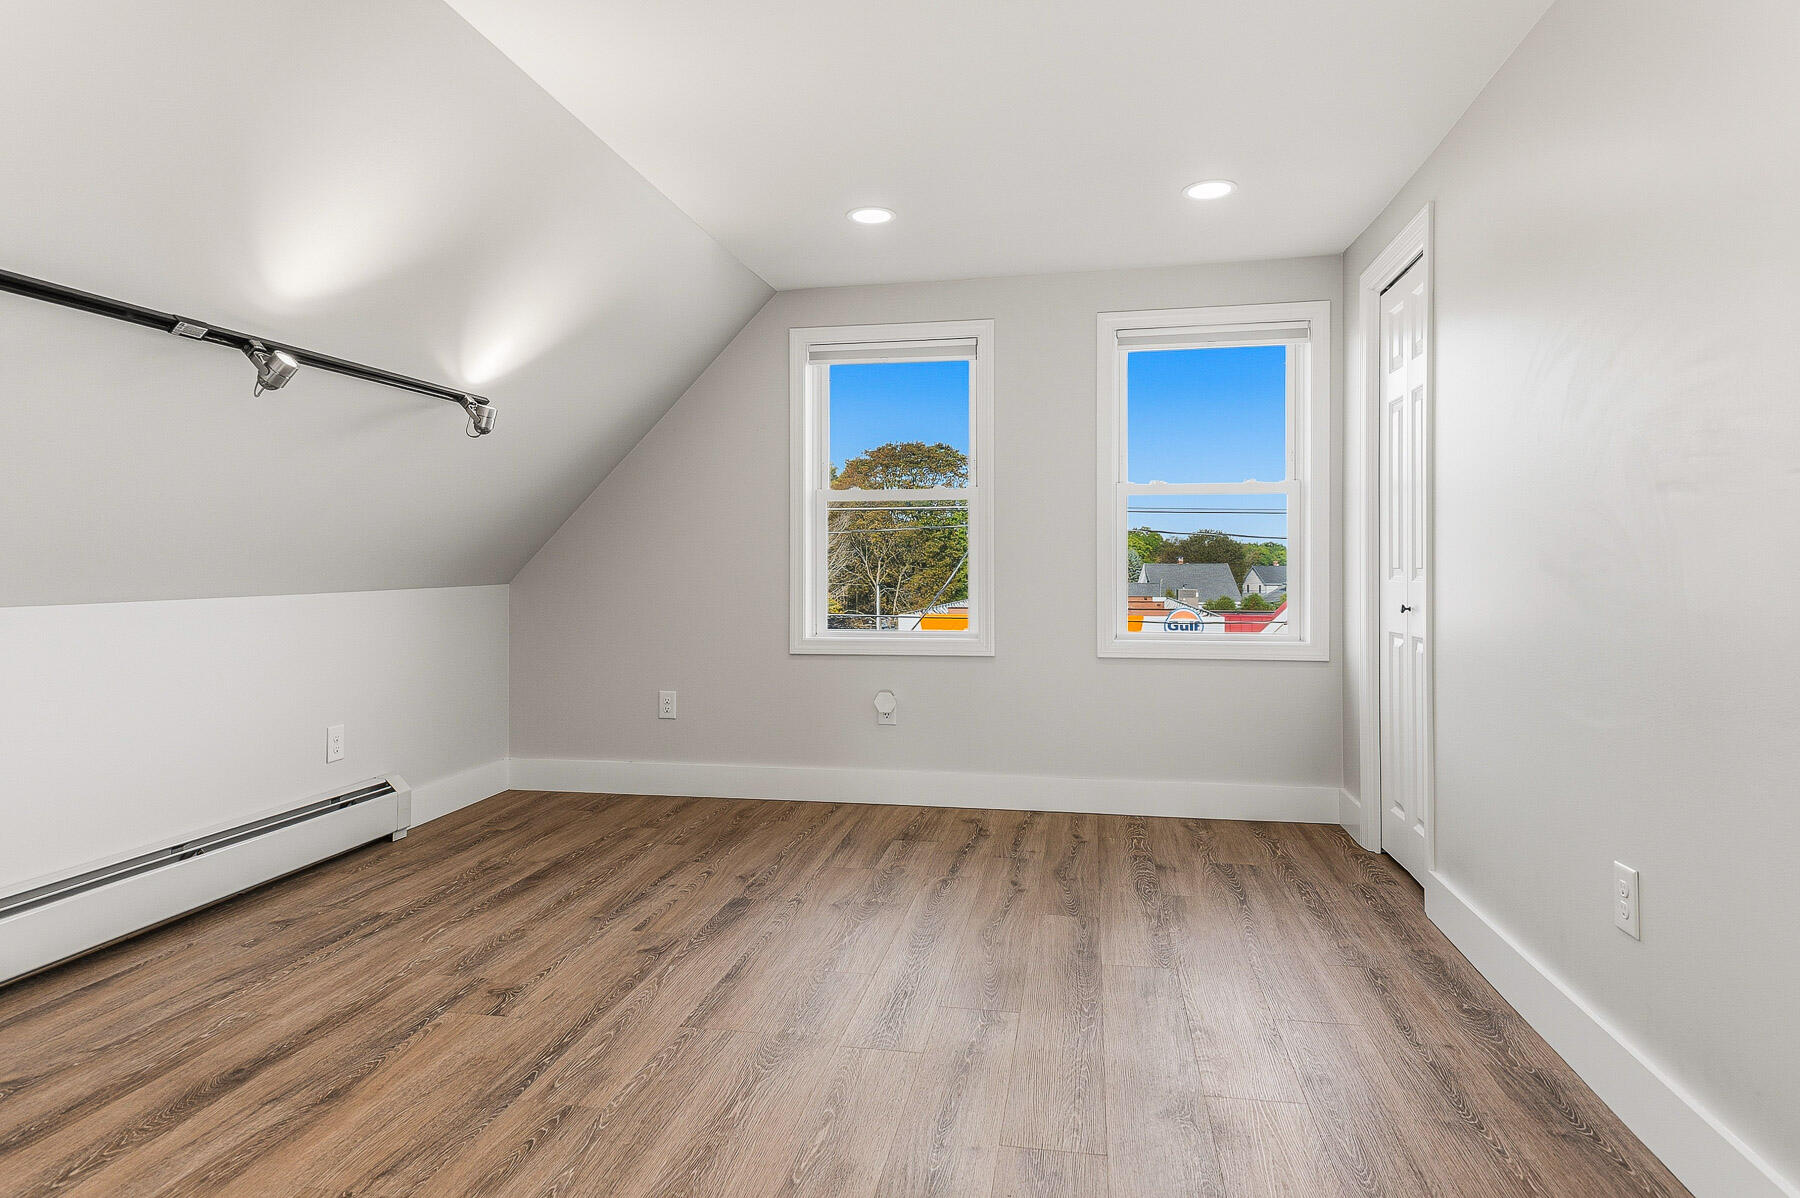
Vacant room with a sloped ceiling, wood-look flooring, two windows, and a small closet.
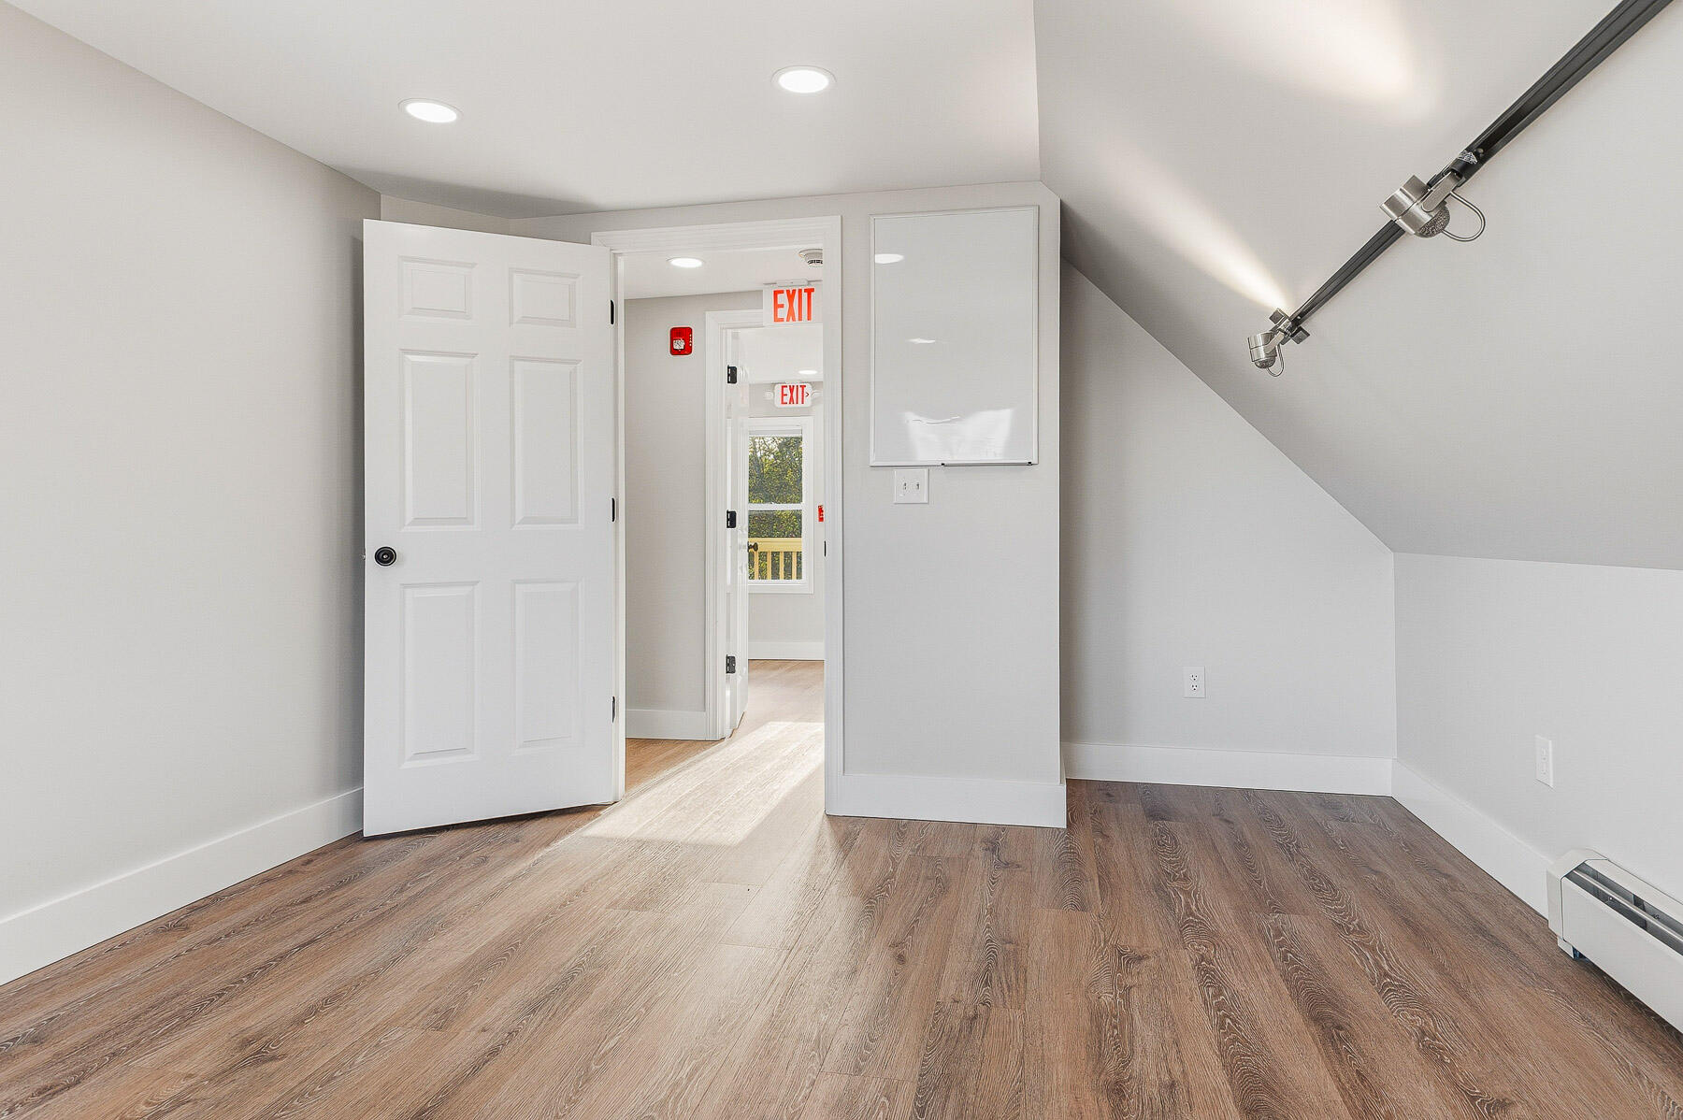
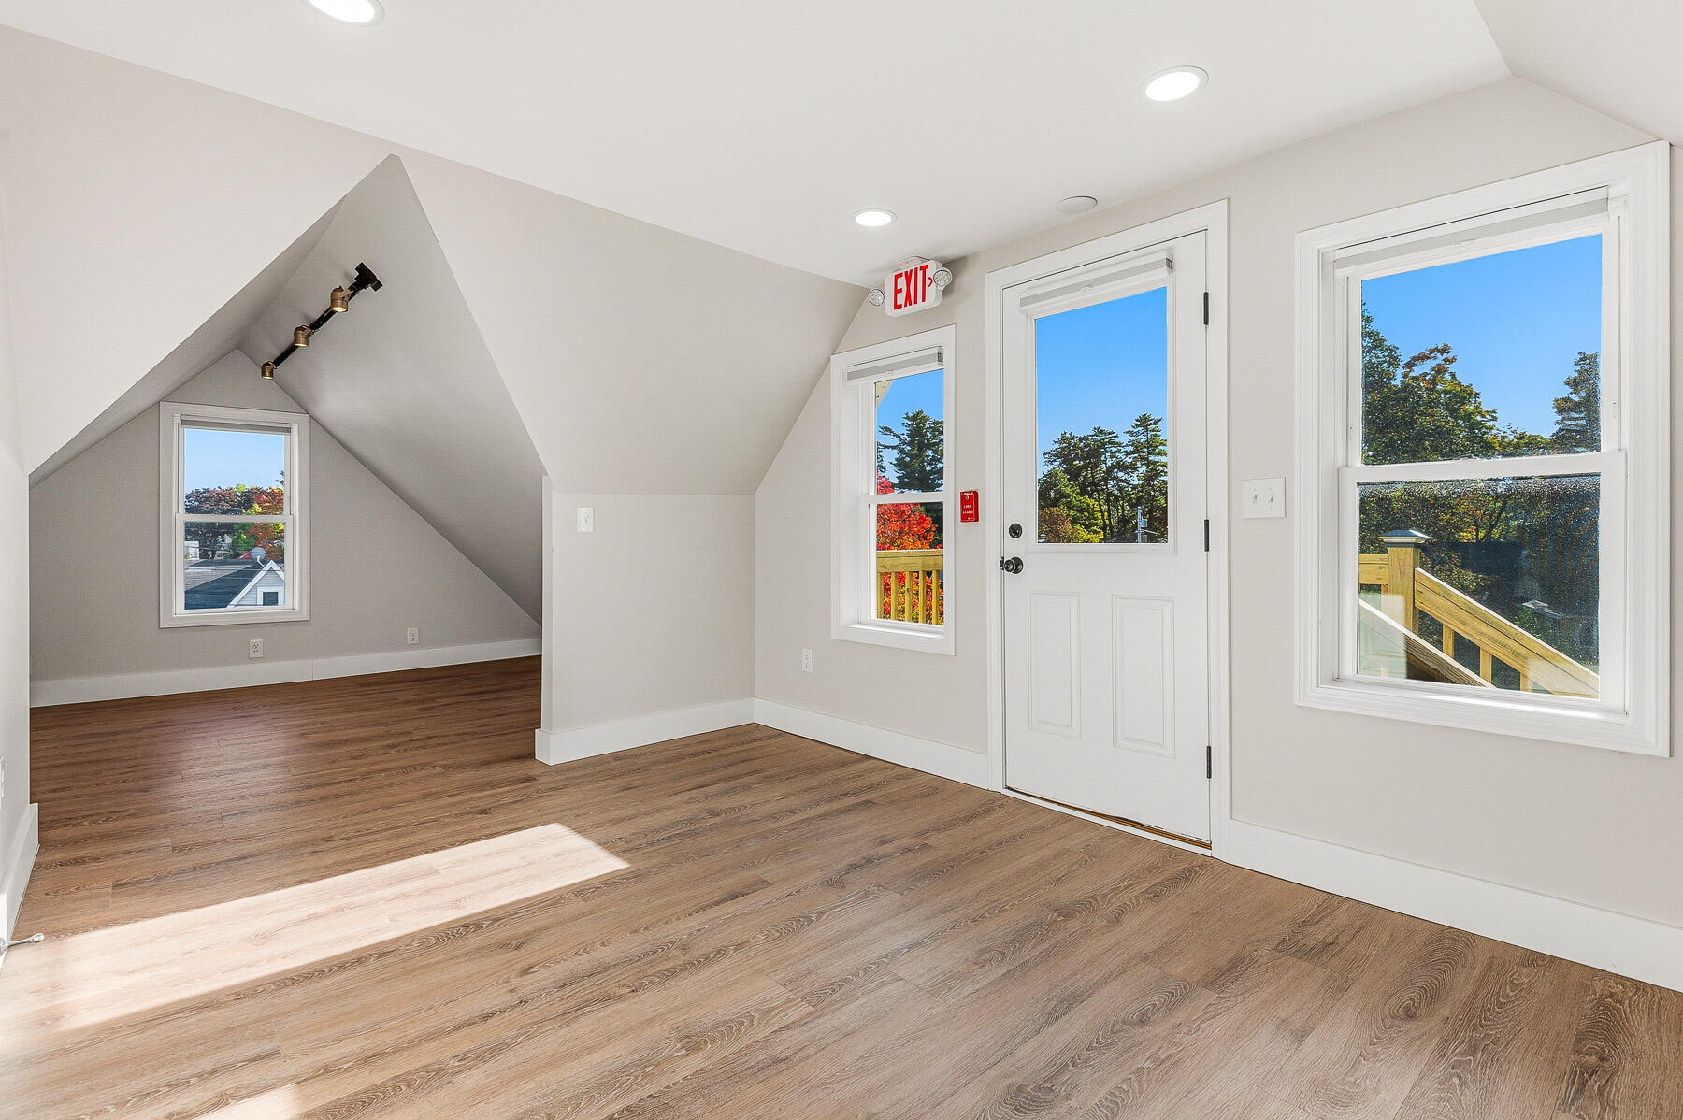
Vacant room with wood-look flooring, a sloped ceiling, and an open doorway to an EXIT-marked hall.
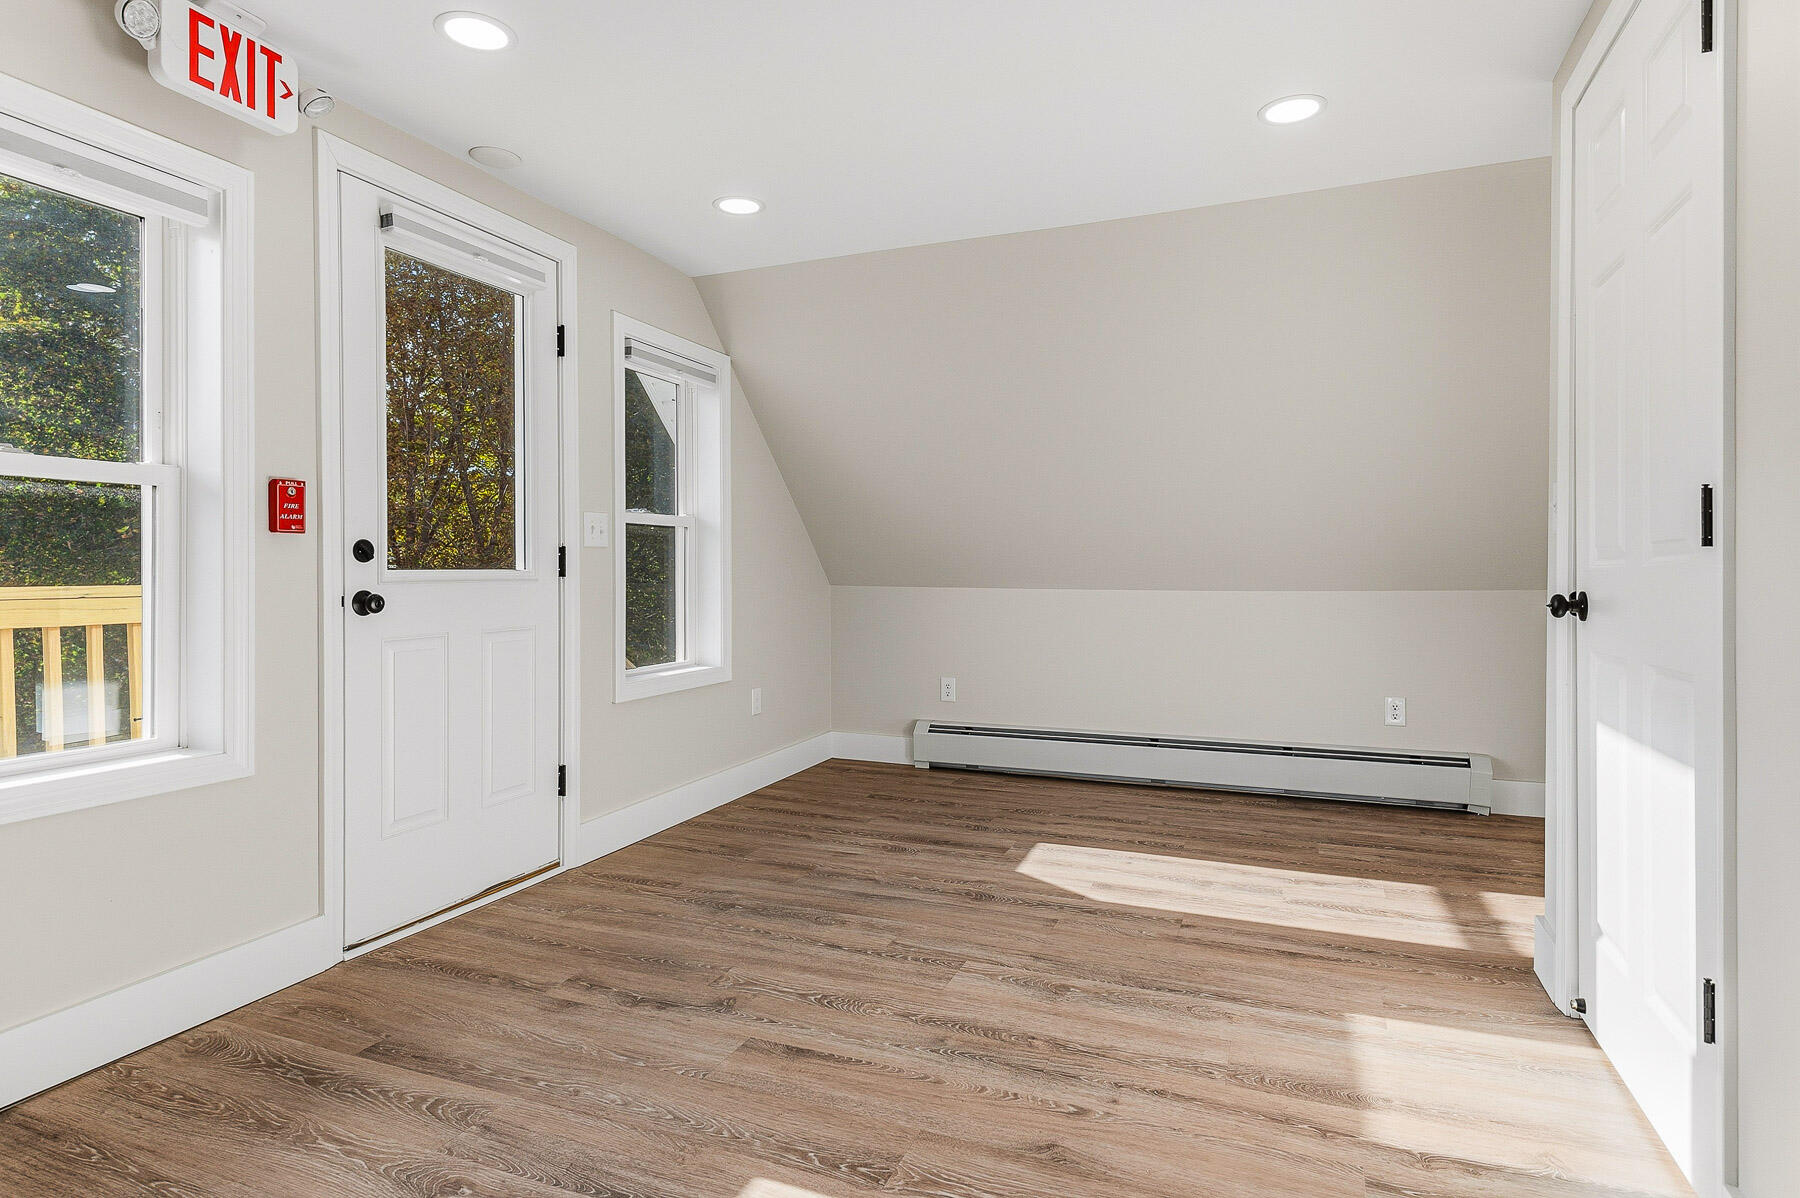
Vacant interior room with wood-look floors, recessed lights, and windows beside a glazed exterior door.
Vacant room with sloped ceilings, wood-look floors, and a door opening onto a wooden deck.
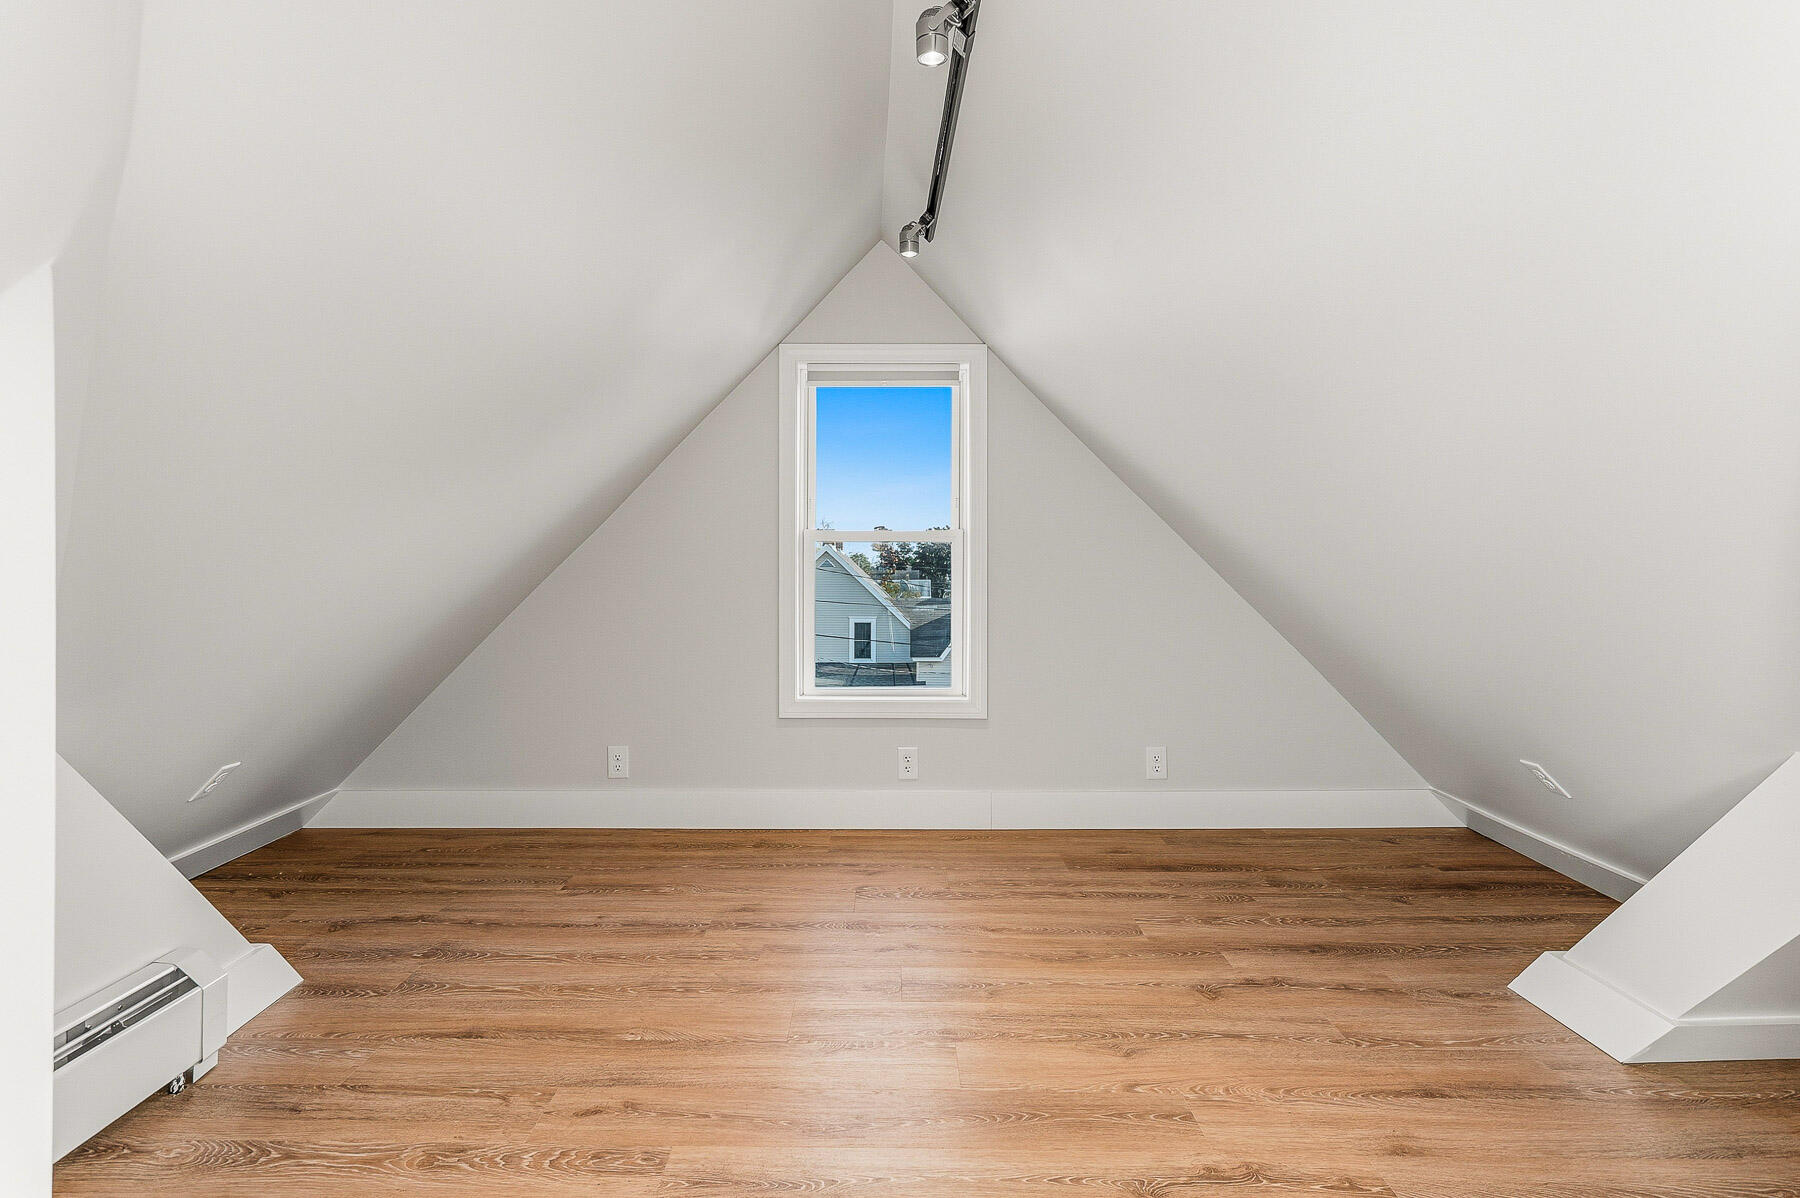
Empty attic room with steep sloped ceilings, wood flooring, and a centered window.
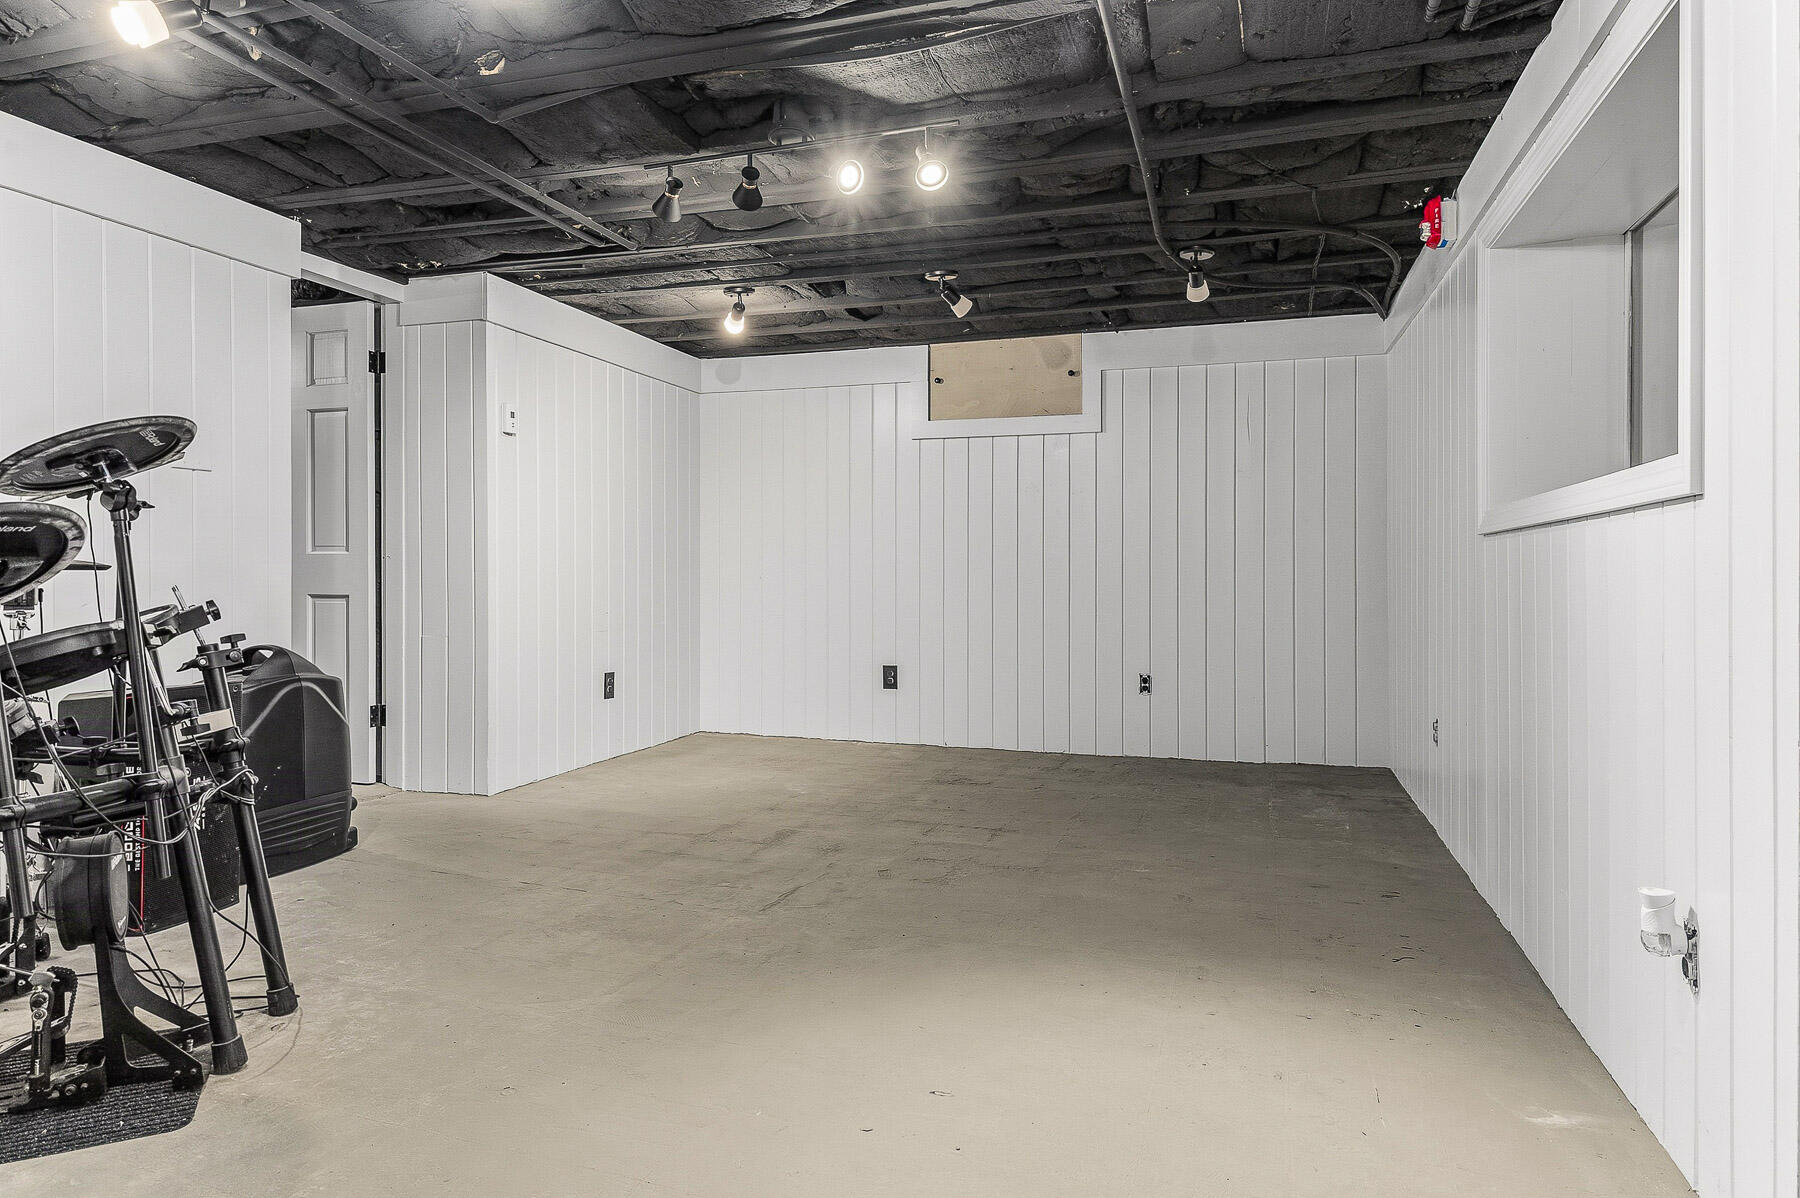
Basement room with white paneled walls, concrete floor, exposed ceiling, and exercise equipment along one side.
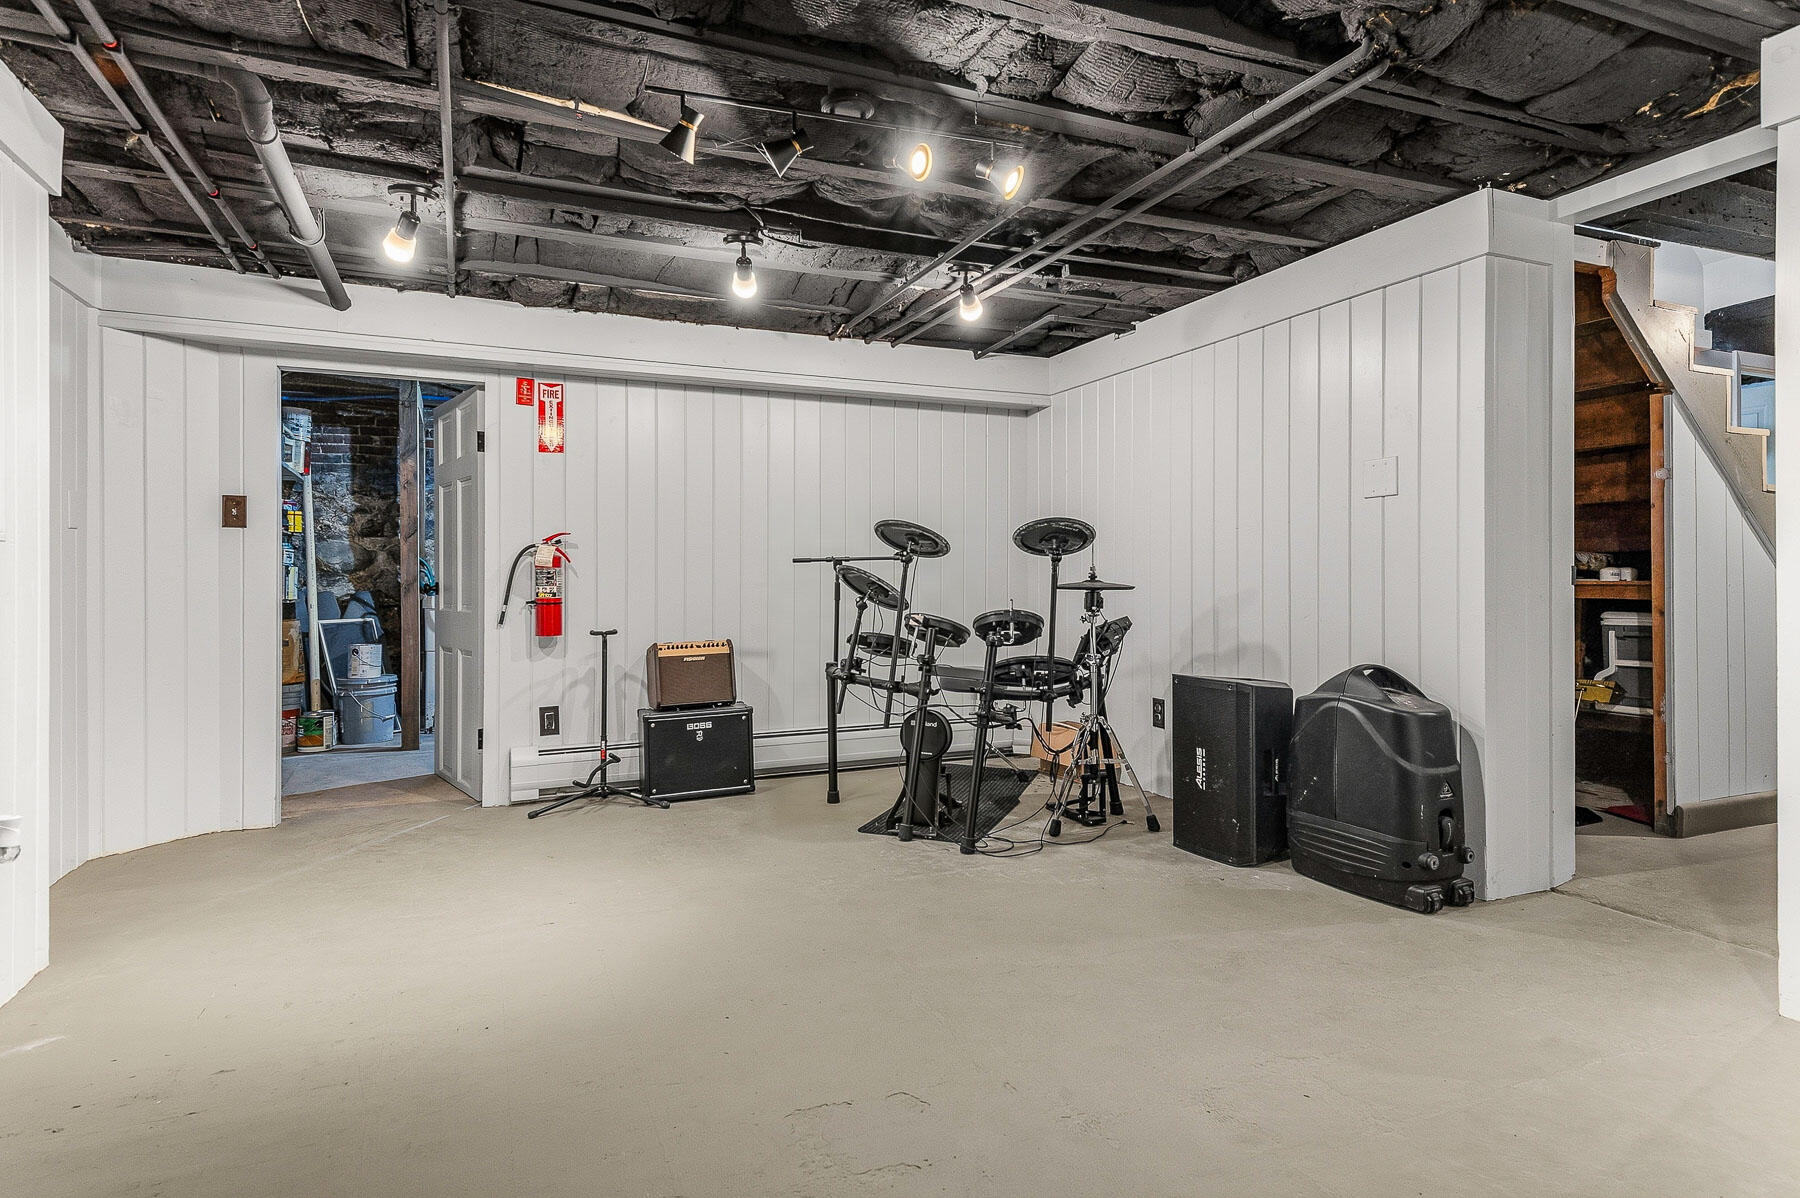
Basement music room with an electronic drum kit, speakers, exposed ceiling, and stairs.
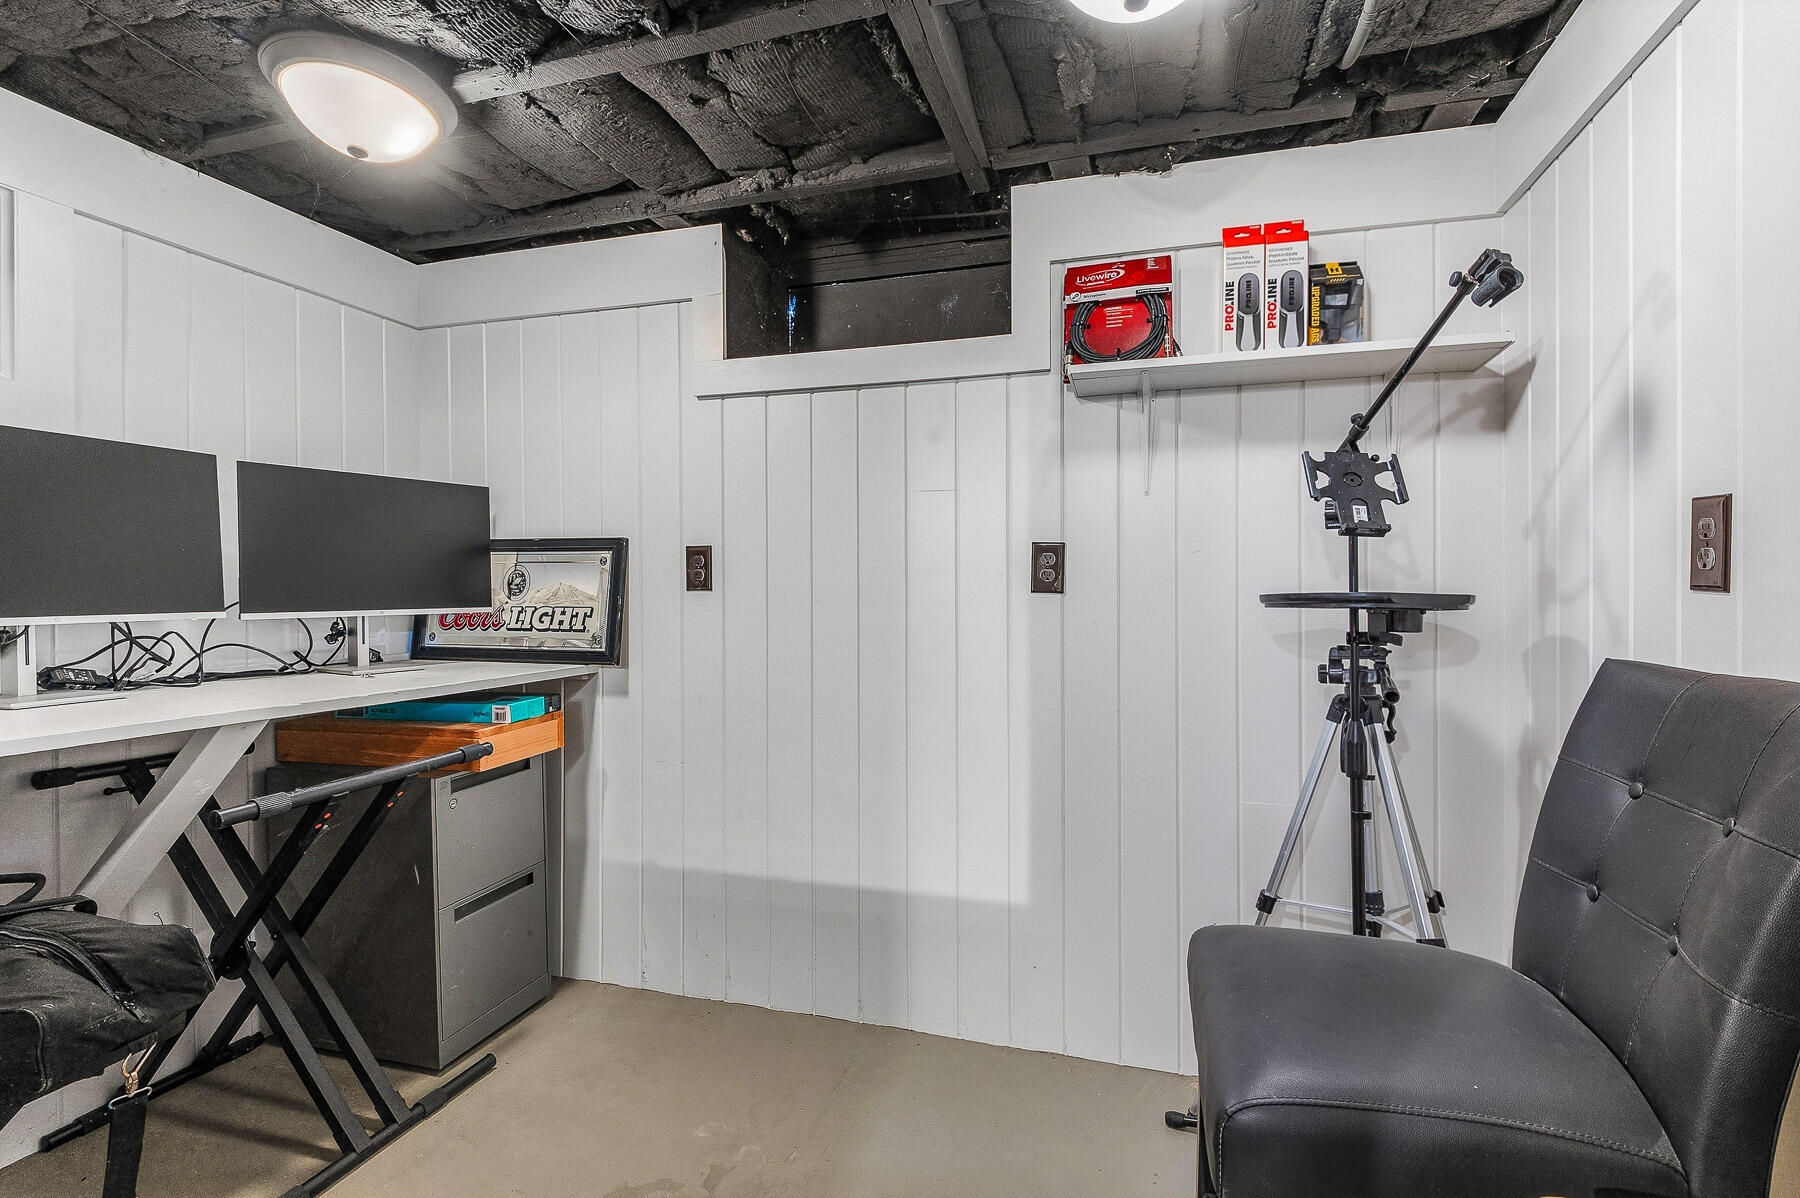
Workspace with dual monitors, a tripod-mounted device, and a black lounge chair beneath an exposed ceiling.
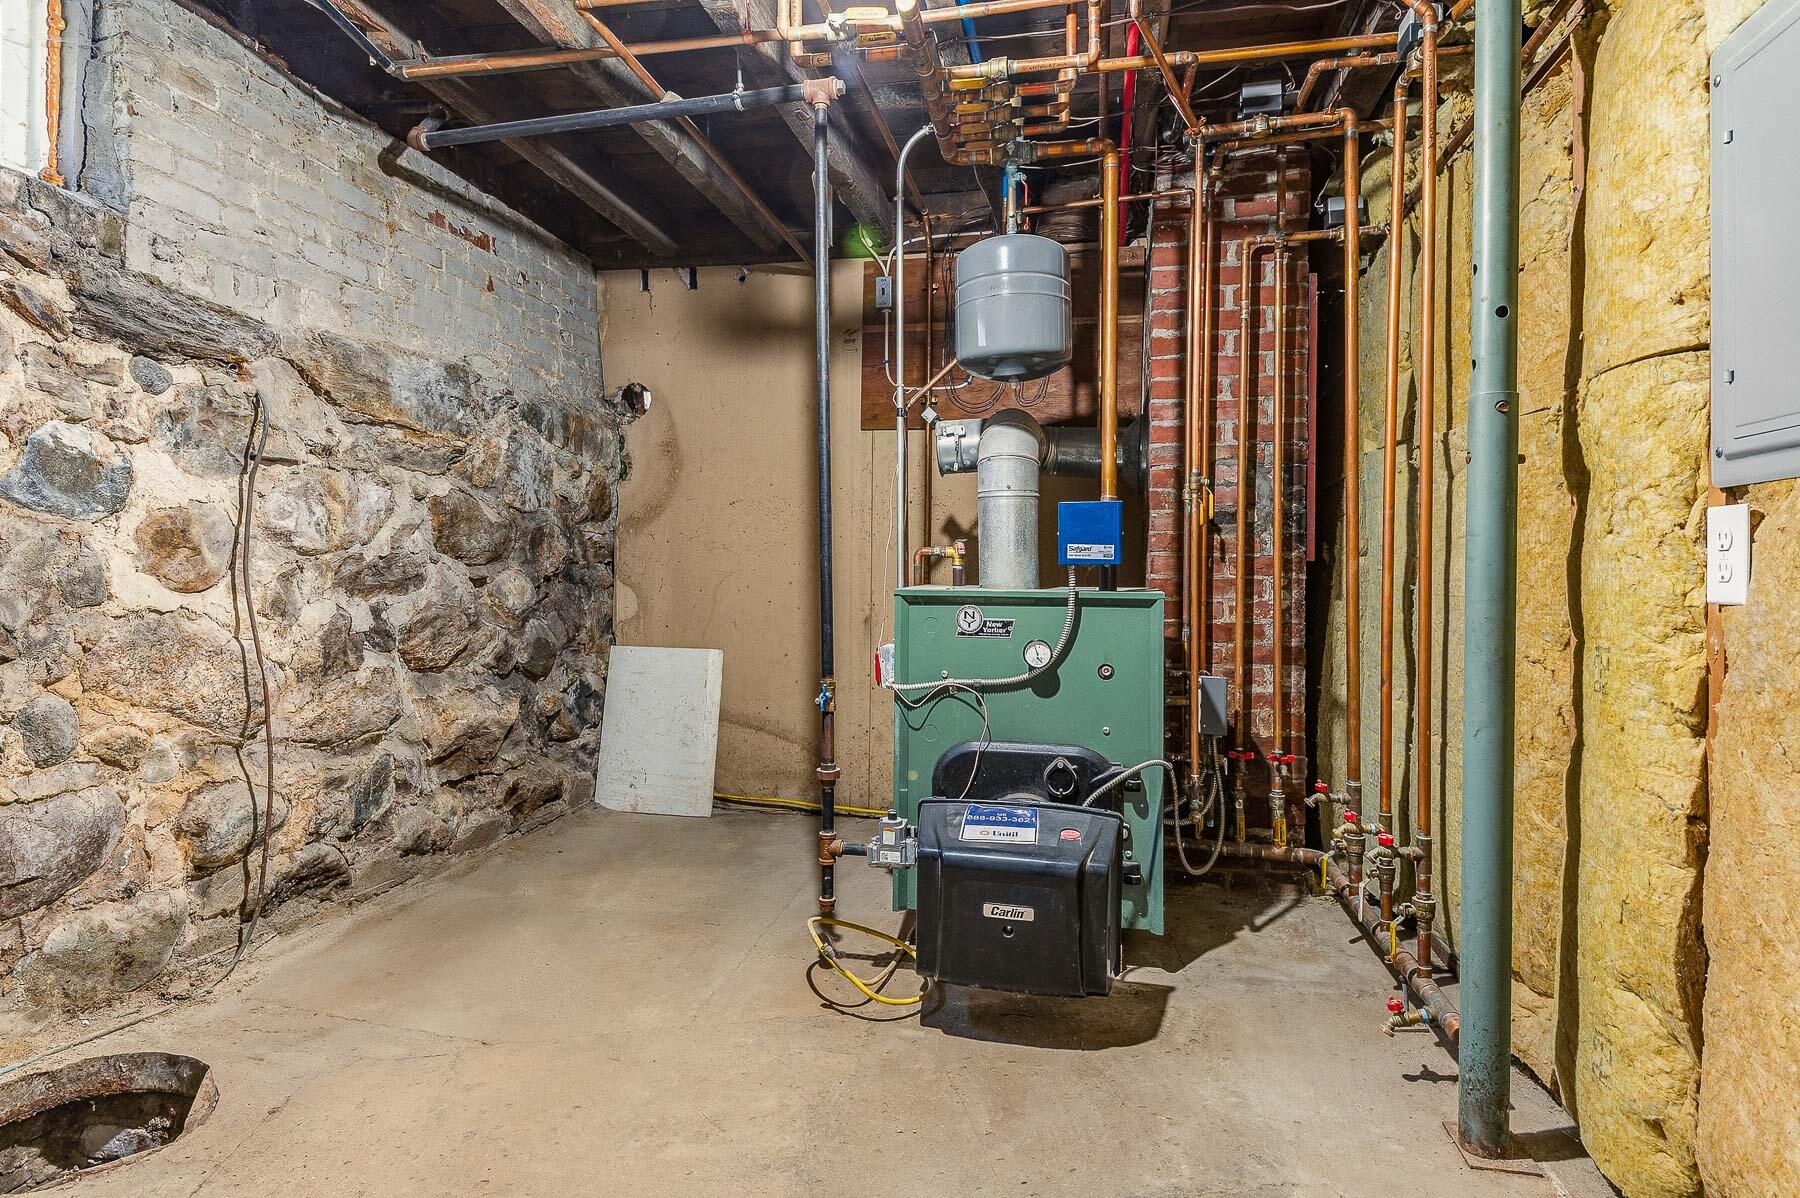
Basement boiler and burner surrounded by exposed pipes beside a rough stone foundation wall.
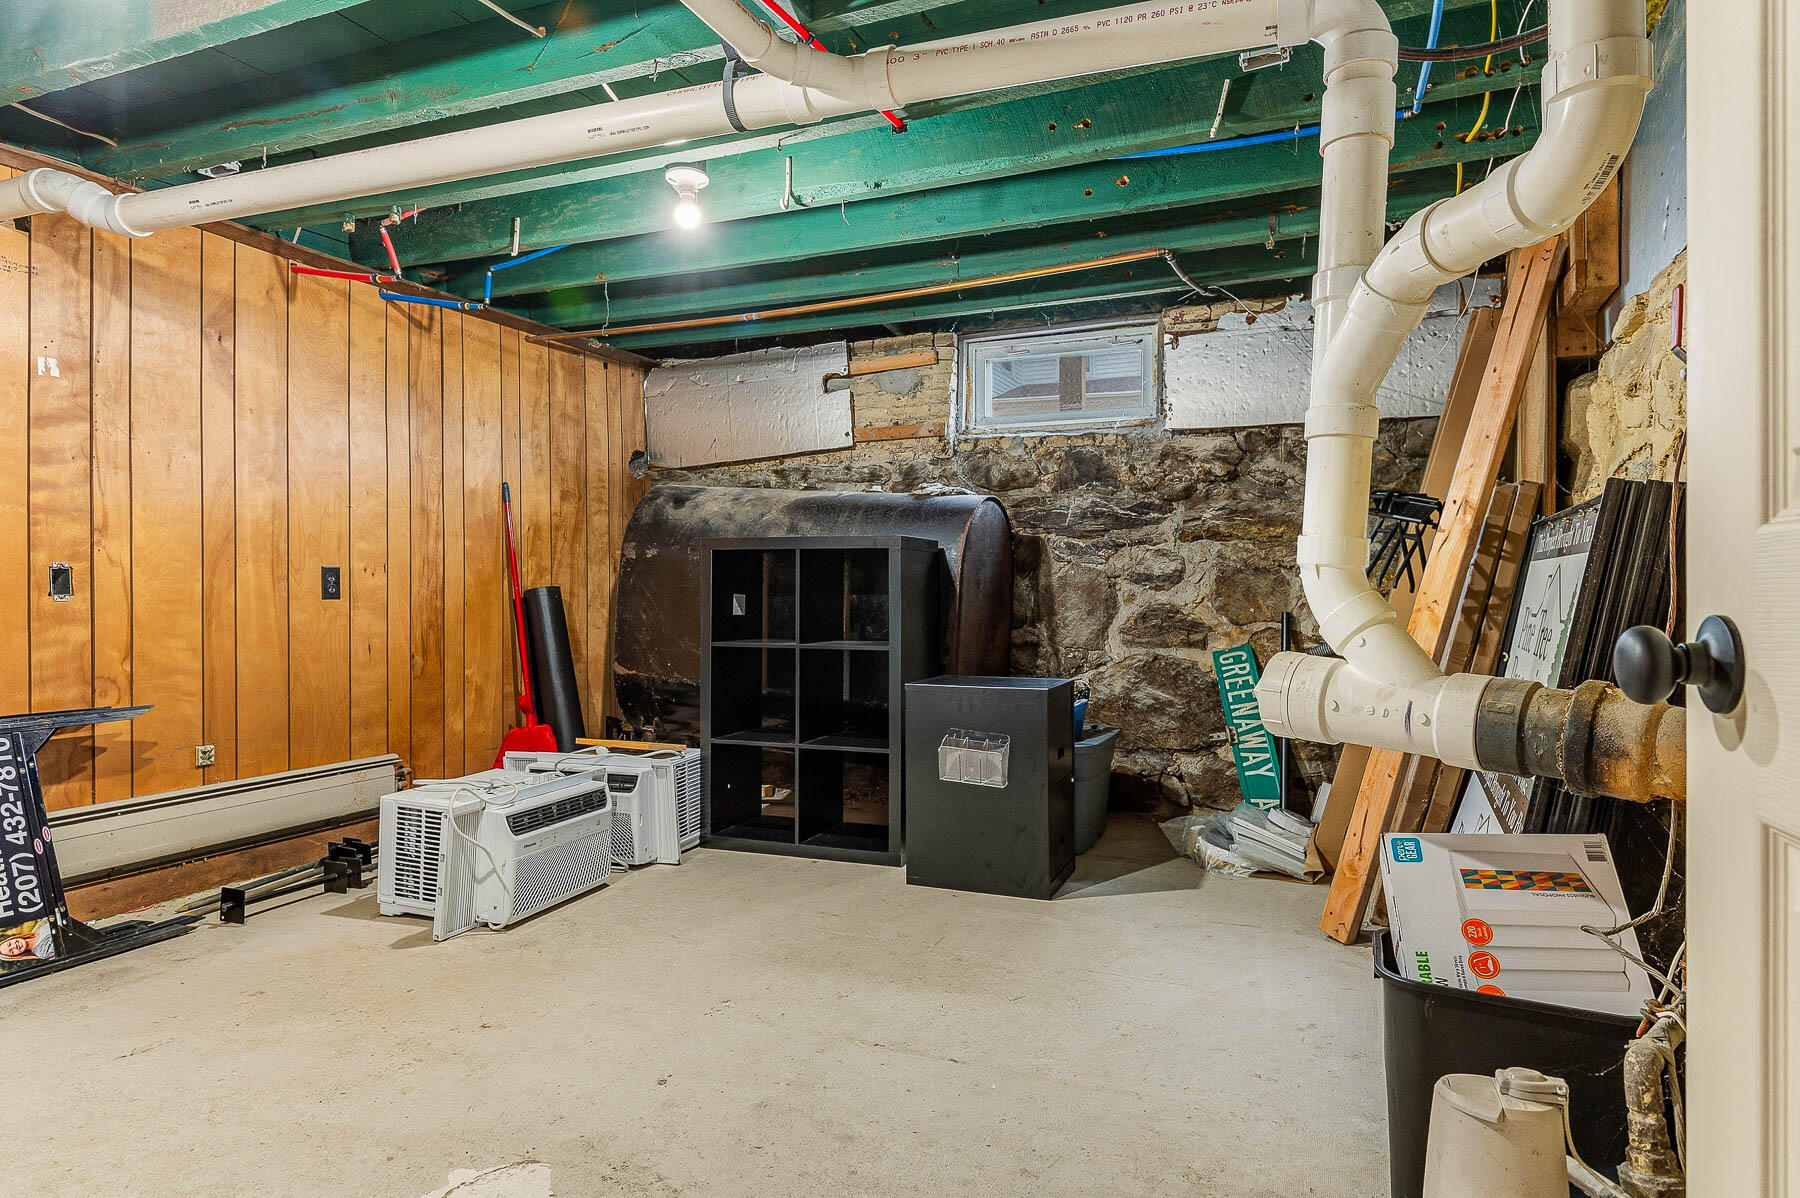
Unfinished basement with exposed pipes and joists, a stone foundation, and heating equipment.
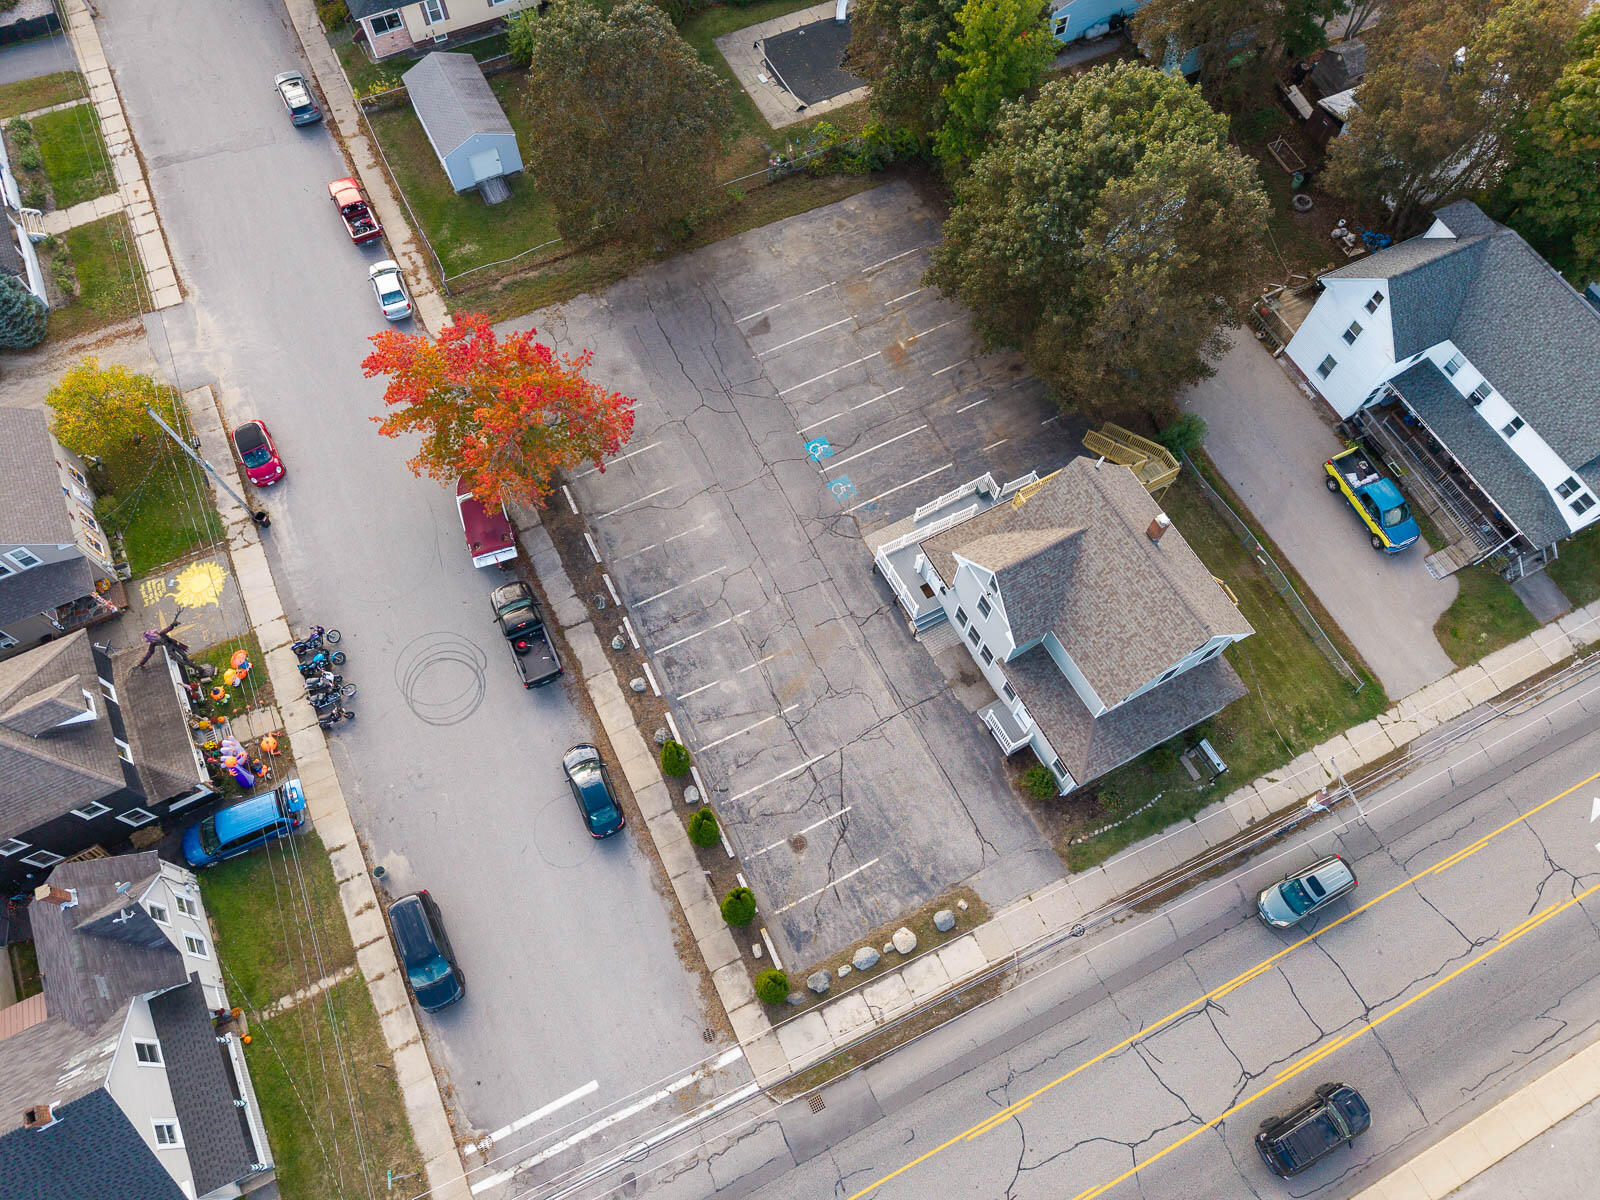
Aerial view of a large paved parking lot beside white buildings and a residential street.
Aerial view of a multi-story building beside a large parking lot and Main Street.
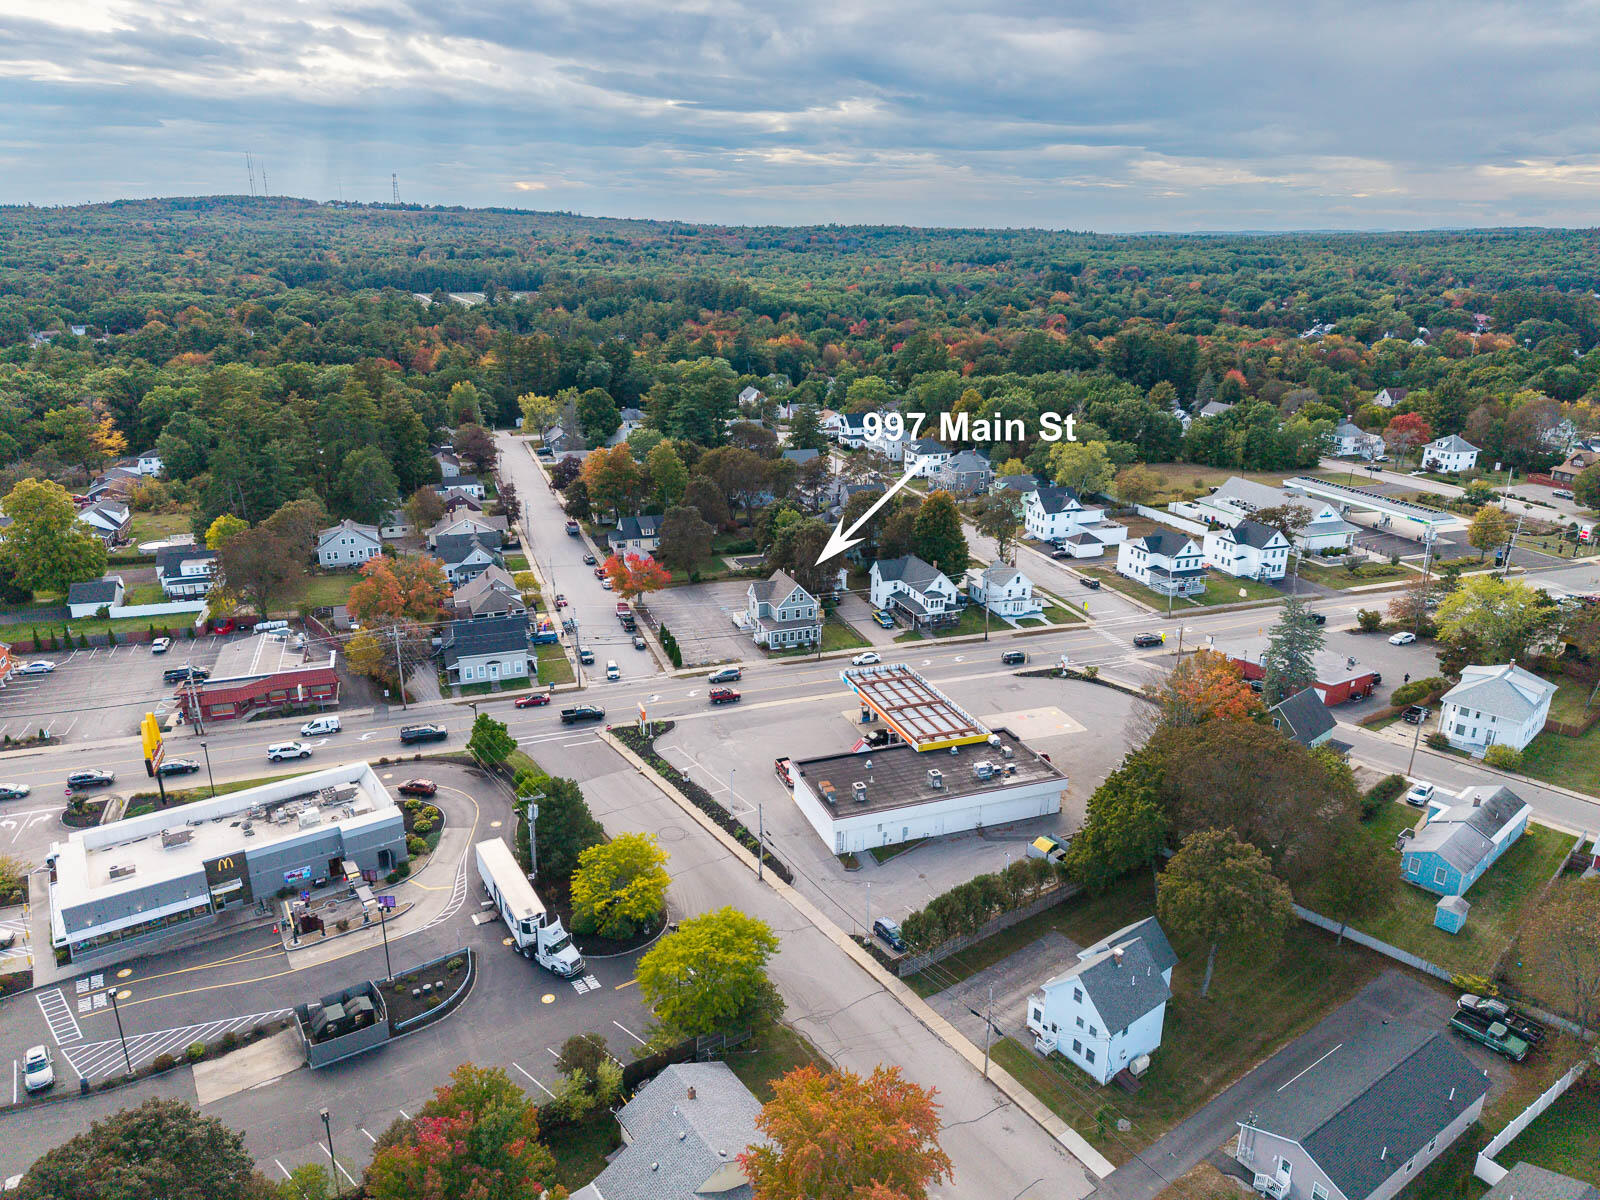
Aerial view of the Main Street property marked by an arrow, surrounded by businesses and autumn trees.
Aerial view of 997 Main Street, marked by a white arrow amid homes and businesses.
Aerial view of 997 Main Street amid Sanford homes and businesses, marked by an arrow.
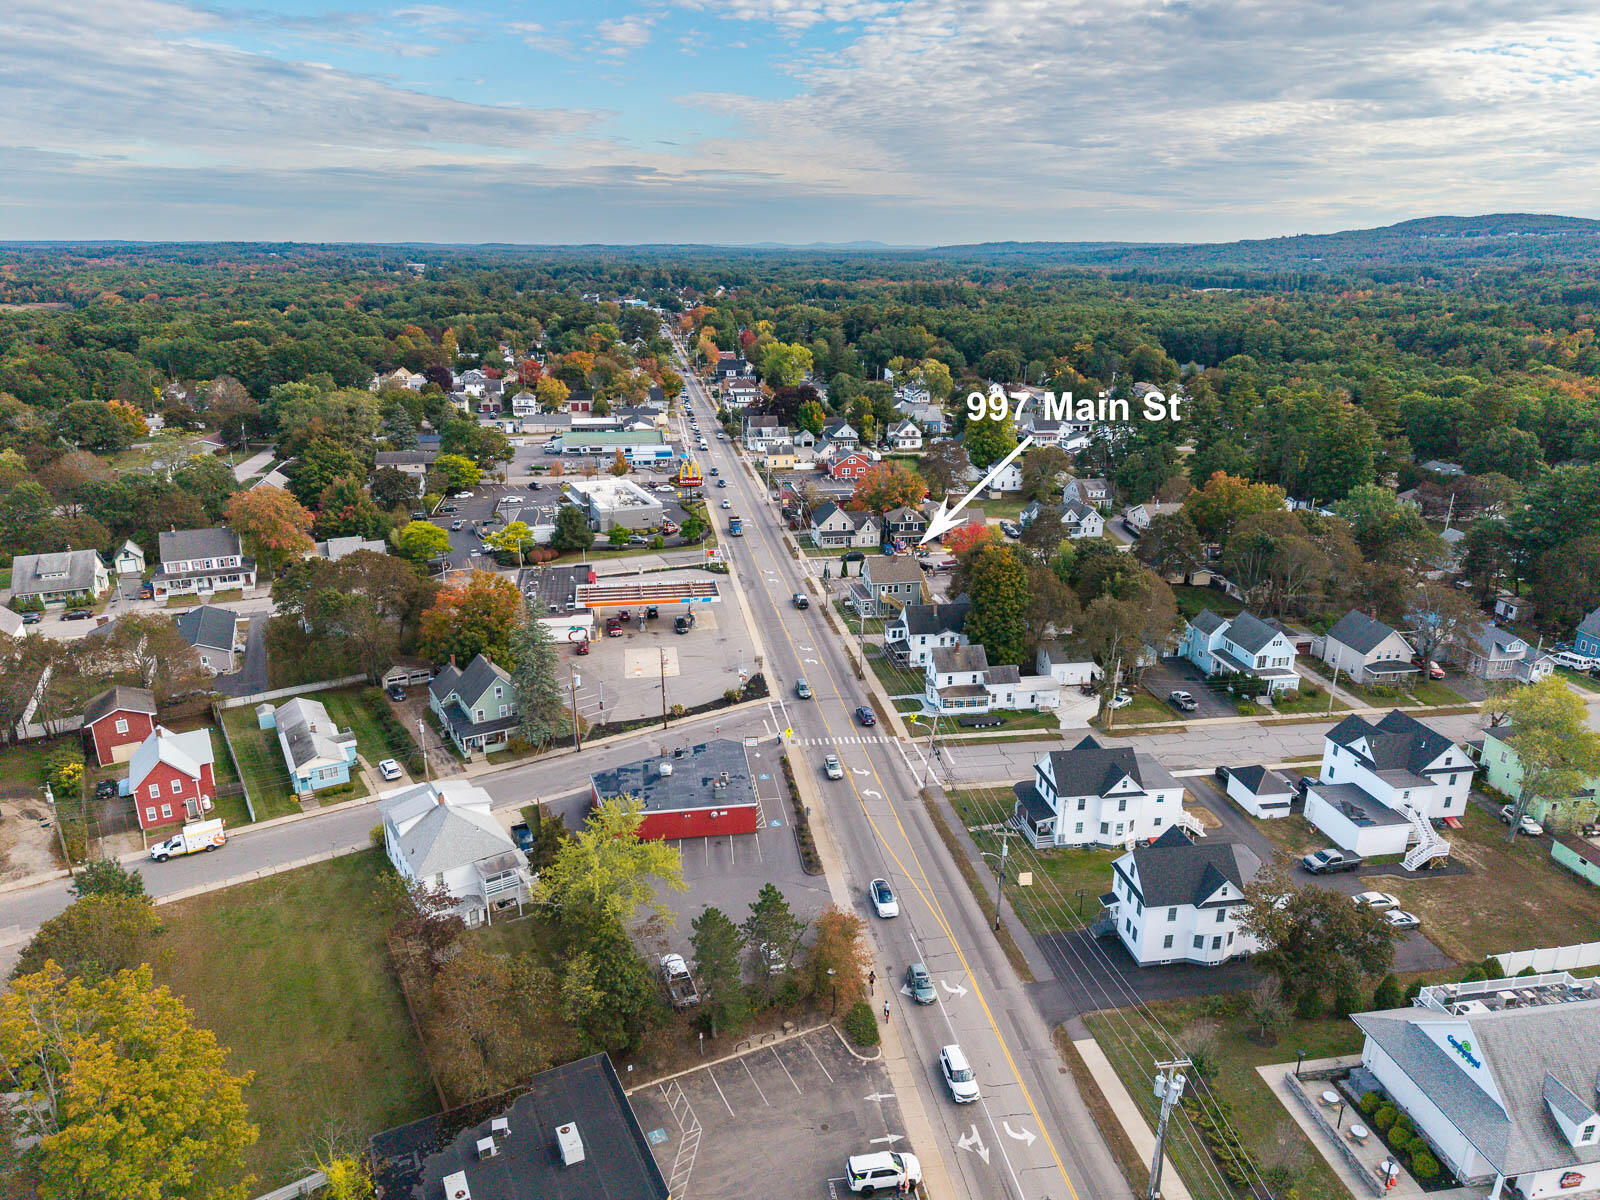
Aerial view of 997 Main Street, marked by an arrow amid nearby homes and commercial buildings.
Gray multi-story building beside a road, surrounded by homes and autumn trees.
Aerial view of a gray-sided building with elevated wooden decks and staircases beside a parking lot.
SEE ALL PHOTOS
Gray two-story gabled building with white trim, porches, and a Pine Tree Properties sign.
Blue-gray real estate office with a steep shingled roof, parking lot, and roadside sign.
Aerial view of a gray multi-story house with white trim and exterior stairs beside a large parking lot.
Gray two-story house with white-railed decks and an exterior staircase beside a street and parking lot.
Gray-sided building with a white entrance deck beside a large paved parking lot and autumn trees.
Gray multi-story house with white trim, steep gabled roof, and elevated decks and porches.
Gray-green building with a long exterior staircase, upper balcony, and white-railed patio beside a Gulf gas station.
Gray two-story building with a large exterior staircase, upper balcony, and white-railed ramp and deck.
Gray multi-story house with an exterior staircase, upper balcony, and paved parking area.
Aerial view of a white multi-story building beside a large parking lot and road.
Aerial view of a building and its large parking lot beside a tree-lined street.
Aerial view of a property outlined with approximate lot lines, showing a large parking lot and a small building.
Aerial view of downtown Sanford along Main Street, with an arrow marking 997 Main St.
Aerial view of 997 Main Street amid Sanford’s streets and autumn-colored trees.
Bright room with a wood-topped counter, large windows, potted plants, and an acoustic guitar.
Bright waiting area with blue armchairs, large windows, and a reception counter.
Furnished dining area with a staircase, dark table and chairs, and large windows.
Interior room with a wall-mounted whiteboard, water cooler, and sliding barn doors opening to adjoining spaces.
Home office with a dual-monitor desk and windows overlooking autumn trees.
Bright office workspace with dual monitors, a black desk, and potted plants by the windows.
Office interior with wood-look flooring, multiple windows, and a white sliding barn door.
Office with a desk and chair, wood-look floors, three windows, and a sliding barn door.
Office interior with wood-look flooring, tall windows, a desk, and a sliding barn door.
Office with wooden desks, computer monitors, metal filing cabinets, and a flip chart.
Office interior with wood-look floors, desks, and large windows.
Kitchen with dark cabinets, butcher-block counters, stainless refrigerator, and a windowed exit door.
Kitchen with dark wood cabinets, wood countertops, and a stainless steel refrigerator.
Bathroom with a white sink and toilet, dark grab bars, and a mirrored storage cabinet.
Vacant hallway with tall windows, wood-look floors, and a long baseboard heater.
Office conference room with an oval meeting table, black chairs, and a wall-mounted whiteboard.
Office meeting room with an oval conference table, rolling chairs, and windows beside an exit door.
Office conference room with a large table, rolling chairs, wall-mounted television, and shelving.
Home office with a black desk and monitors, mesh chair, blank flip chart, and two windows.
Home office with a dual-monitor desk and chair beside a large street-facing window.
Bathroom with a dark wood vanity, white sink and tub, and a window overlooking autumn trees.
Home office with a black desk, dual monitors, an office chair, and two bright windows.
Bright room with wood-look flooring, a large window, and refrigerators beside a dark countertop.
Vacant room with a sloped ceiling, wood-look flooring, two windows, and a small closet.
Vacant room with wood-look flooring, a sloped ceiling, and an open doorway to an EXIT-marked hall.
Vacant interior room with wood-look floors, recessed lights, and windows beside a glazed exterior door.
Vacant room with sloped ceilings, wood-look floors, and a door opening onto a wooden deck.
Empty attic room with steep sloped ceilings, wood flooring, and a centered window.
Basement room with white paneled walls, concrete floor, exposed ceiling, and exercise equipment along one side.
Basement music room with an electronic drum kit, speakers, exposed ceiling, and stairs.
Workspace with dual monitors, a tripod-mounted device, and a black lounge chair beneath an exposed ceiling.
Basement boiler and burner surrounded by exposed pipes beside a rough stone foundation wall.
Unfinished basement with exposed pipes and joists, a stone foundation, and heating equipment.
Aerial view of a large paved parking lot beside white buildings and a residential street.
Aerial view of a multi-story building beside a large parking lot and Main Street.
Aerial view of the Main Street property marked by an arrow, surrounded by businesses and autumn trees.
Aerial view of 997 Main Street, marked by a white arrow amid homes and businesses.
Aerial view of 997 Main Street amid Sanford homes and businesses, marked by an arrow.
Aerial view of 997 Main Street, marked by an arrow amid nearby homes and commercial buildings.
Gray multi-story building beside a road, surrounded by homes and autumn trees.
Aerial view of a gray-sided building with elevated wooden decks and staircases beside a parking lot.
Courtesy of Keller Williams Coastal and Lakes & Mountains Realty
Pending

997 Main Street

997 Main Street, Sanford, ME 04073

$499,900
A truly unique opportunity on Main Street! This extensively renovated residential/commercial property offers exceptional visibility, 20+ off-street parking spaces, and incredible flexibility for its next owner! The property was completely gutted and thoroughly renovated in 2022, including new walls, insulation, plumbing, electrical, fire alarm system, roof, siding, windows, bathrooms, flooring, paint, and a brand new kitchenette! The interior layout was also reconfigured to create the beautifully maintained and functional space it is today! The first floor welcomes you with a reception desk, comfortable sitting area, conference/community workspace with table and chairs, and a bright front porch filled with incredible natural light! You'll also find a ADA compliant half bathroom, brand-new kitchenette, and a large open office area perfect for a collaborative workspace, professional office, studio, or community-focused business. An ADA compliant ramp and front steps provide convenient access! The second floor features a private conference room with its own exterior exit, two enclosed offices, and a full bathroom. The third floor offers two additional enclosed offices, including one with exterior access to a three-story deck with stairs down to the ground! With 20+ parking spaces, natural gas, multiple entrances/exits, and a flexible three-level layout, the possibilities are extensive!! Keep the entire property commercial, convert it to residential, maintain commercial space on the first floor while creating residential units above, or explore a multifamily conversion! This is one of the cleanest, most substantially renovated commercial spaces you're likely to find on the market today! Whether you're looking for a turnkey professional space or a property with the potential to create something completely different, this Main Street property is ready for its next chapter! Reach out to schedule a private viewing today!

2,576 Sq.Ft. LIVING AREA

0.33 Acres lot

Heather  Crosby

Heather Crosby

Features & Amenities

Interior

  • Flooring Luxury Vinyl
  • other interior Features Storage

Area & Lot

  • Status Pending
  • Living Area2,576 Sq.Ft.
  • Total Area2,576 Sq.Ft.
  • Lot Area0.33 Acres
  • MLS® ID1683397
  • TypeCommercial
  • YEAR BUILT1905
  • NeighborhoodSanford

Exterior

  • STORIES3
  • water SourcePublic
  • roofShingle
  • lot featuresBus Line, Business District, Downtown, Public Transport Access, Near Airport
  • parking21 Spaces, On Site, Paved
  • HEAT TYPEGas Natural, Hot Water, Zoned
  • sewerPublic Sewer
  • SubstructureStone, Brick/Mortar
  • Disability Features32 - 36 Inch Doors, Other Bath Modifications, Accessible Approach with Ramp

Financial

  • Sales Price$499,900
  • Real Estate Tax $4,347/yr
  • Zoning U
Blue-gray real estate office with a steep shingled roof, parking lot, and roadside sign.

Schedule a Showing

I would love to show you my beautiful property. Please select your preferred date and time below. I will be in touch shortly to confirm your appointment.

Schedule a Showing

I would love to show you my beautiful property. Please select your preferred date and time below. I will be in touch shortly to confirm your appointment.

Thank you for your interest in 997 Main Street, Sanford, ME 04073. We are reviewing your request and will be in touch shortly!

Mortgage Calculator

Estimate your monthly mortgage payment, including the principal and interest, property taxes, and HOA. Adjust the values to generate a more accurate rate.

All estimates are provided for informational purposes only. Actual amounts may vary.
$0,000 Your Payment 20 15 65
$0,000 Your Payment

Sanford

Explore

Work With Heather

I believe in being direct, transparent, and easy to work with. I’ll give you honest advice, communicate clearly, and put my negotiation skills to work to help you reach your goals. When things get complicated, I stay calm and focused on keeping both you and the deal on track. My goal is to make your real estate experience as smooth and stress-free as possible.

Follow Me on Instagram